

Courtesy of Compass Florida, LLC
For Sale
2065 Trevino Circle
2065 Trevino Circle, Melbourne, FL 32935
$375,000
2065 Trevino Circle, Melbourne, FL 32935
A Floor Plan That Just Makes Sense
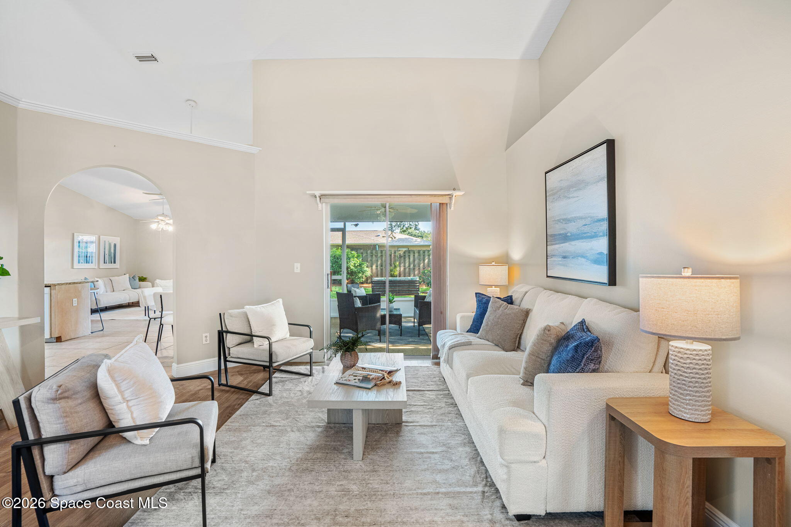
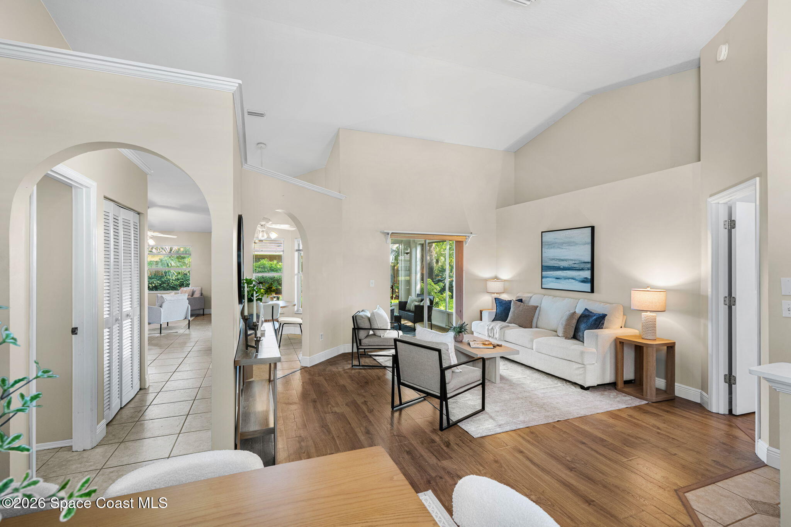
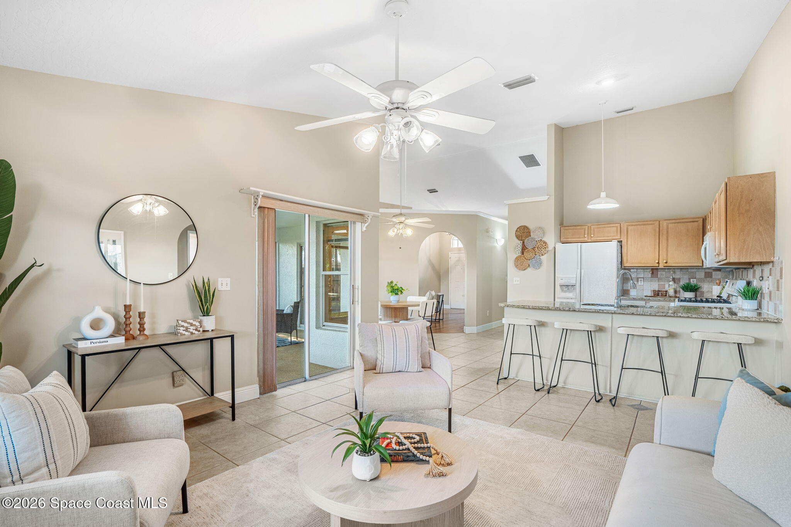
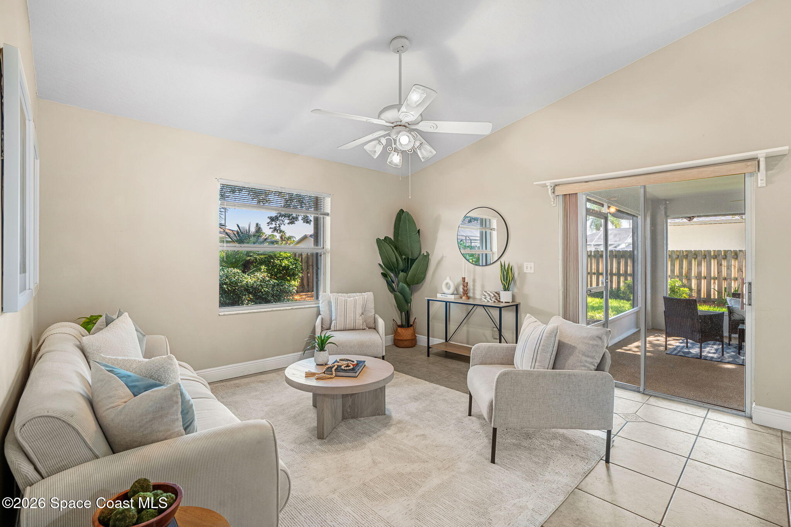
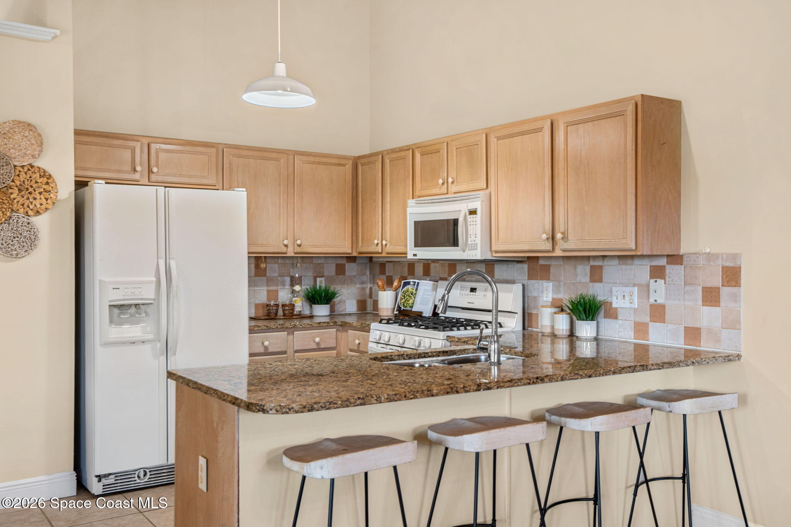
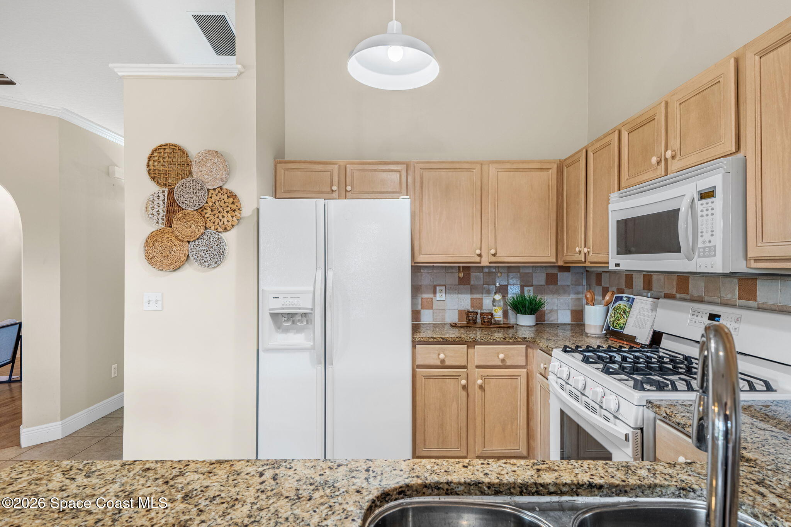
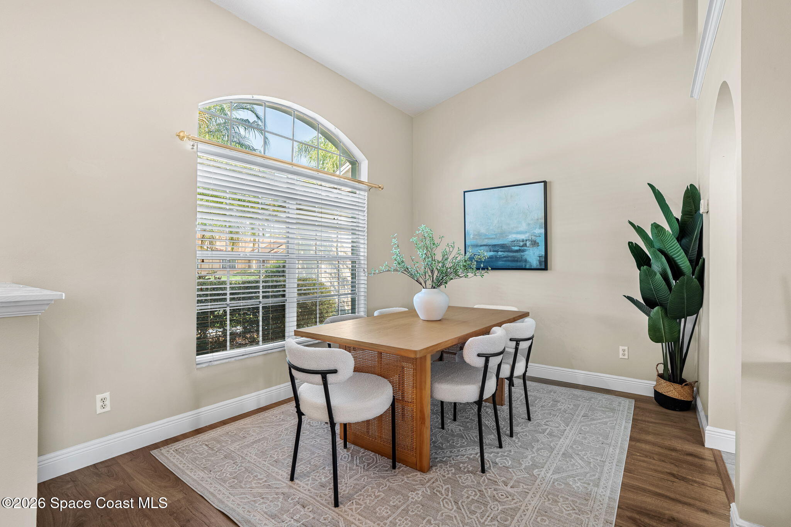
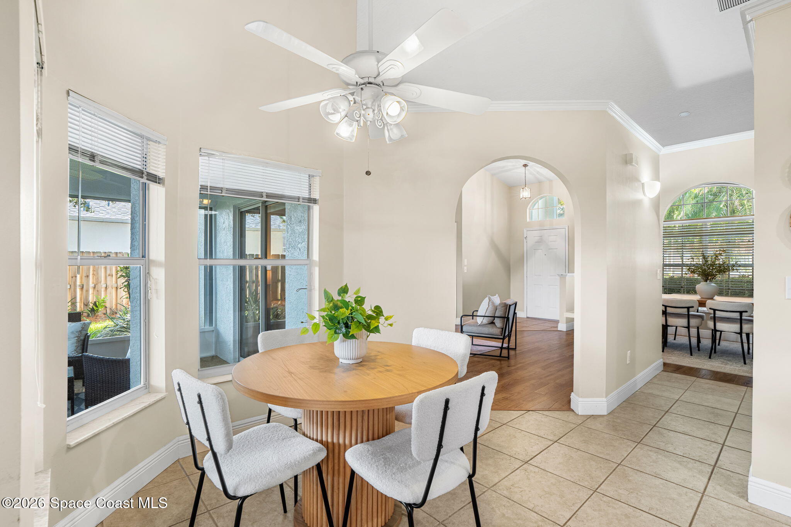
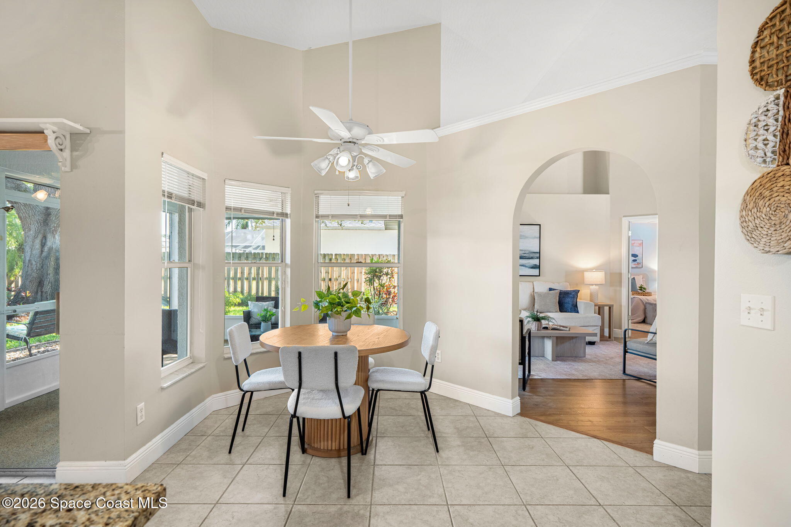
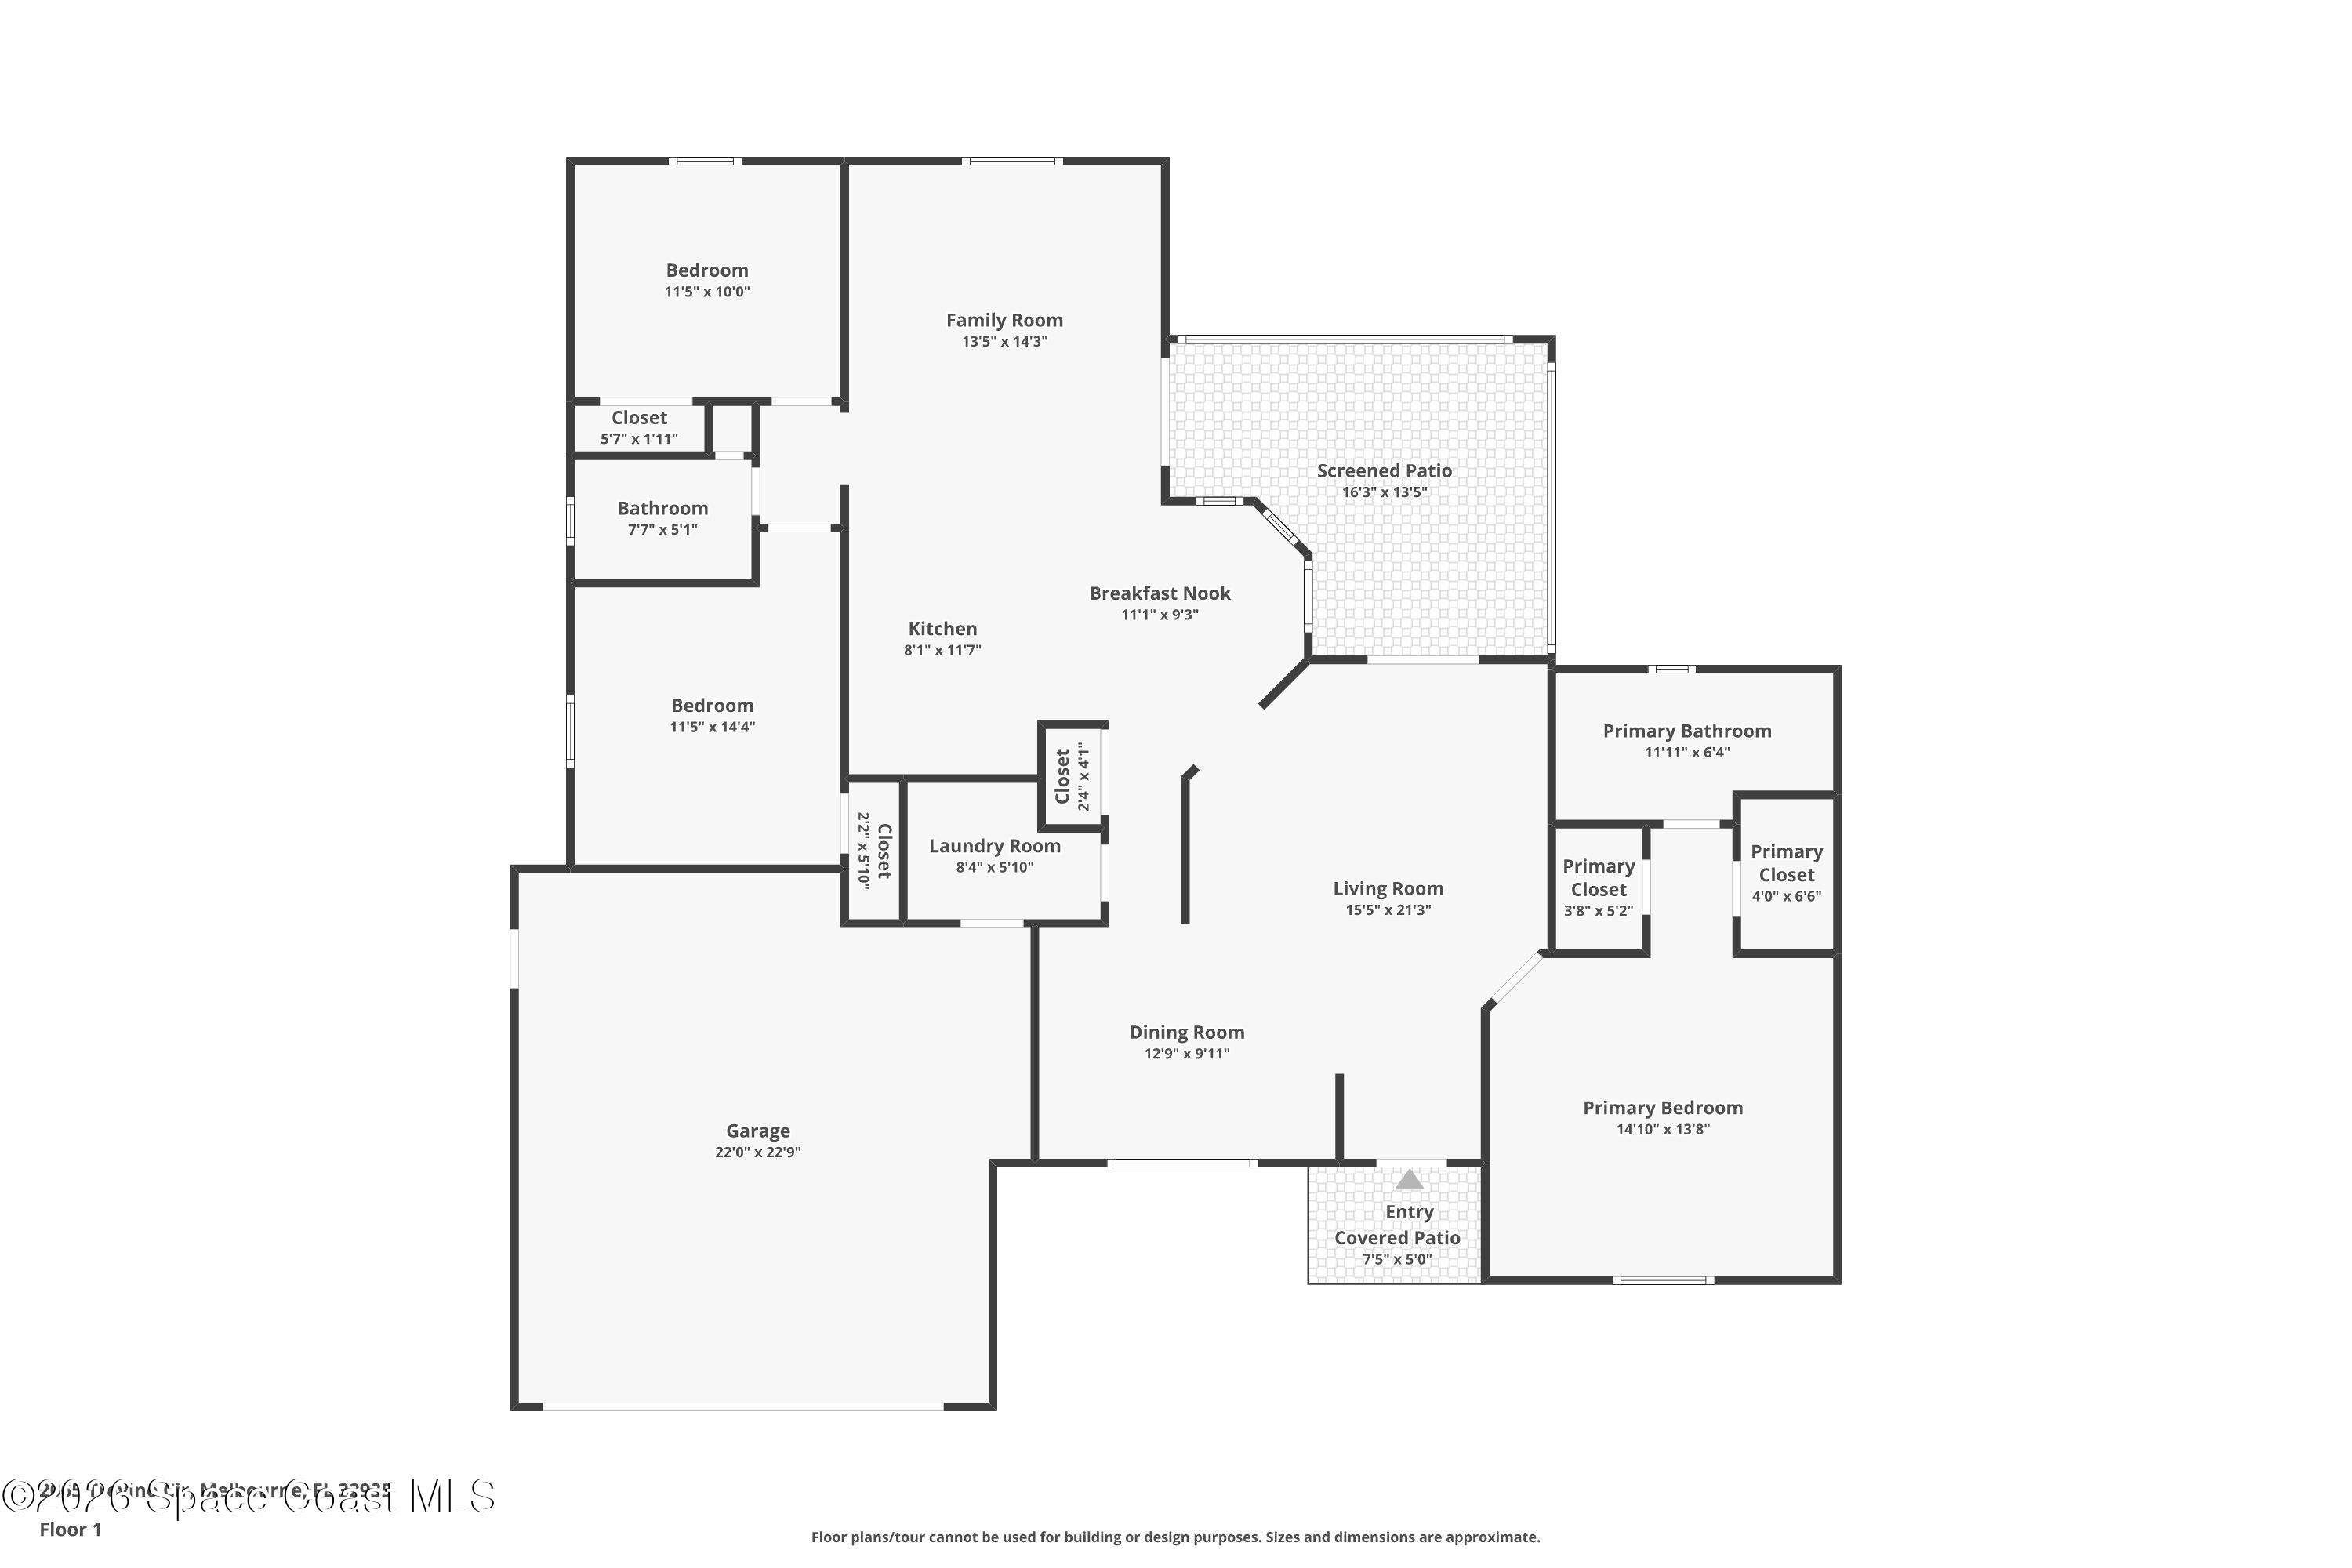
Built by Joyal Construction, this home carries an easy, welcoming rhythm from one space to the next, pairing generous proportions with architectural details that give the interiors plenty of personality. Vaulted ceilings lift the main living areas and create an airy sense of volume, while arched windows, broad openings, and abundant natural light keep the atmosphere open without sacrificing the definition of individual spaces. Wood-look laminate and tile flooring travel throughout the home with absolutely no carpet, creating a cohesive foundation that feels both warm and practical. The living room offers an inviting central gathering space beneath its vaulted ceiling, with large windows bringing the outdoors into view and an open connection to the dining area that makes everyday life feel refreshingly uncomplicated. The kitchen continues that sense of accessibility with granite countertops, plentiful cabinetry, a breakfast bar for casual seating, and a layout that keeps preparation space and storage comfortably within reach. Rather than feeling overly formal, the entire main living area has a relaxed Florida sensibility, with enough separation to give each space its own purpose while maintaining the kind of visual connection that works beautifully for conversation, entertaining, and daily routines.
A Primary Suite With Room to Exhale
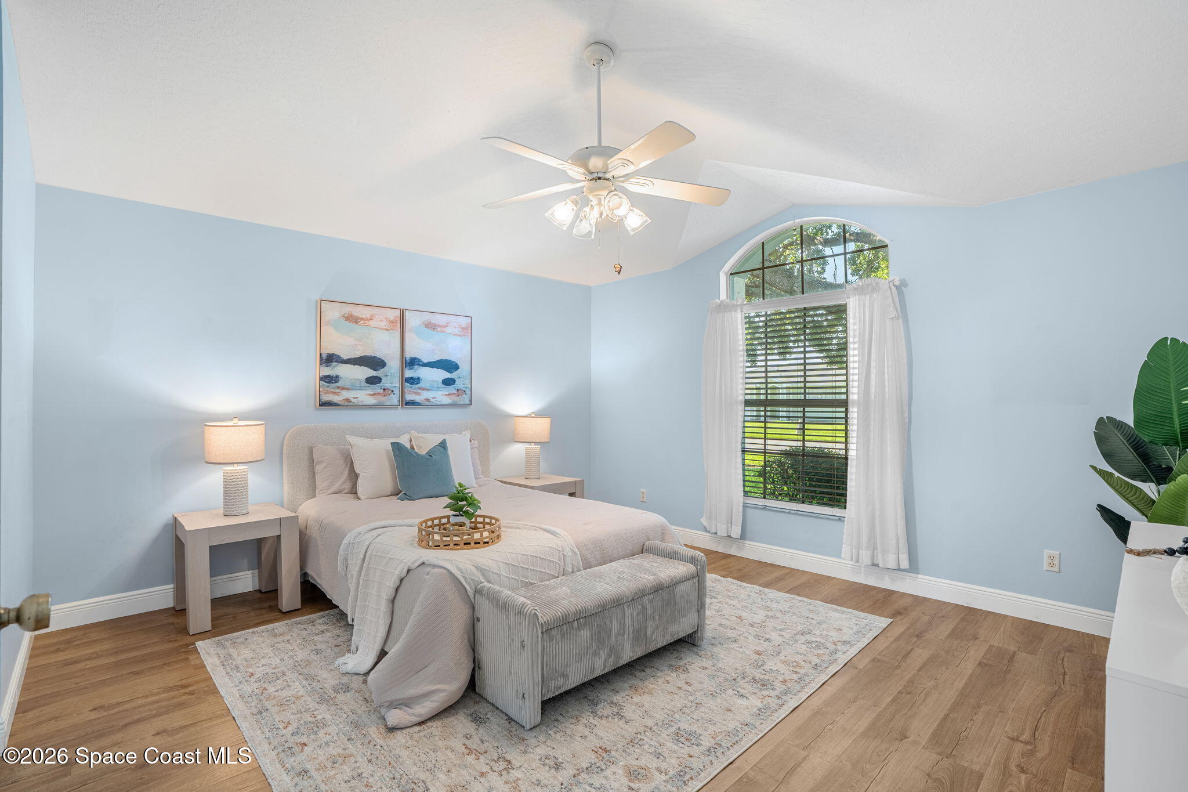
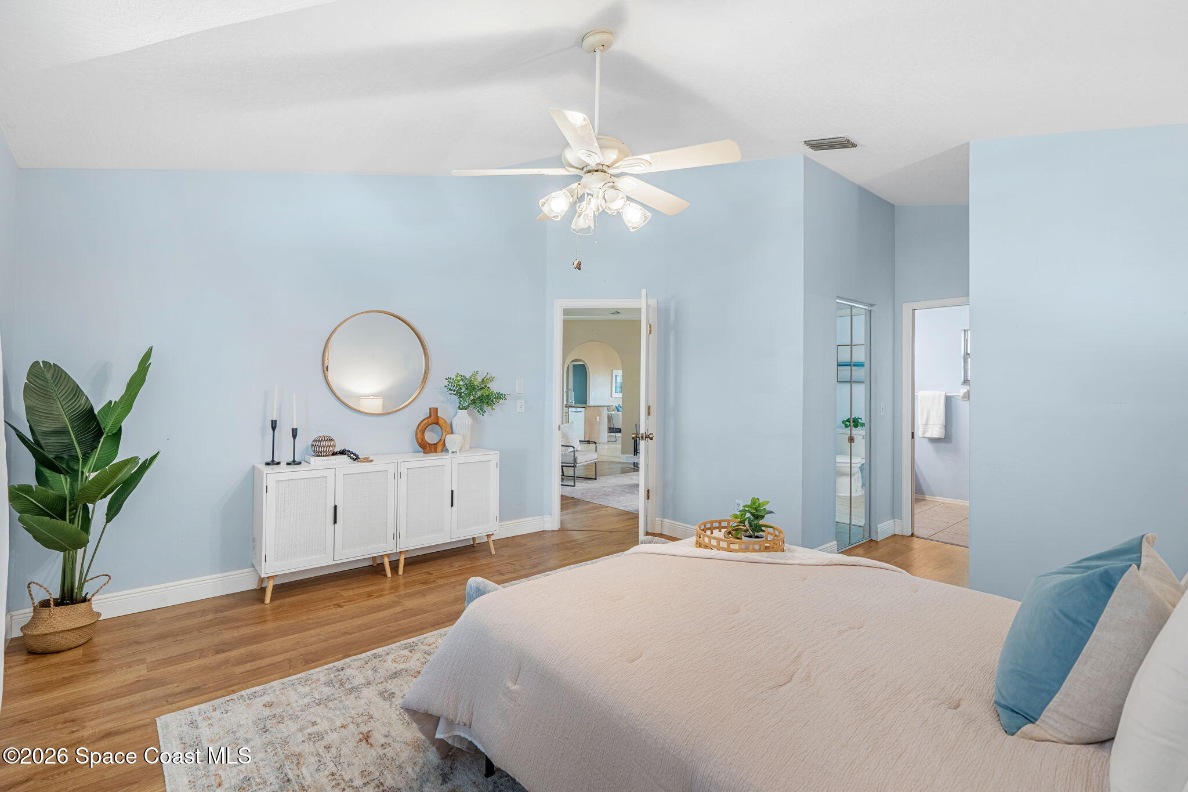
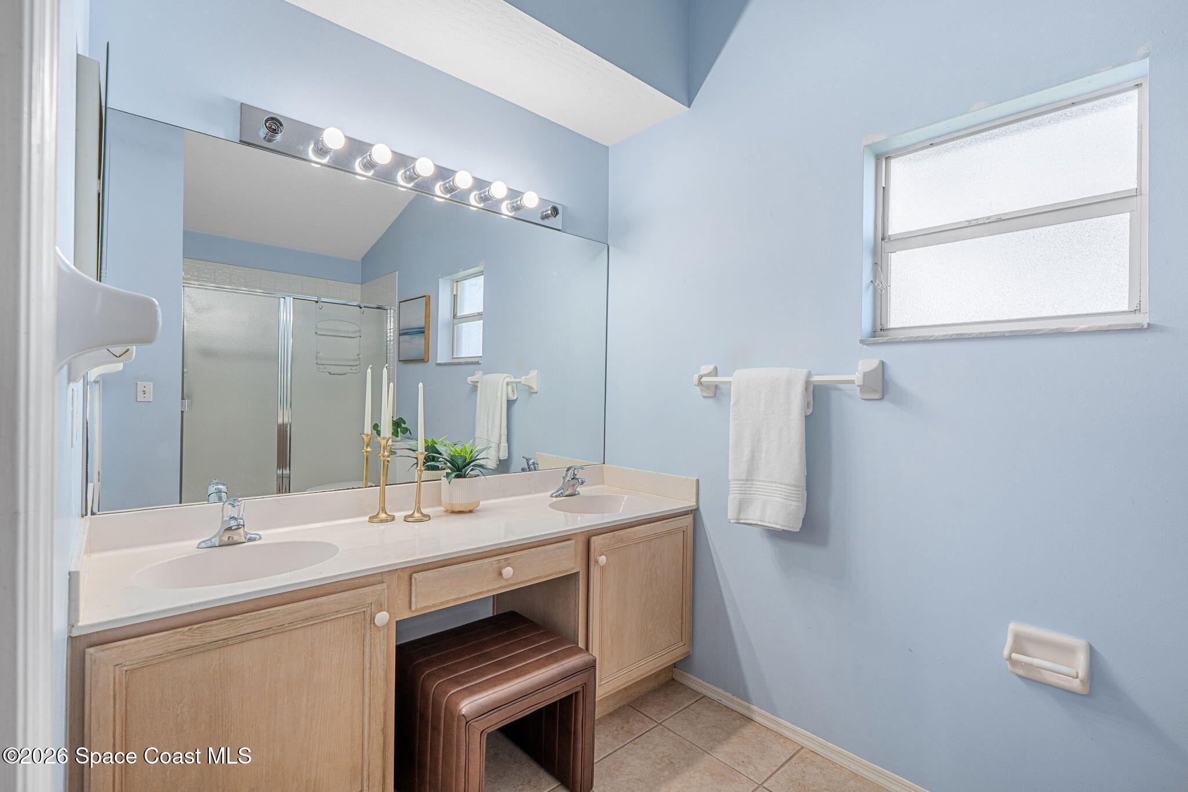
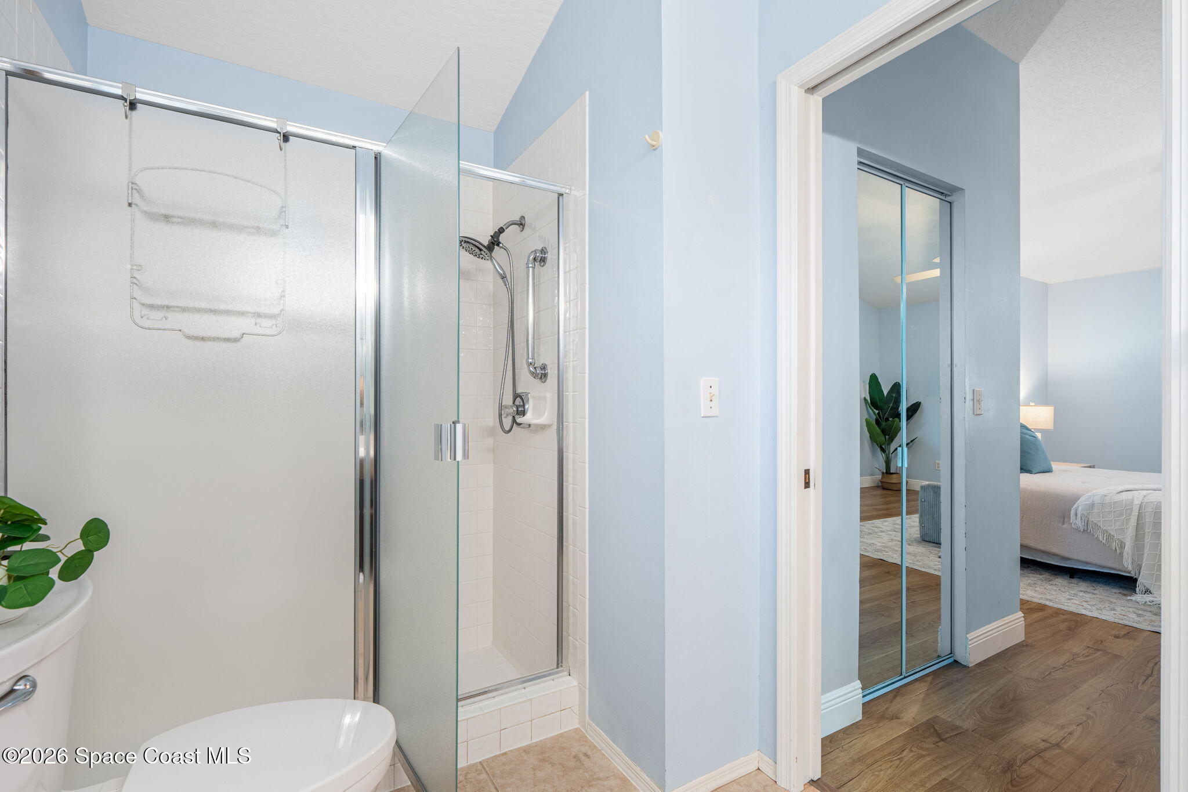
The primary suite feels notably removed from the busier energy of the shared living spaces, offering a spacious retreat defined by a vaulted ceiling, wood-look flooring, and a distinctive arched window that brings architectural character and natural light into the room. Generous wall space leaves plenty of flexibility for creating a sleeping area that feels substantial rather than crowded, while the scale of the room gives it the quiet, comfortable quality buyers hope to find in a true primary suite. Storage is another standout, with dual walk-in closets providing separate, dedicated spaces and extensive wire shelving for clothing, shoes, linens, and everyday organization. The private ensuite continues the suite's practical approach with tile flooring, a long vanity featuring dual sinks, an expansive wall mirror, and a separate shower enclosed in glass. A window introduces soft natural light into the bath while maintaining privacy, and the overall configuration provides the functionality of multiple dedicated zones rather than compressing everything into one small footprint. Together, the bedroom, ensuite, and two walk-in closets create a private wing with the space and organization to make mornings easier and evenings considerably more relaxed.
Guest Spaces That Don't Feel Like an Afterthought
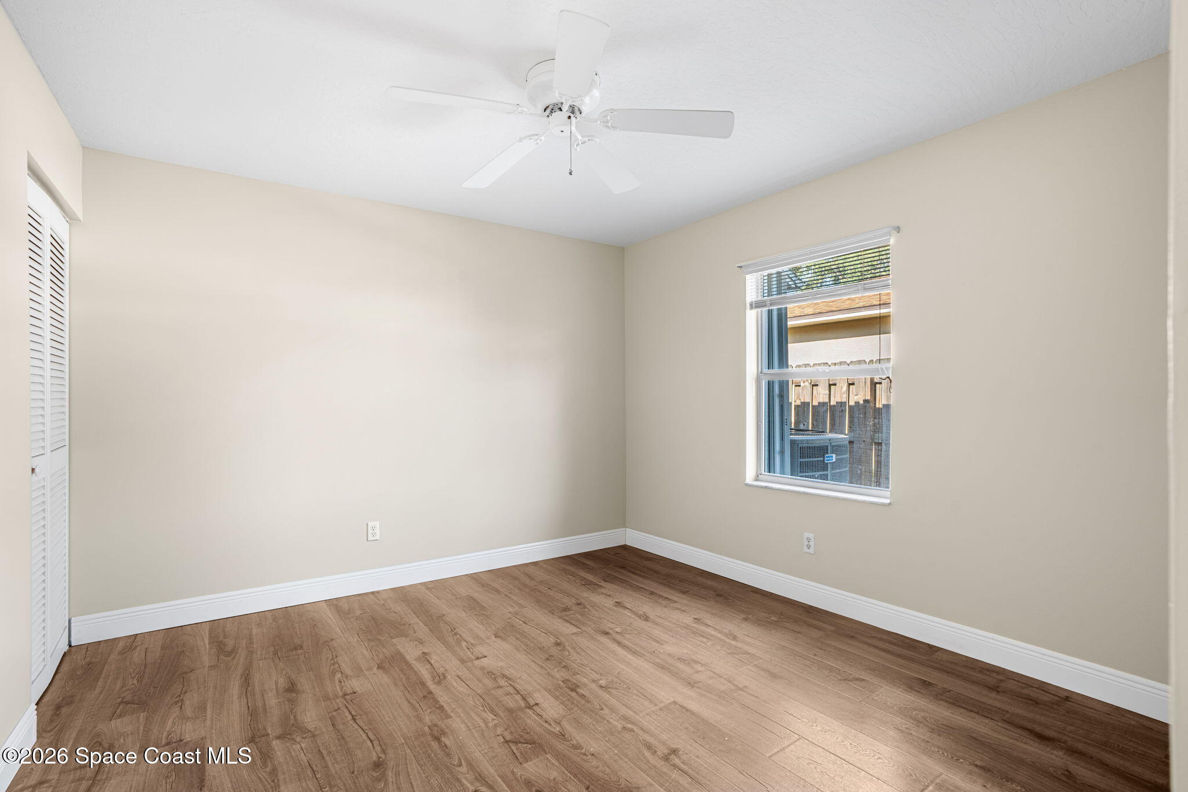
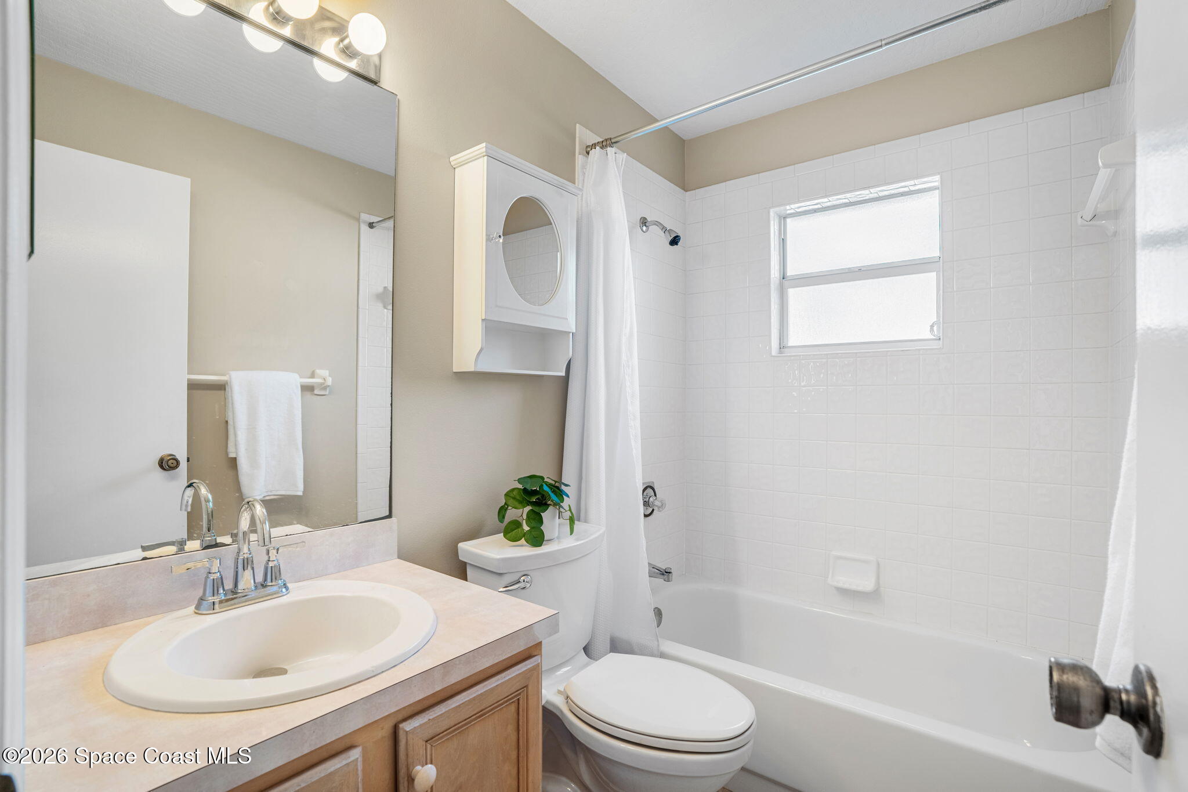
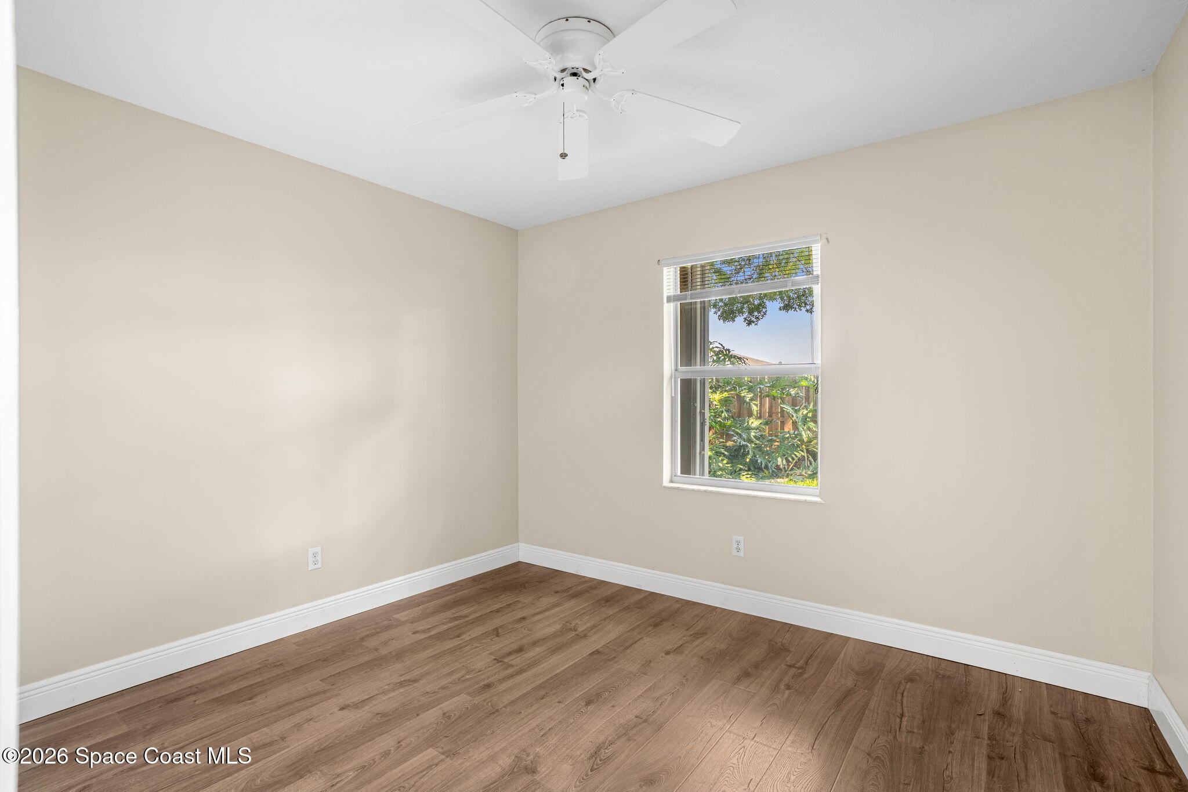
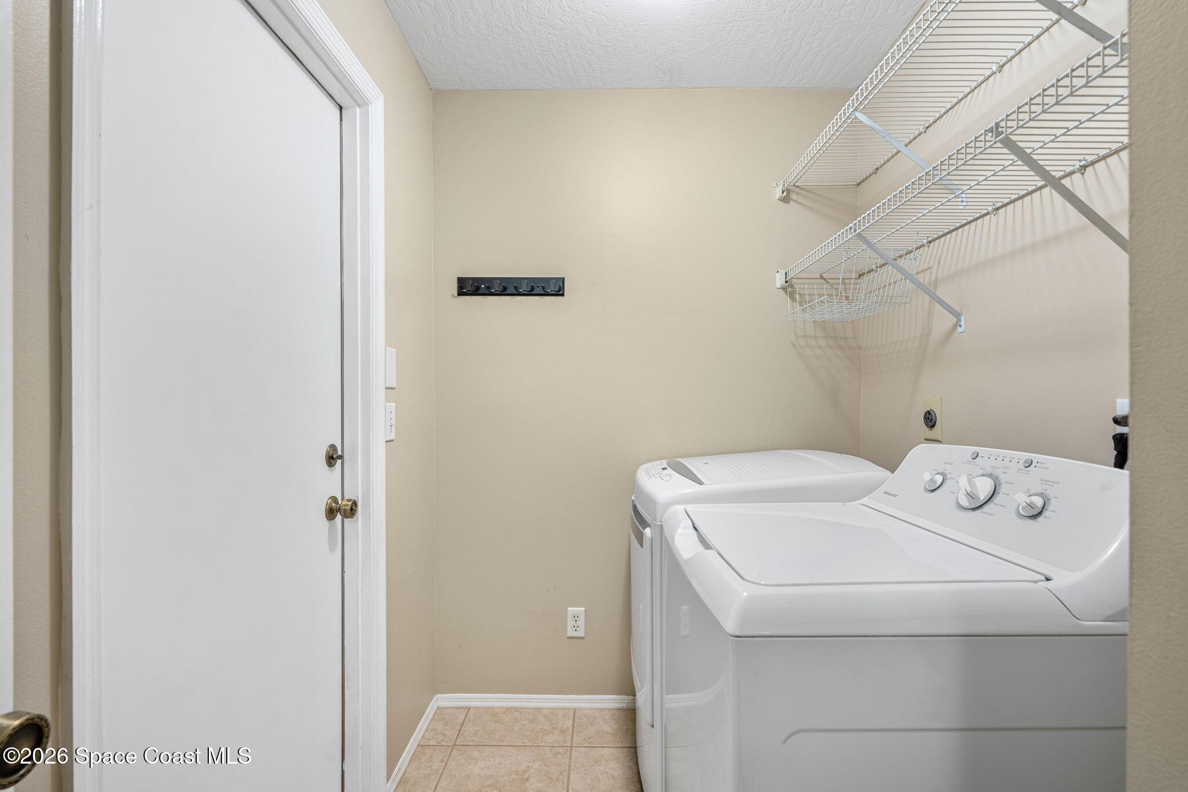
Bedrooms two and three continue the home's clean, low-maintenance approach with wood-look flooring, ceiling fans, natural light, and uncluttered layouts that can comfortably adapt to changing needs over time. Their straightforward proportions make them useful well beyond traditional bedroom space, whether the household needs accommodations for family and guests, a dedicated office, hobby space, or a combination of uses. The full guest bath is finished with tile flooring and includes a tub/shower combination surrounded by crisp white tile, a vanity with storage, a large mirror, and a window that brings daylight into the room. Nearby, the dedicated laundry room adds another layer of everyday practicality with tile flooring and substantial wire shelving above the washer and dryer area, giving household supplies a designated home instead of borrowing valuable kitchen or closet storage. These secondary spaces reinforce one of the home's strongest qualities: its floor plan is uncomplicated, useful, and designed around the realities of daily life rather than wasted square footage.
Screened-In and Ready for Florida Days
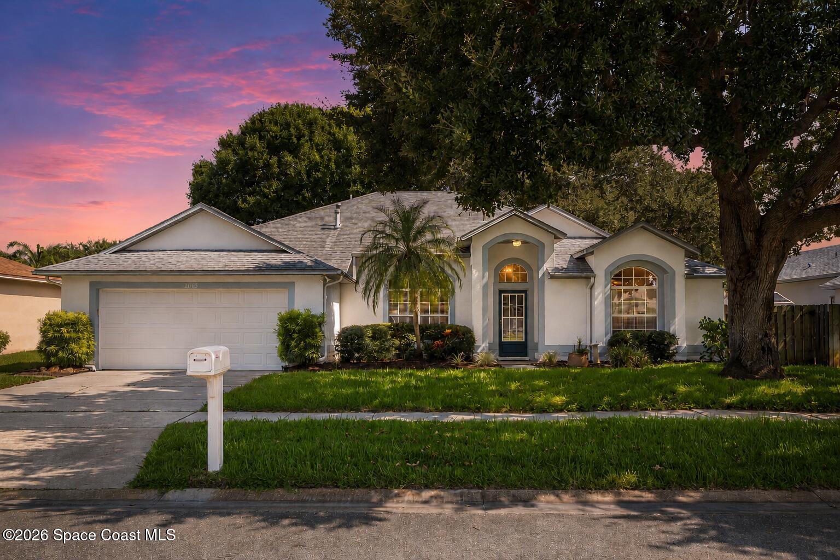
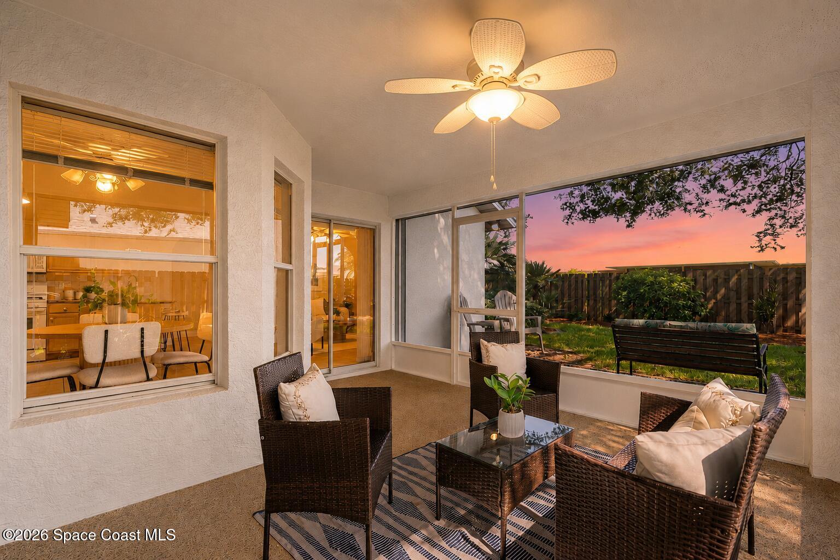
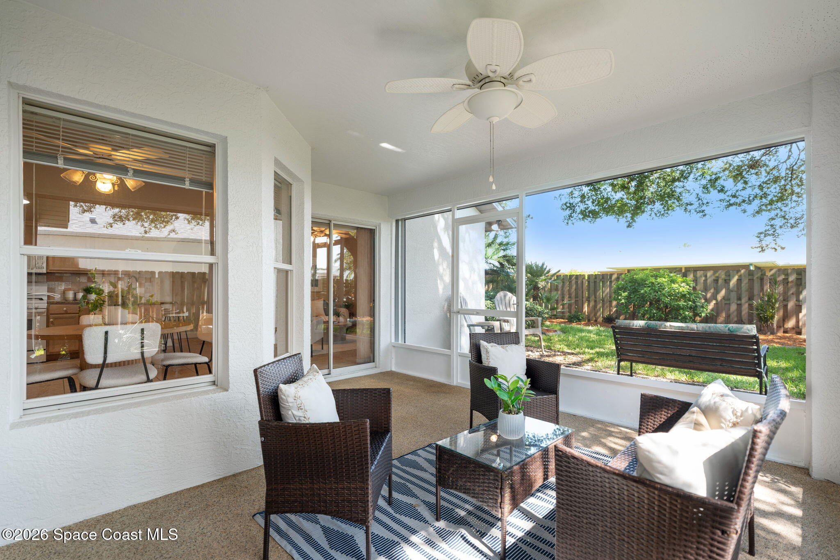
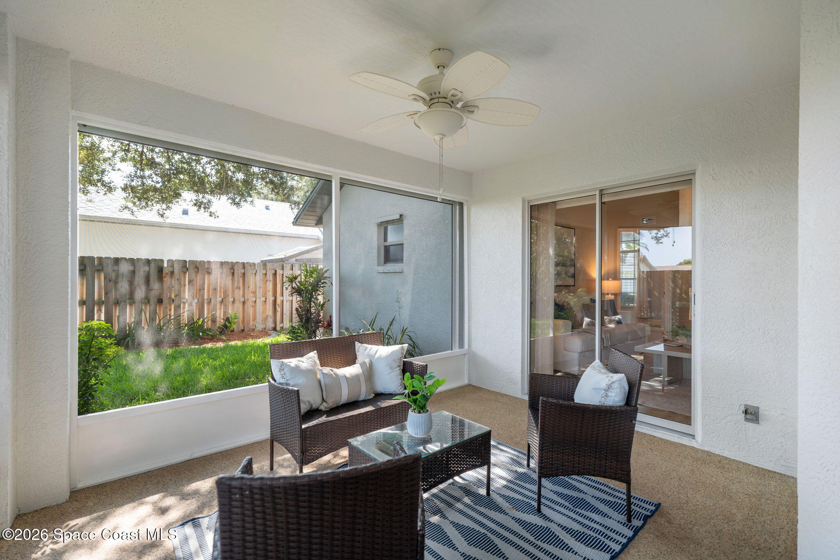
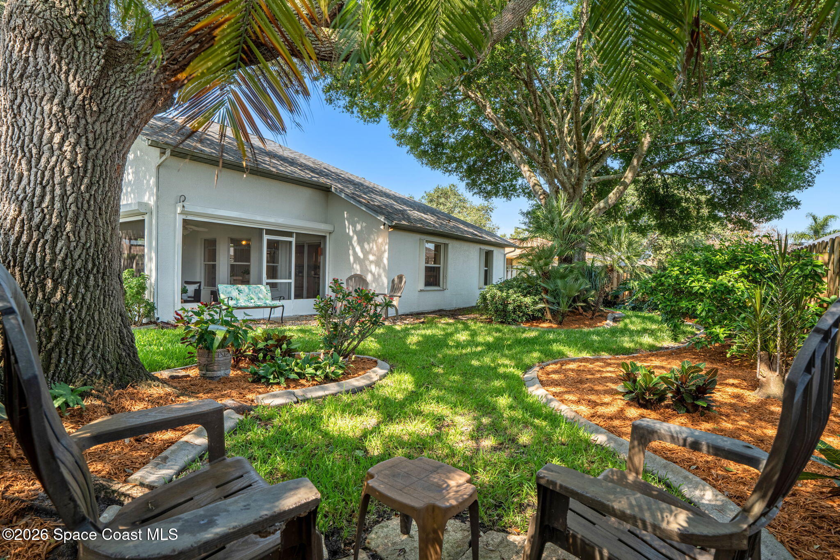
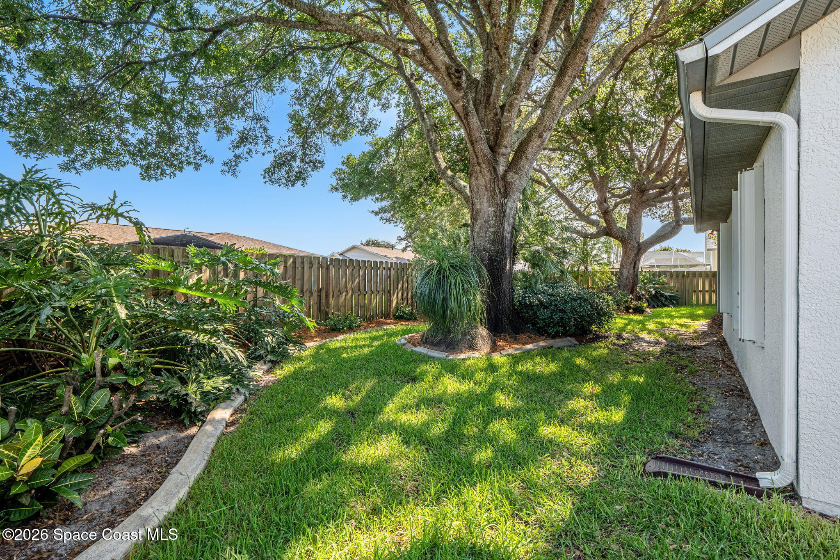
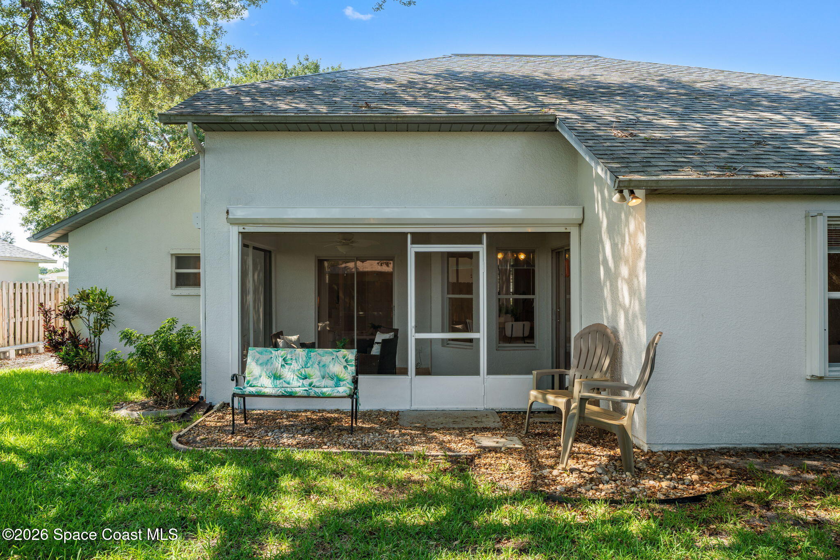
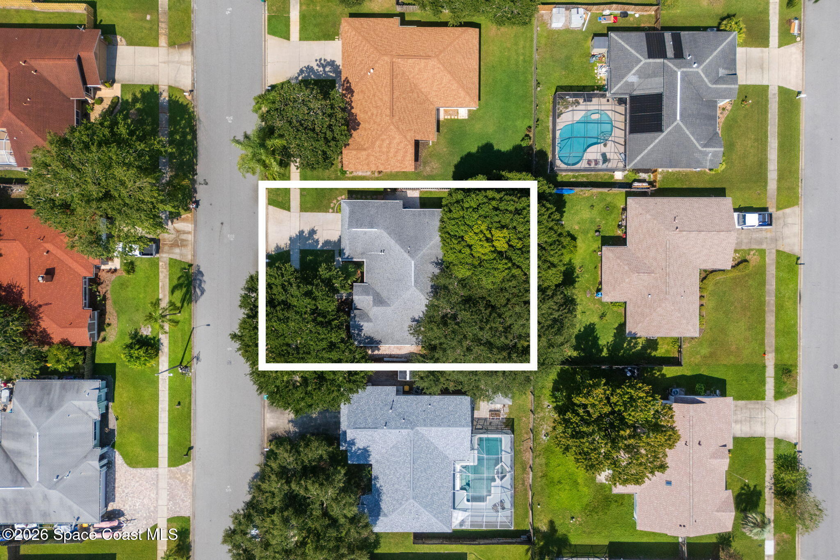
The screened patio extends the living experience well beyond the interior, creating a substantial covered outdoor room that can be enjoyed without being completely exposed to the elements. Multiple screened openings wrap the space in views of the backyard and landscaping, while a ceiling fan keeps air moving overhead and sliding glass doors provide a natural transition back into the home's living areas. There is ample room here for outdoor dining, conversation, quiet mornings, or laid-back evenings, all while remaining protected beneath the roofline. Beyond the screen enclosure, the backyard takes on a wonderfully established feel, with lush landscaping, mature trees, curving garden beds, tropical plantings, green lawn, and privacy fencing creating layers of greenery rather than a bare expanse of grass. Mature tree canopies provide welcome shade, while the landscaped beds give the yard a more intimate, garden-like quality. Shutters add another practical Florida feature, and a whole-house natural gas generator brings valuable peace of mind when coastal weather decides not to cooperate. It is an outdoor setup that feels private, manageable, and genuinely usable, with plenty of visual interest already in place.
Wickham Park at Your Doorstep, the Coast Within Easy Reach
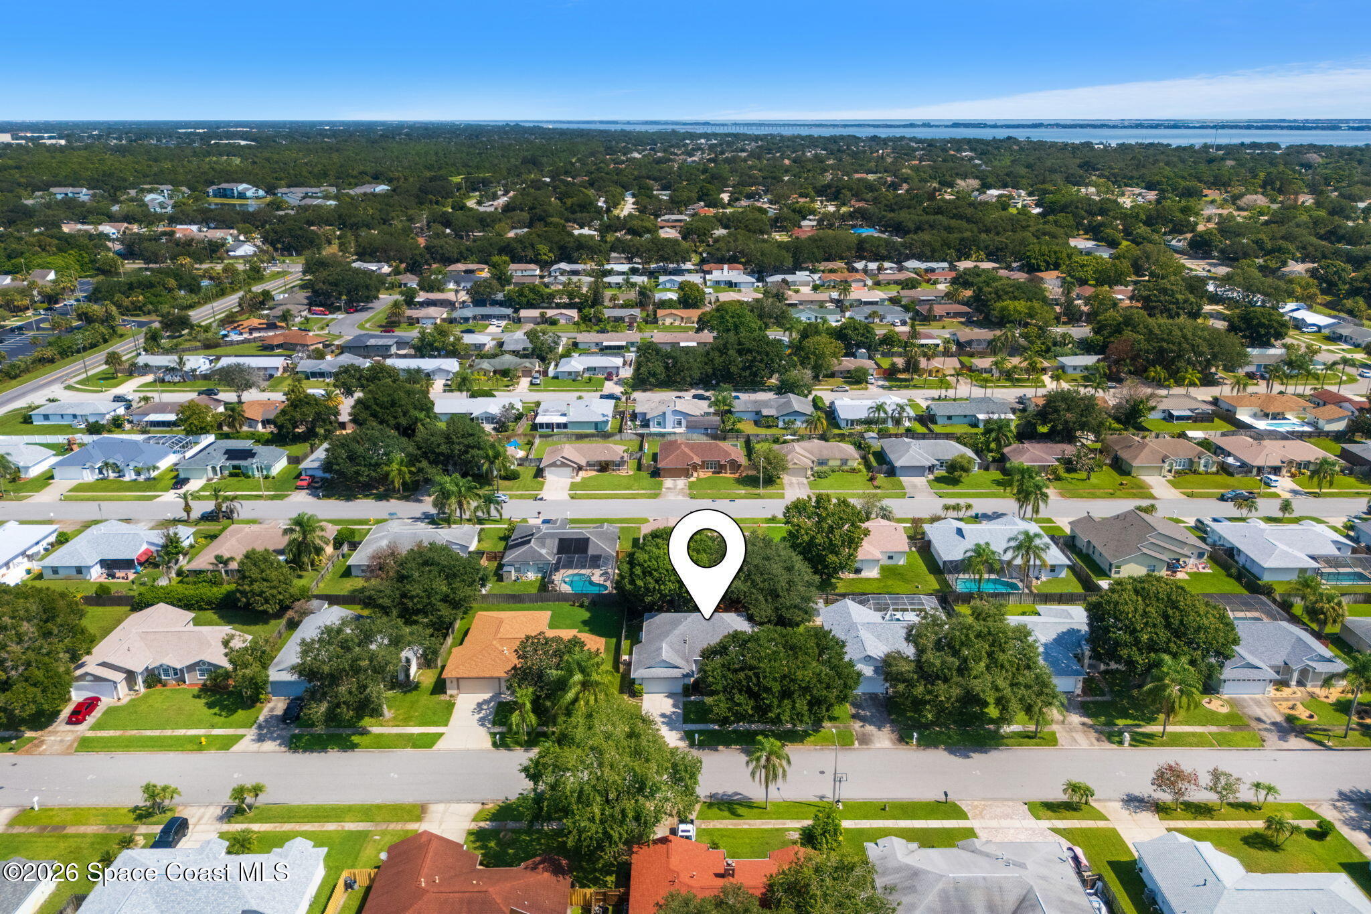
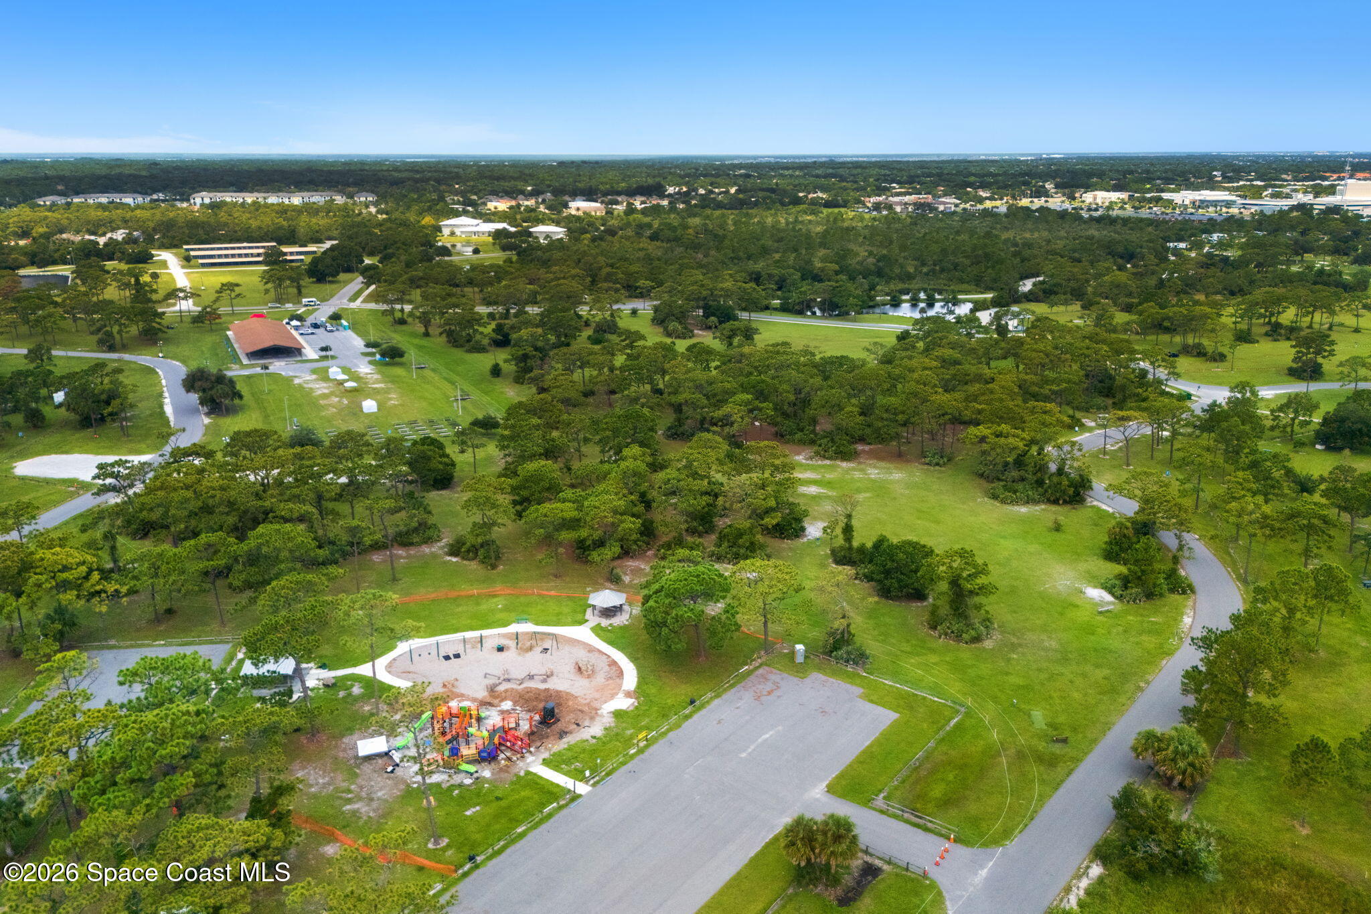
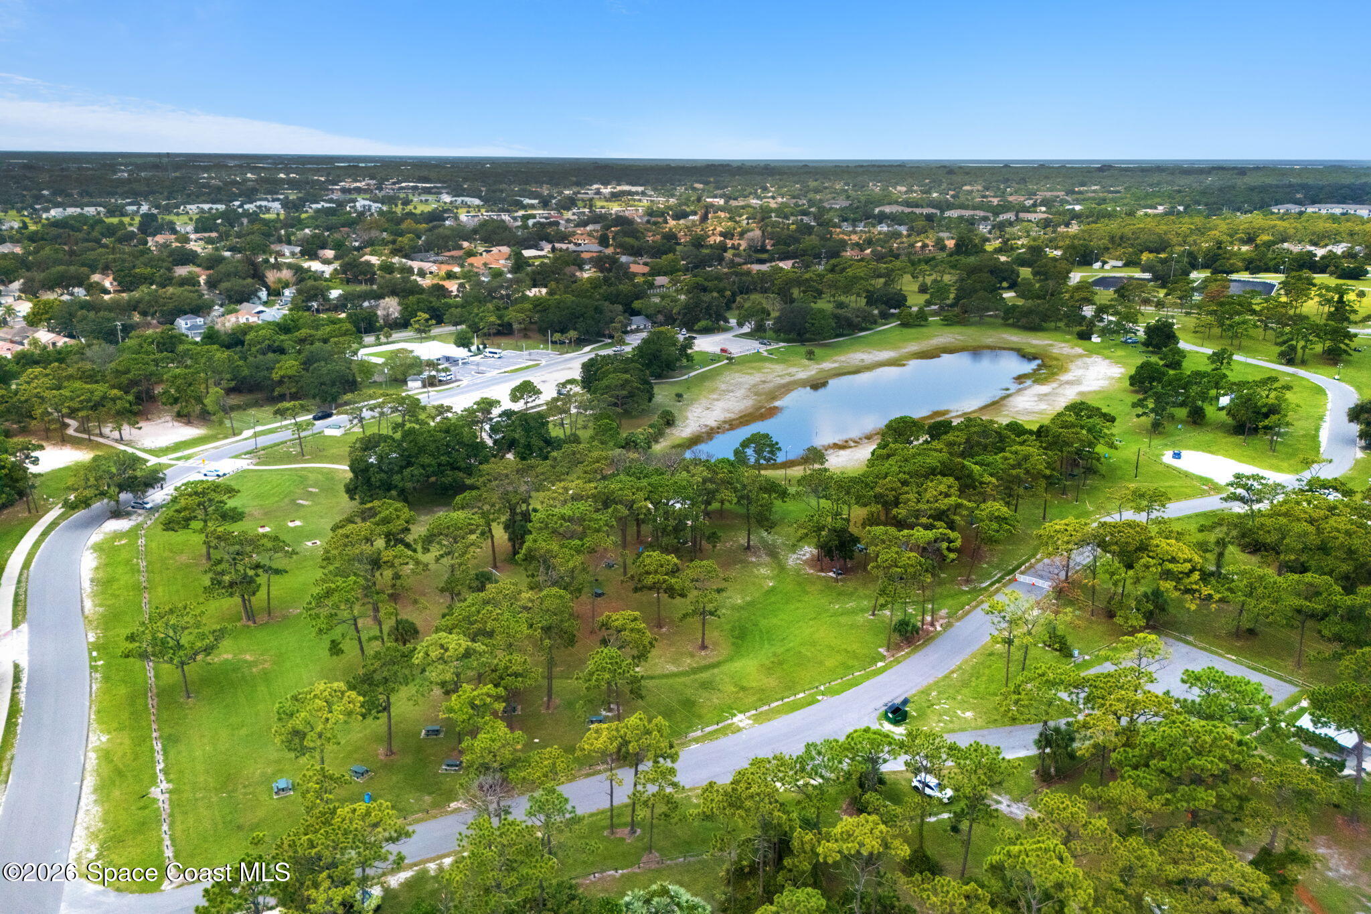
Location adds an entirely different dimension to the lifestyle here. Wickham Park is within walking distance, putting expansive outdoor recreation remarkably close to home and making spontaneous walks, fresh-air afternoons, and time outside easy to work into the week. The home is also close to the Eau Gallie Arts District (EGAD), where local art, culture, dining, and an eclectic neighborhood atmosphere offer something decidedly different from the typical suburban routine. When the ocean starts calling, the beach is approximately 15 minutes away, making sunrise walks, sandy afternoons, and quick coastal escapes entirely realistic without giving up the conveniences of mainland living. That combination gives the property an appealing balance: a peaceful, landscaped home base with recreation, culture, and the Atlantic all comfortably within reach. Add Joyal Construction, no carpet, shutters, a whole-house natural gas generator, and a thoughtfully functional single-level layout, and the result is a home that feels refreshingly easy to live in and distinctly suited to the Florida lifestyle.
The Highlights
Built by Joyal Construction
Whole-house natural gas generator and shutters
No carpet with wood-look laminate and tile flooring throughout
Kitchen with granite countertops
Dual primary walk-in closets and private ensuite
Lush landscaping, mature trees, privacy fencing, and a spacious screened patio
Walking distance to Wickham Park, close to EGAD, and approximately 15 minutes from the beach
3
beds
2
baths
1,537 Sq.Ft. LIVING AREA
7,405 Sq.Ft. lot
2065 Trevino Circle, Melbourne, FL 32935
$375,000

This is known for its attention to nature, and its absolutely breathtaking Florida environment and climate.
ExploreSatellite Beach Homes for Sale
Satellite Beach Luxury Homes
Satellite Beach Condos for Sale
Indian Harbour Beach Homes for Sale
Indian Harbour Beach Luxury Homes
Indian Harbour Beach Condos for Sale
Melbourne Beach Homes for Sale
Melbourne Beach Luxury Homes
Melbourne Beach Condos for Sale
32951 Homes for Sale