For Sale
3354 Moonstone Lane
3354 Moonstone Lane, Melbourne, FL 32940
$350,000
3354 Moonstone Lane, Melbourne, FL 32940
A Warm Welcome with Flexible Living Spaces
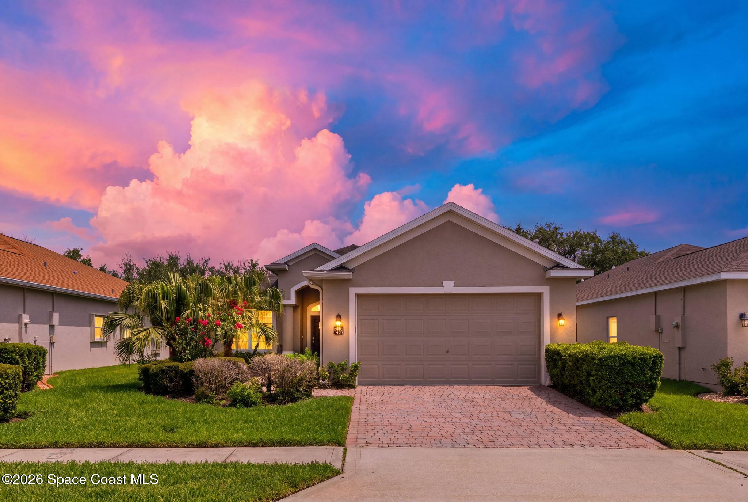
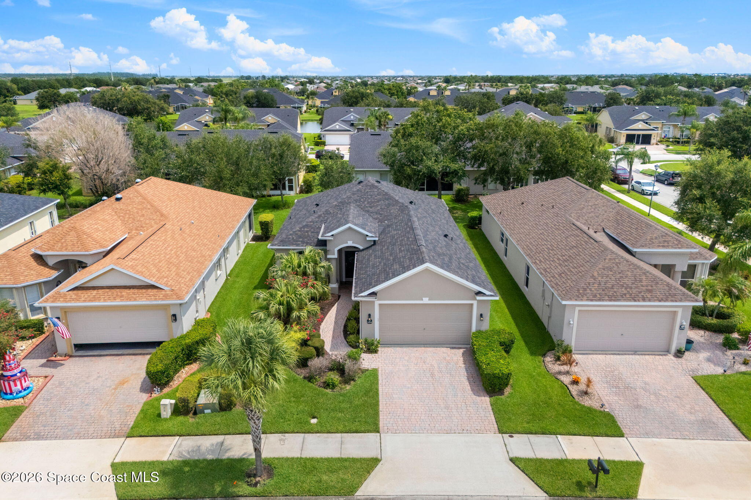
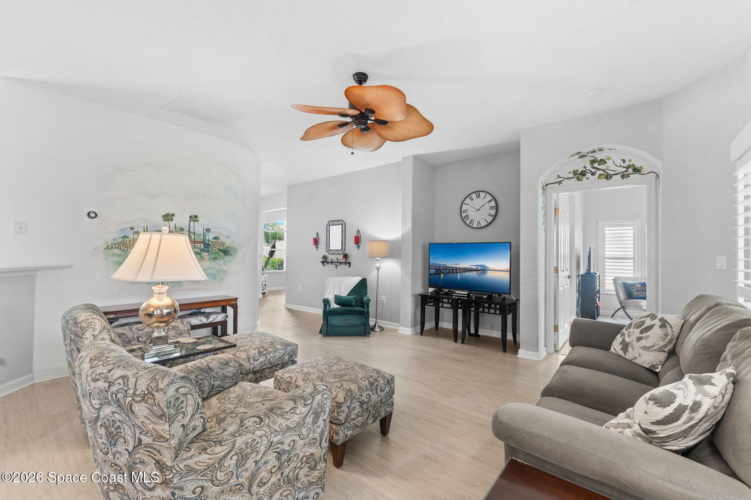
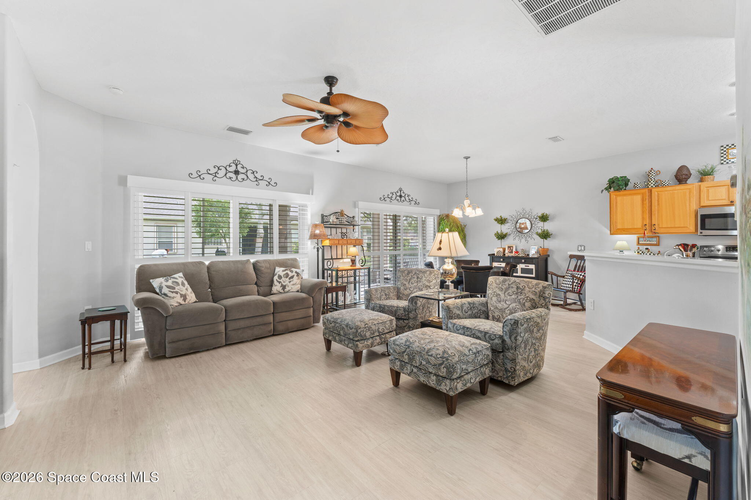
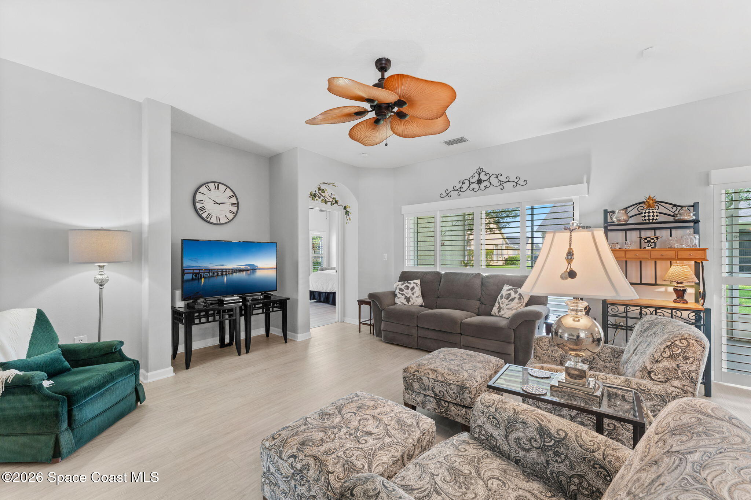
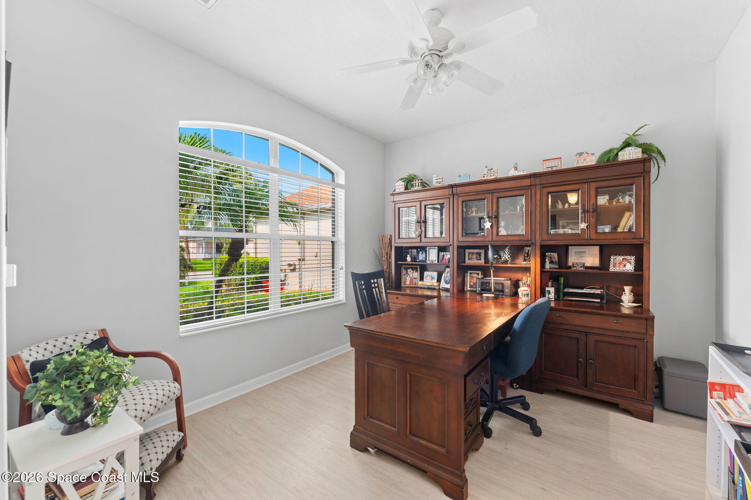
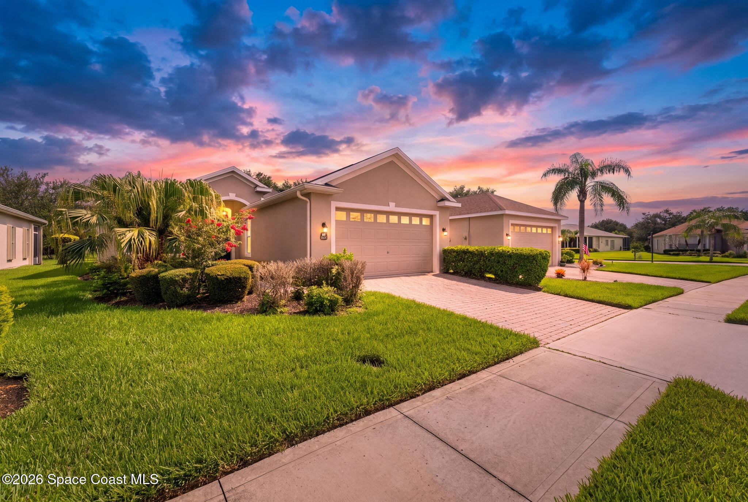
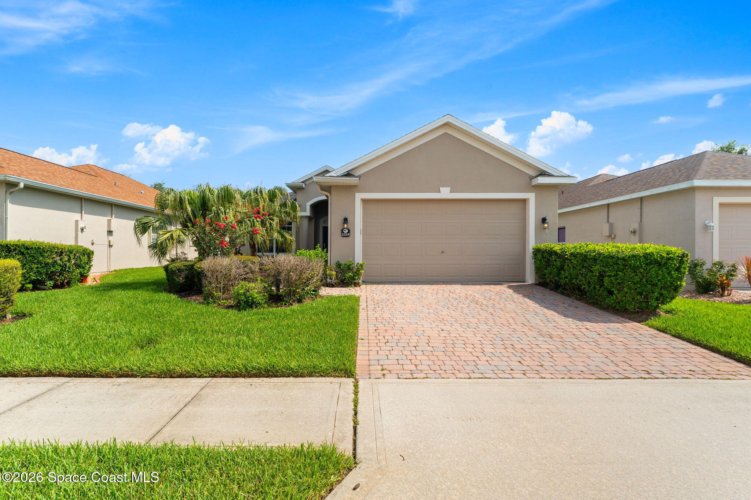
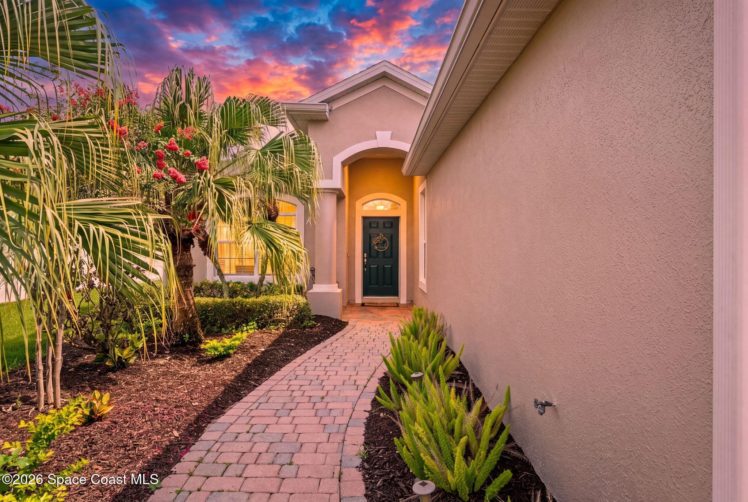
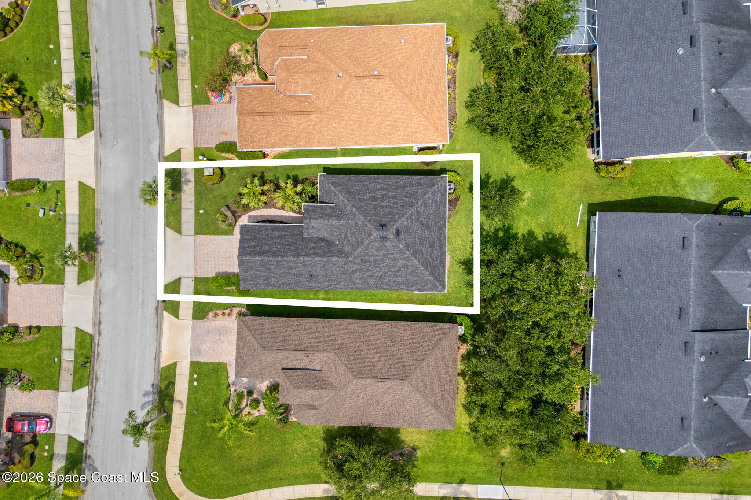
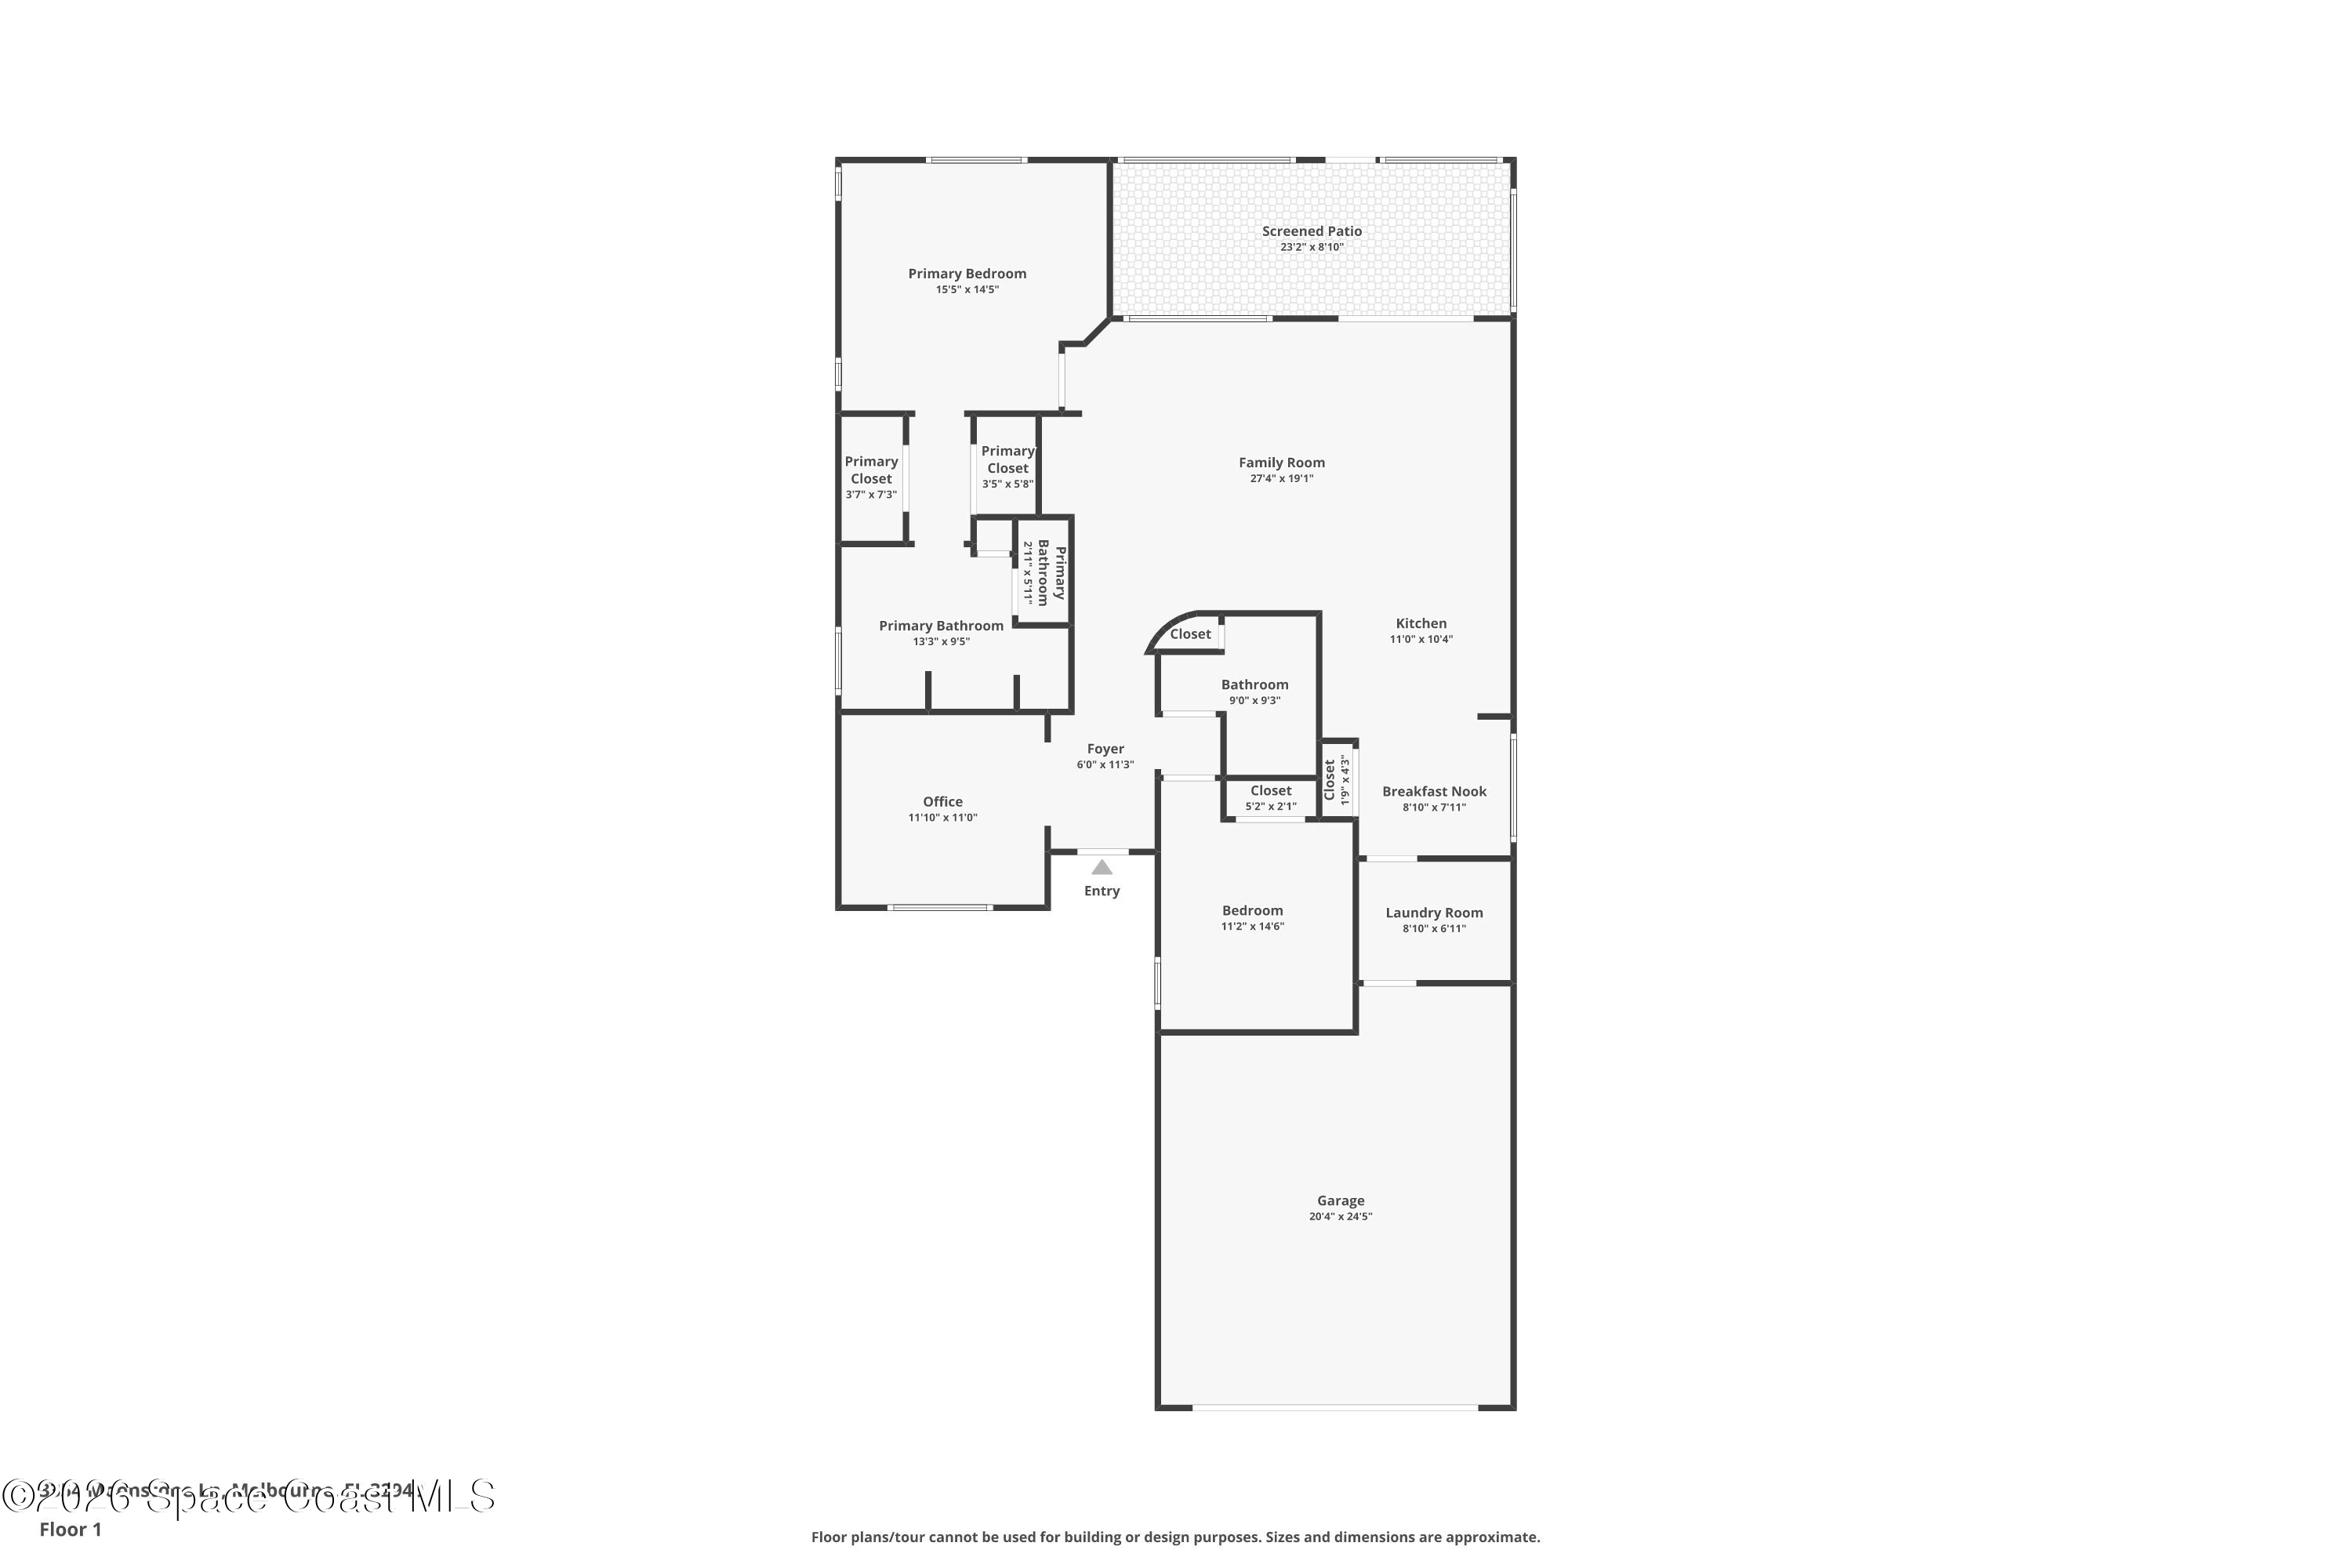
Life comes alive at 55 in Heritage Isle, where resort-style amenities and a relaxed lifestyle come together in one beautifully maintained home. A paver walkway winds through lush tropical landscaping before arriving at a welcoming covered entry that sets the tone for the light-filled interior beyond. Inside, light gray wood-look luxury vinyl plank floors underscore the main living areas and bedrooms while generous ceilings, graceful rounded wall corners, and elegant plantation shutters create a bright, timeless backdrop. Just off the foyer, a sun-filled front room offers exceptional flexibility and considerable proportions with an arched window adding architectural flair. Think: home office, reading room, hobby space, or even a future third bedroom!
Open Spaces Designed for Gathering
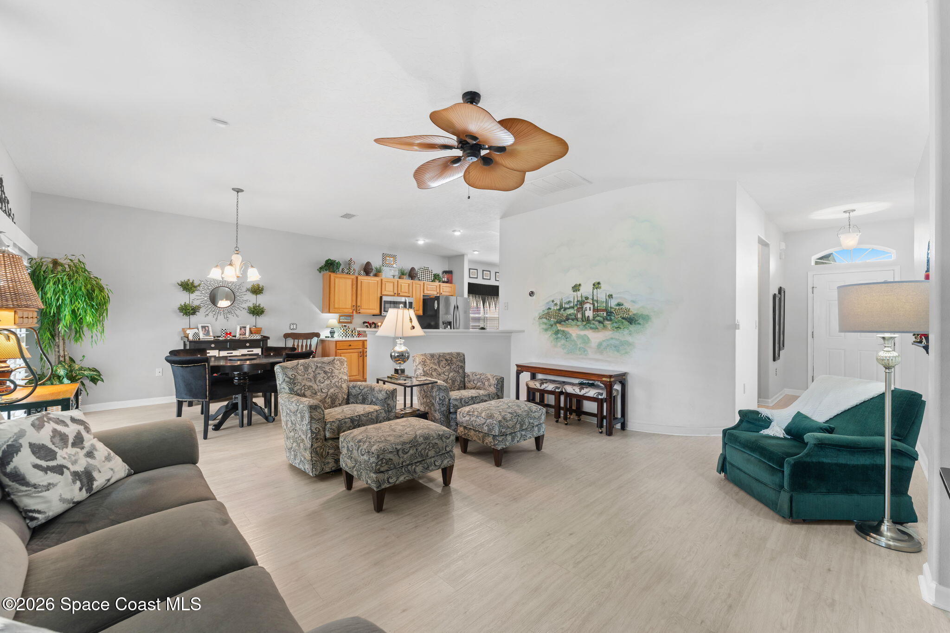
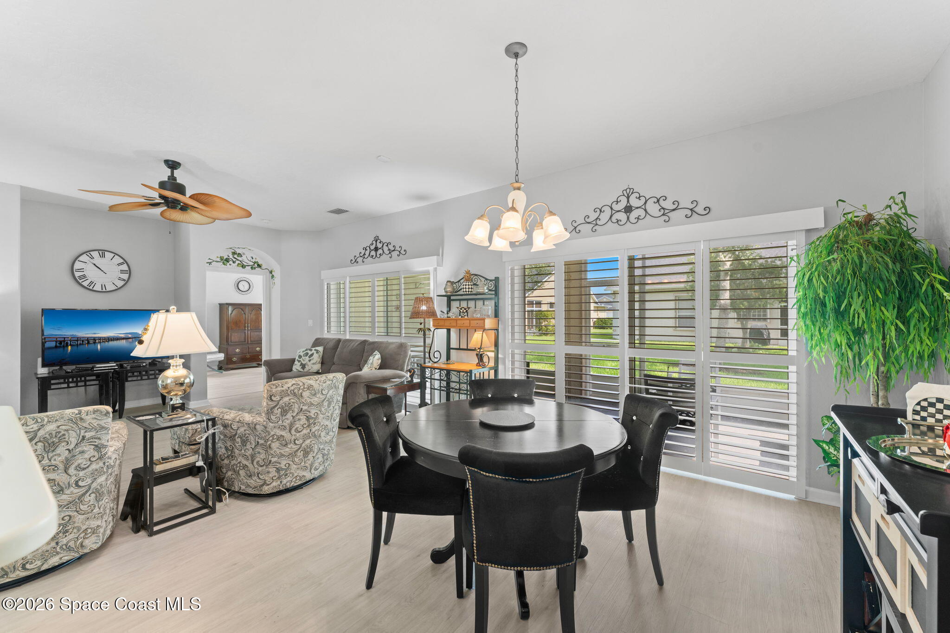
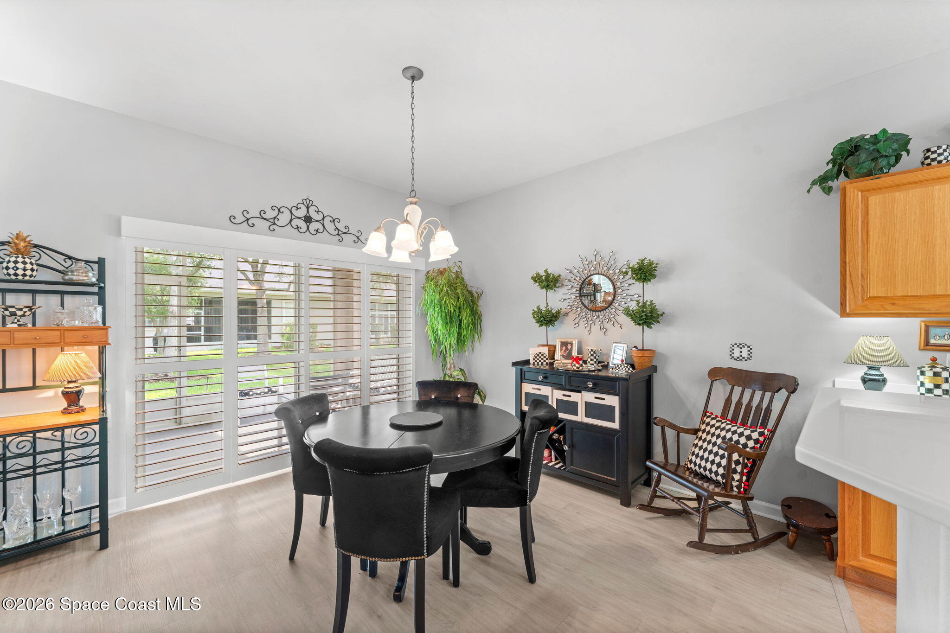
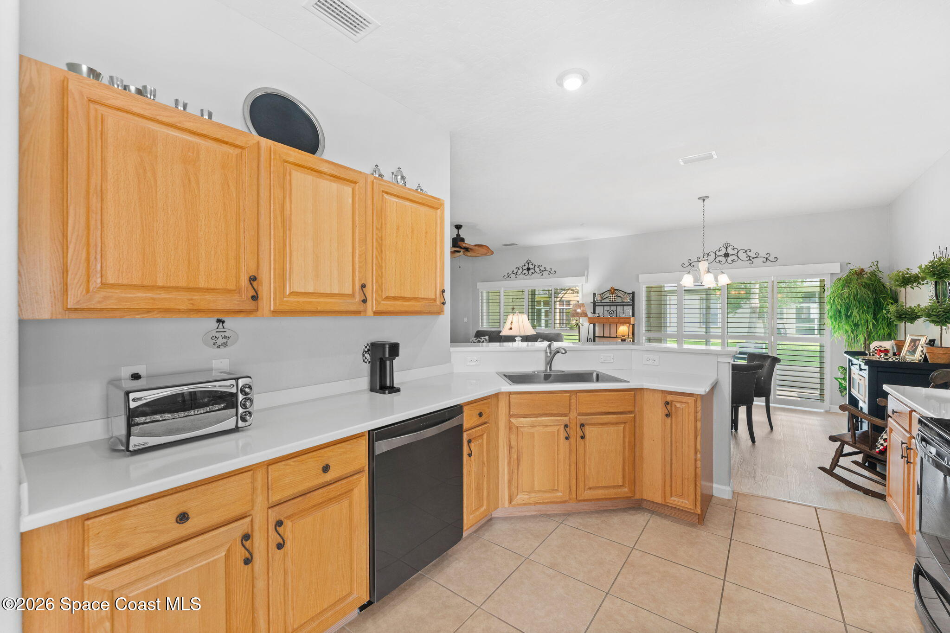
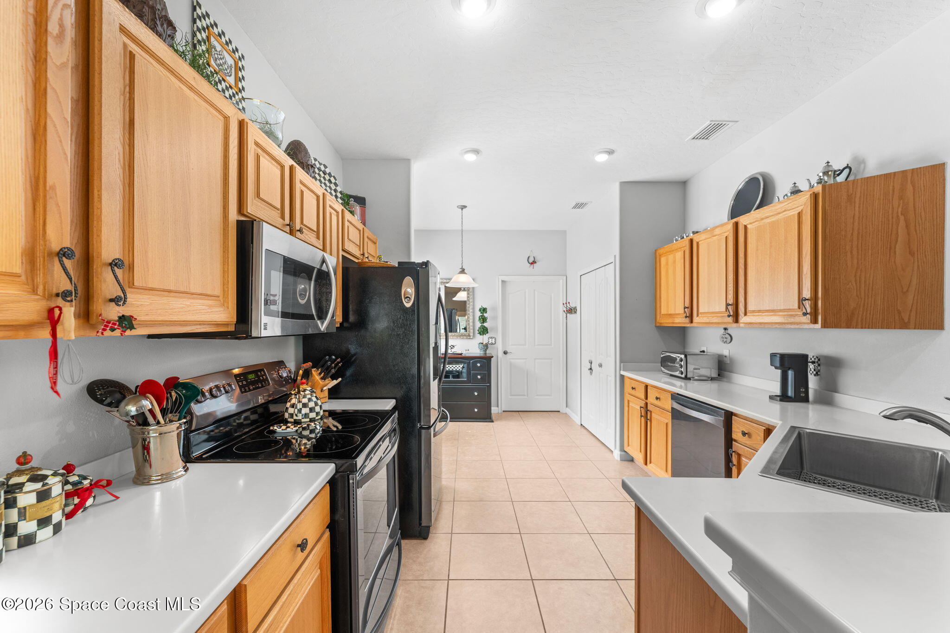
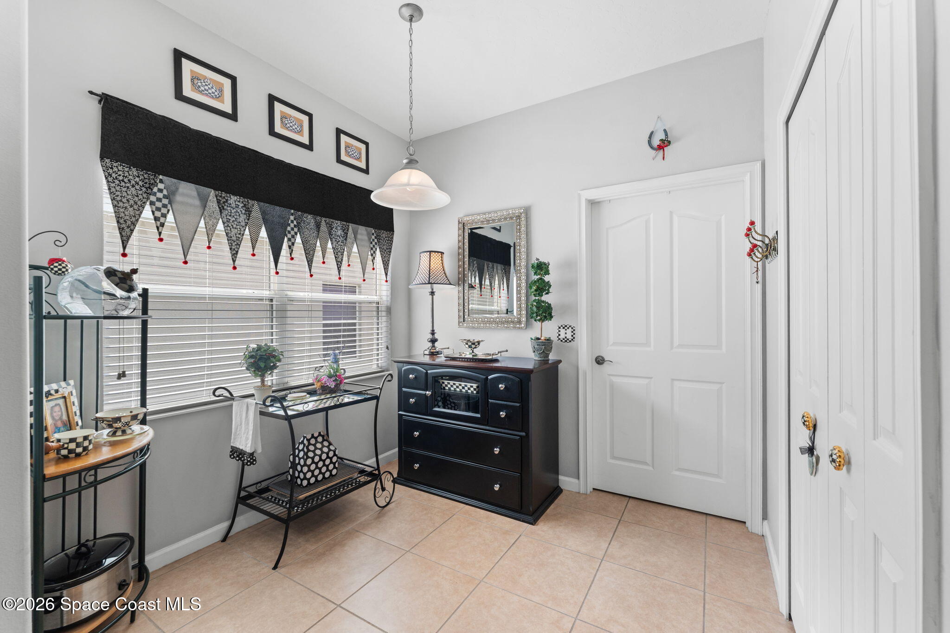
The heart of the home is an expansive great room where high ceilings and an open-concept layout create an inviting space for everyday living and entertaining alike. Oversized windows and sliding glass doors fill the room with sunshine while maintaining a seamless connection to the dining area and outdoor living spaces. This easy-flow feel makes it simple to host family dinners and celebrate with friends as they seamlessly mix and mingle. The adjoining kitchen is thoughtfully designed with a breakfast bar, contemporary stainless steel appliances, a built-in microwave, crème brûlée-colored Corian countertops, light oak cabinetry, and an oversized pantry that keeps everything organized and within reach. A sunny casual dining nook offers the perfect place to sip your morning coffee or linger over a delightful Sunday brunch.
Rest, Relax & Escape!
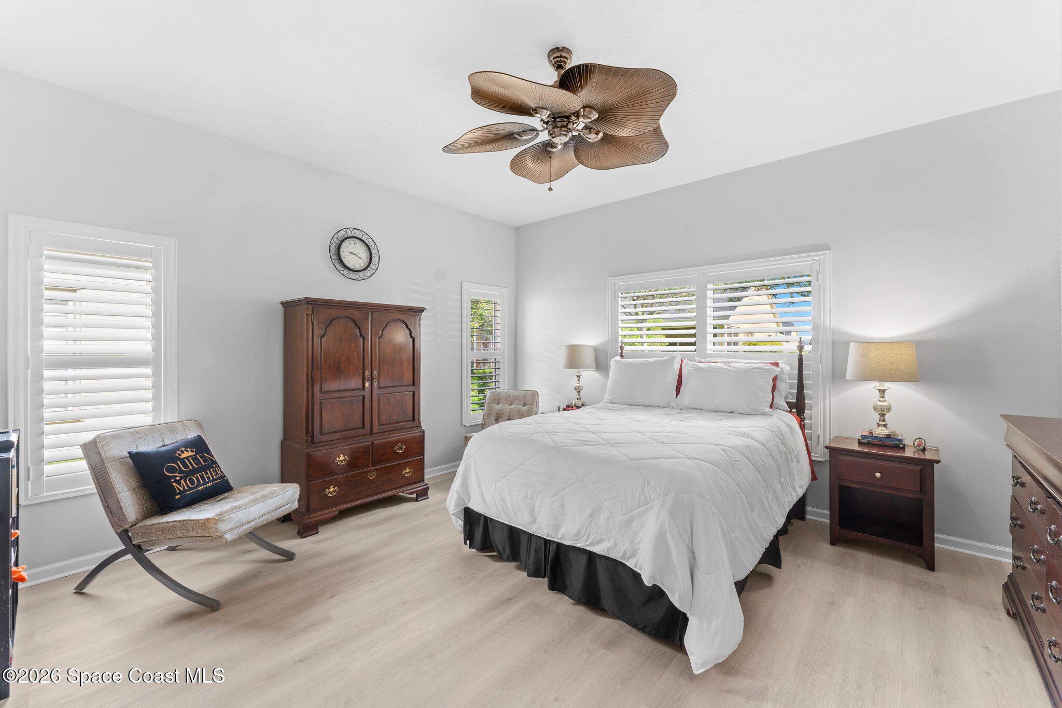
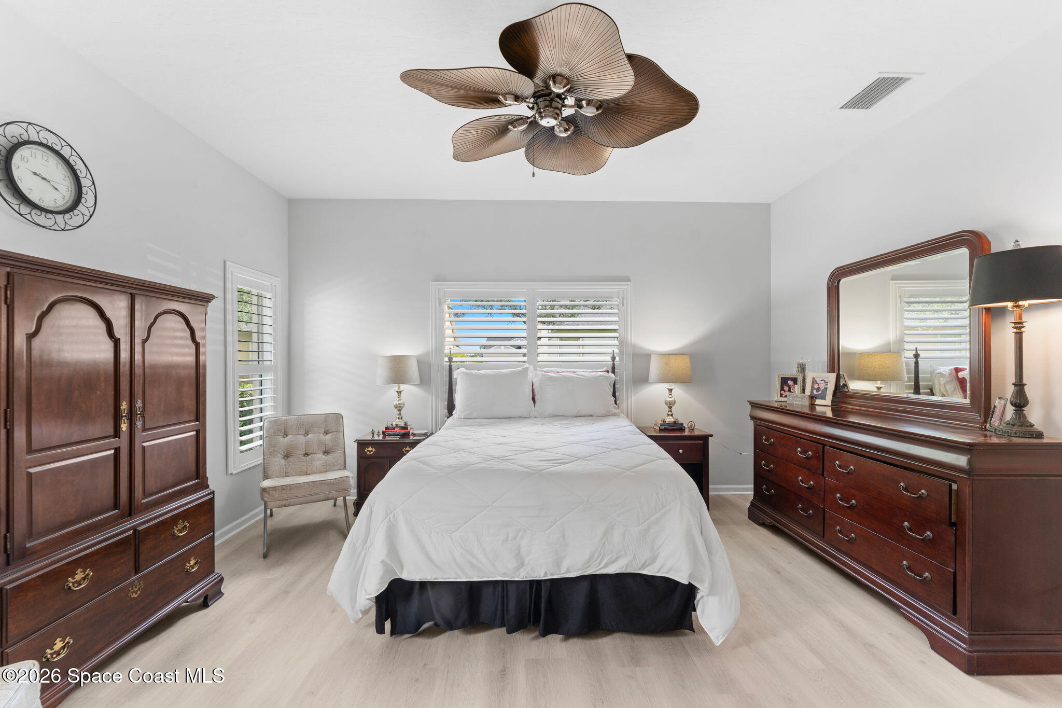
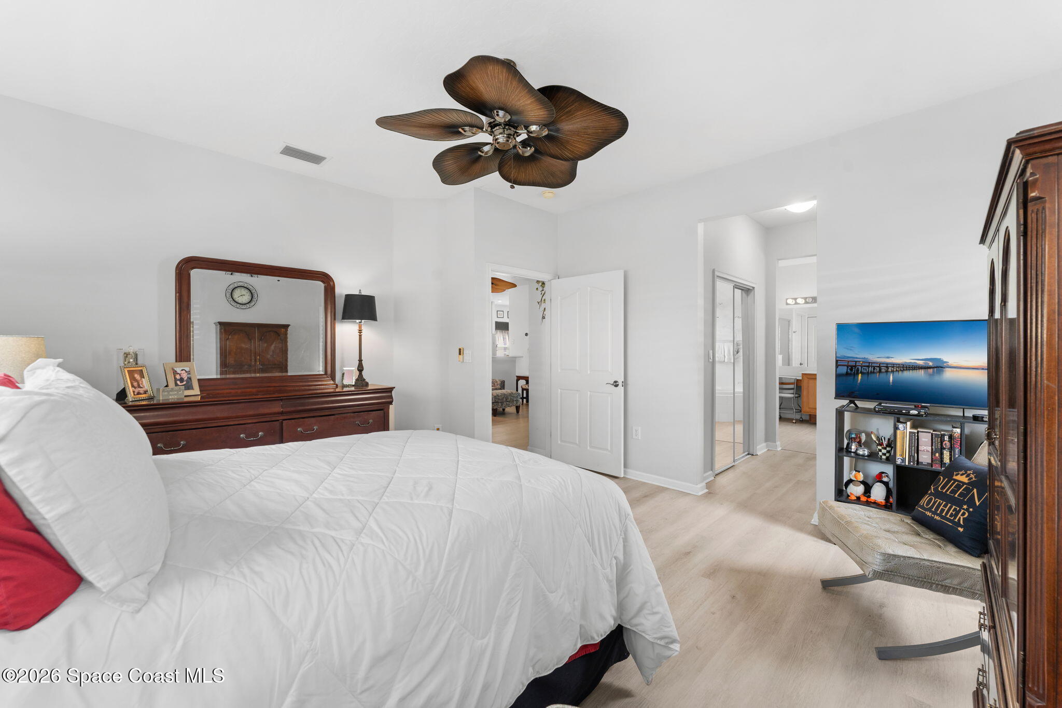
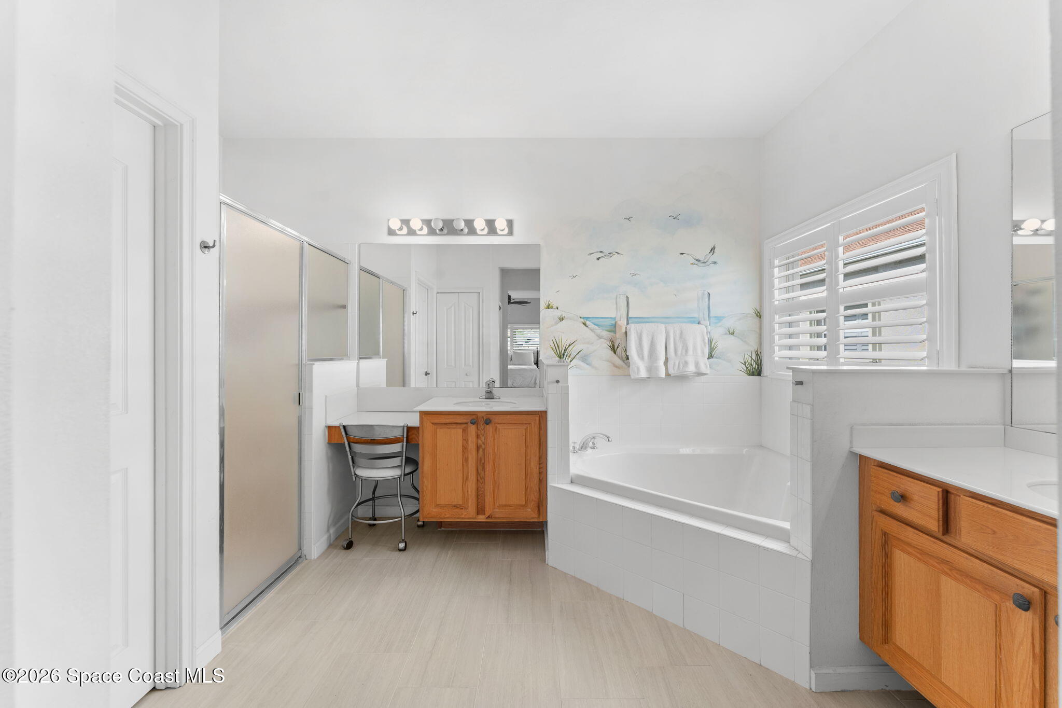
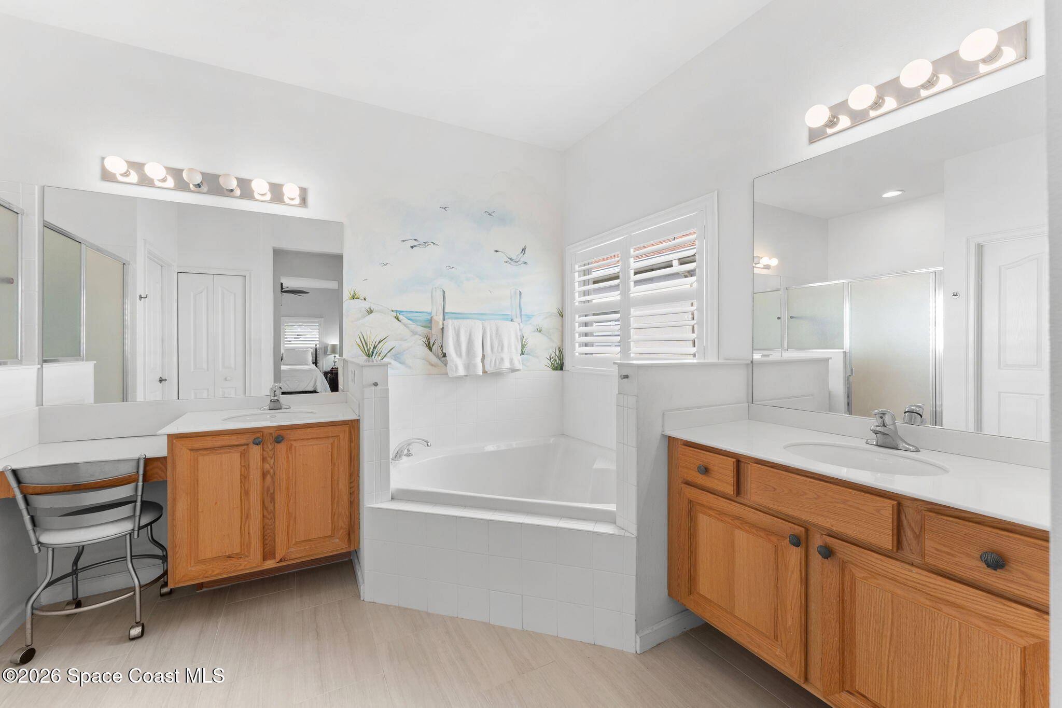
The primary suite offers a peaceful escape with plenty of space for rest and relaxation. Soothing natural light and ample room lay the foundation for your own private retreat. Plantation shutters enhance both privacy and style, while the spacious layout easily accommodates a full bedroom suite with room to spare. Two walk-in closets provide exceptional storage. The ensuite bath is equally impressive with a large soaking tub positioned beneath a sunlit window and a separate tiled walk-in shower. The dual vanities and dedicated makeup station add to the charm, and a convenient linen closet keeps everything neatly tucked away. This thoughtful design creates a comfortable space that feels both functional and relaxing at the end of an active day.
Comfortable Accommodations for Family & Friends
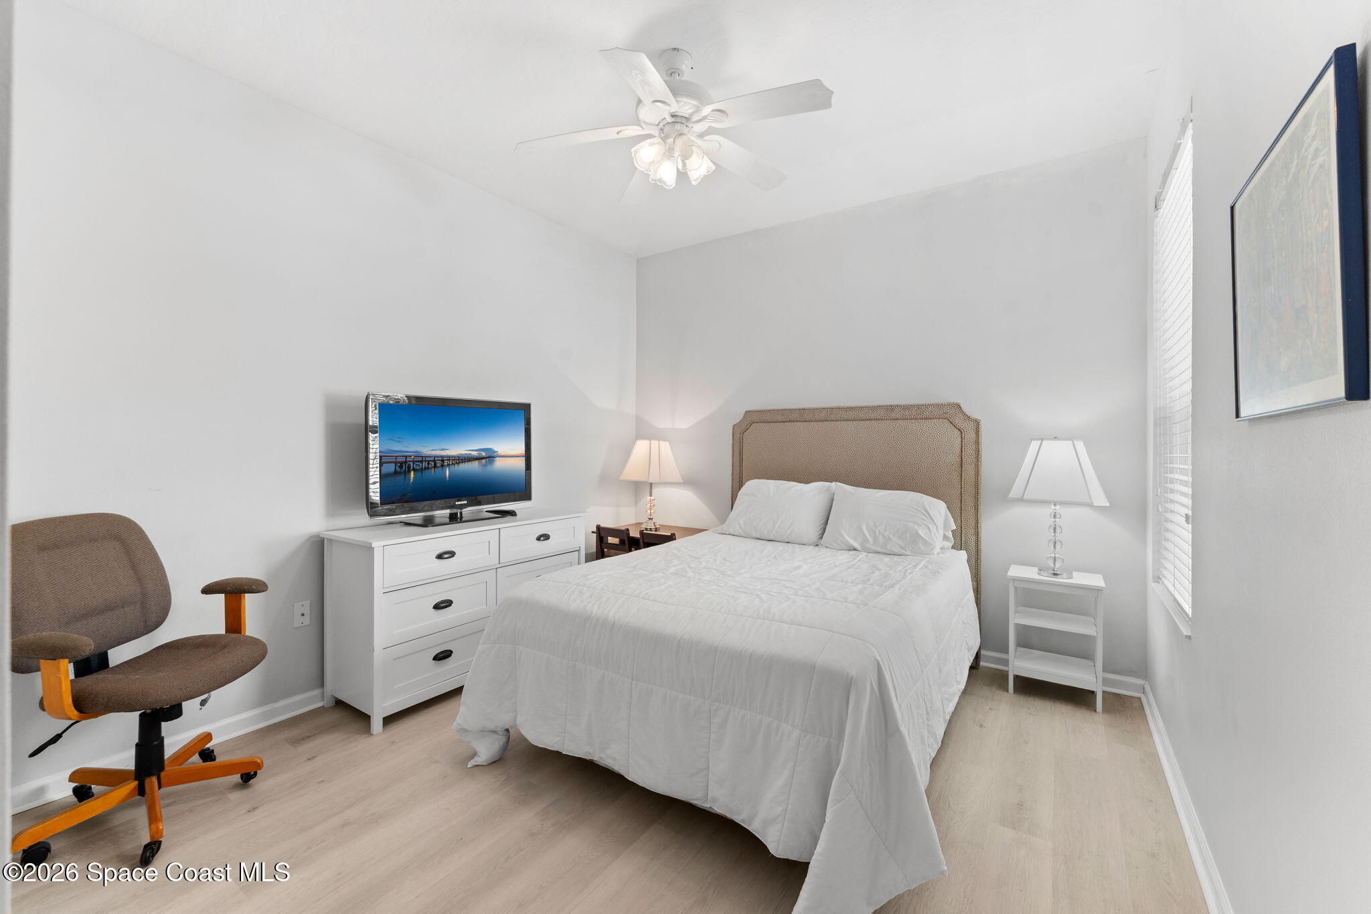
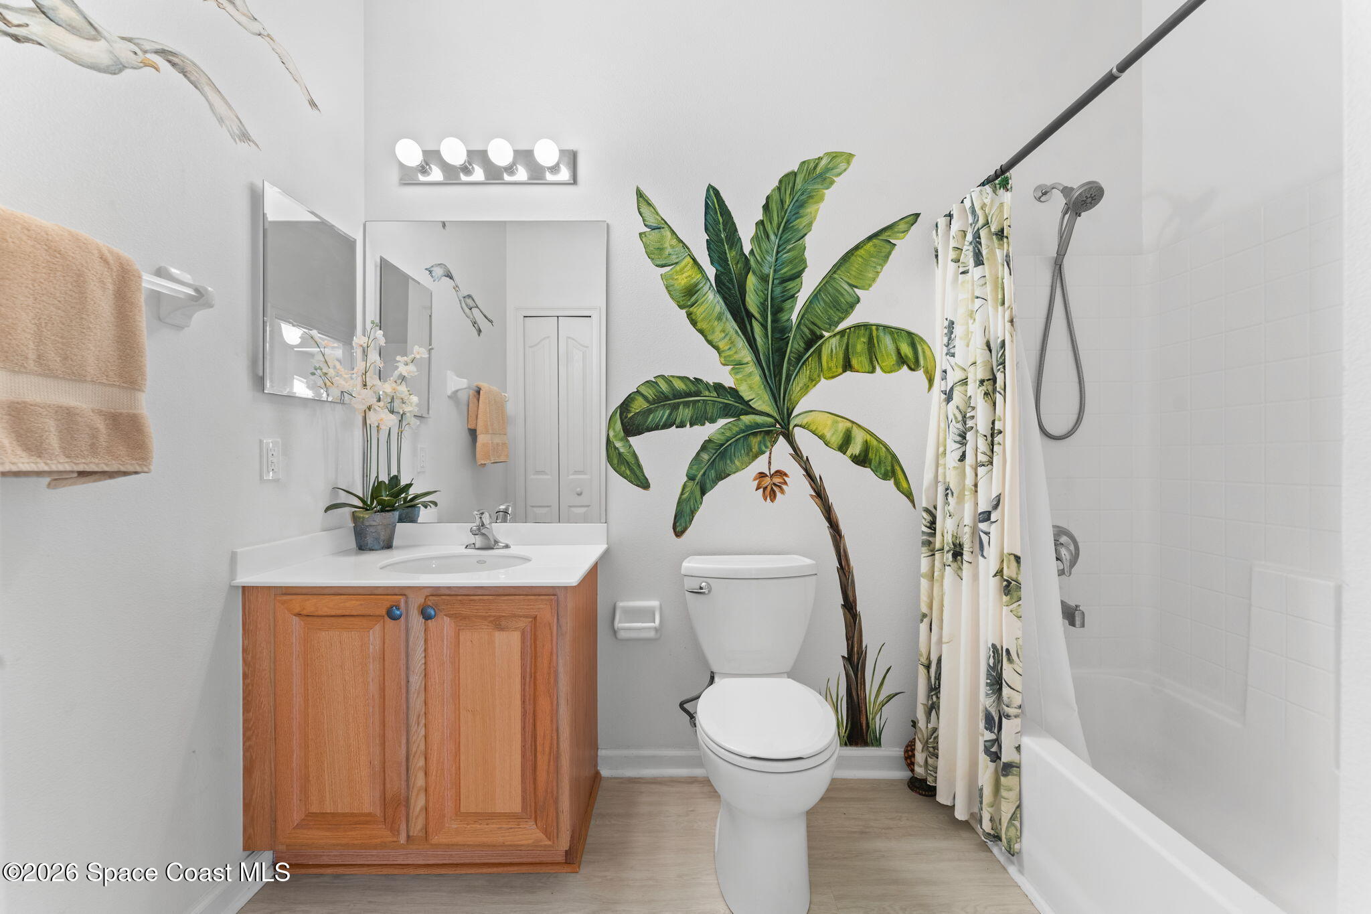
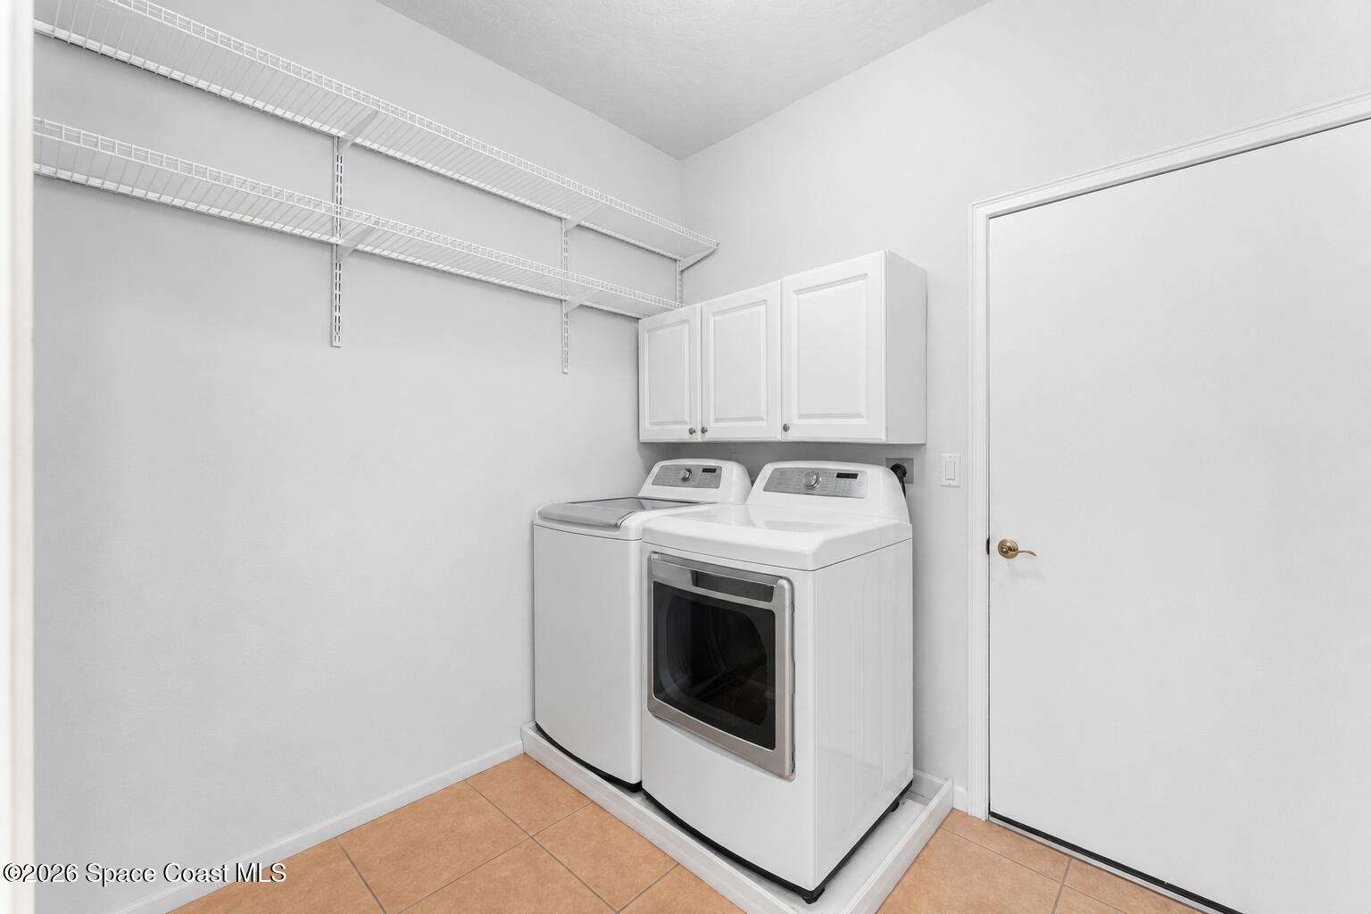
Thoughtfully situated on the opposite side of the home, the guest bedroom provides lovely accommodations for your favorite overnight visitors or extended-stay guests. An adjacent full bathroom with a tub/shower combination offers convenience and privacy while maintaining the home's bright, airy feel. The spacious laundry room is equipped with upper storage cabinets, washer and dryer, and plenty of workspace to simplify everyday chores. Completing the home is an attached two-car garage, providing secure parking and additional storage for seasonal items, golf gear, or hobbies.
Your Everyday Outdoor Escape
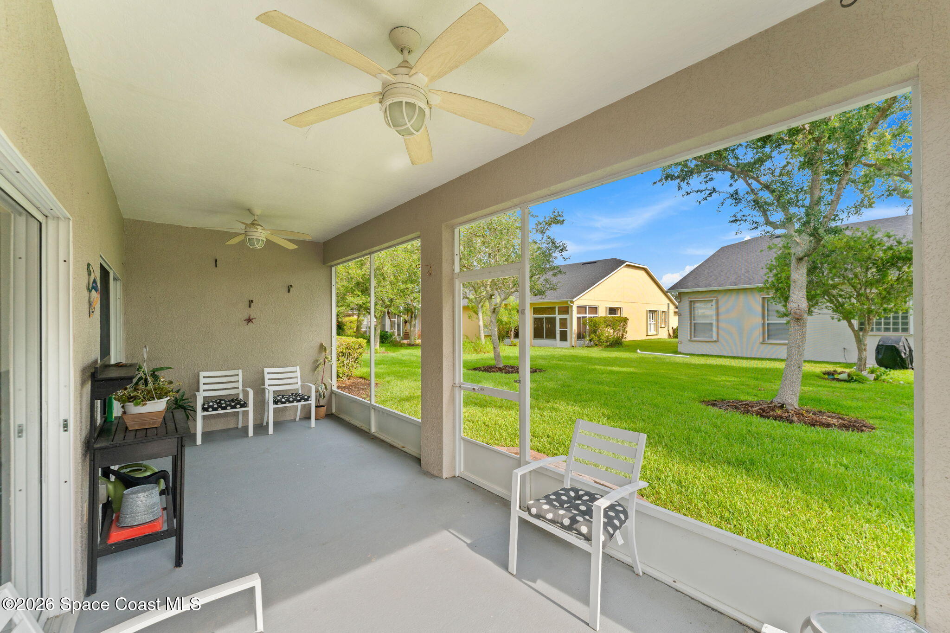
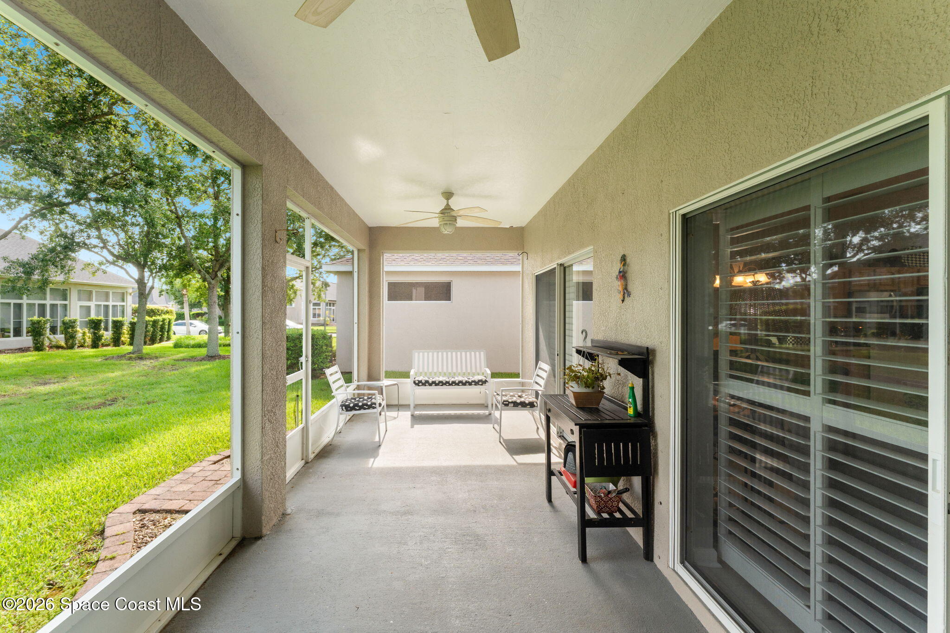
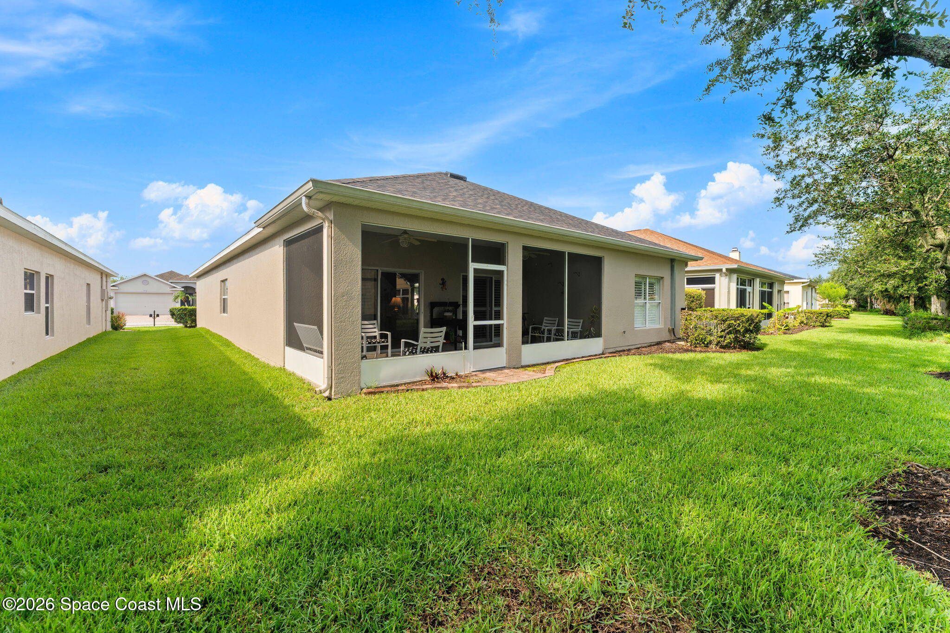
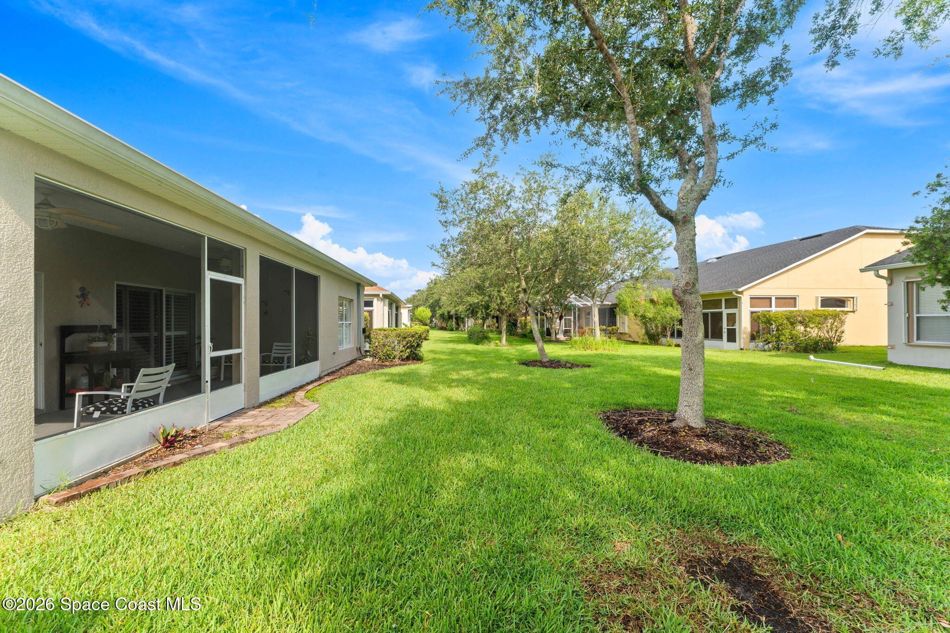
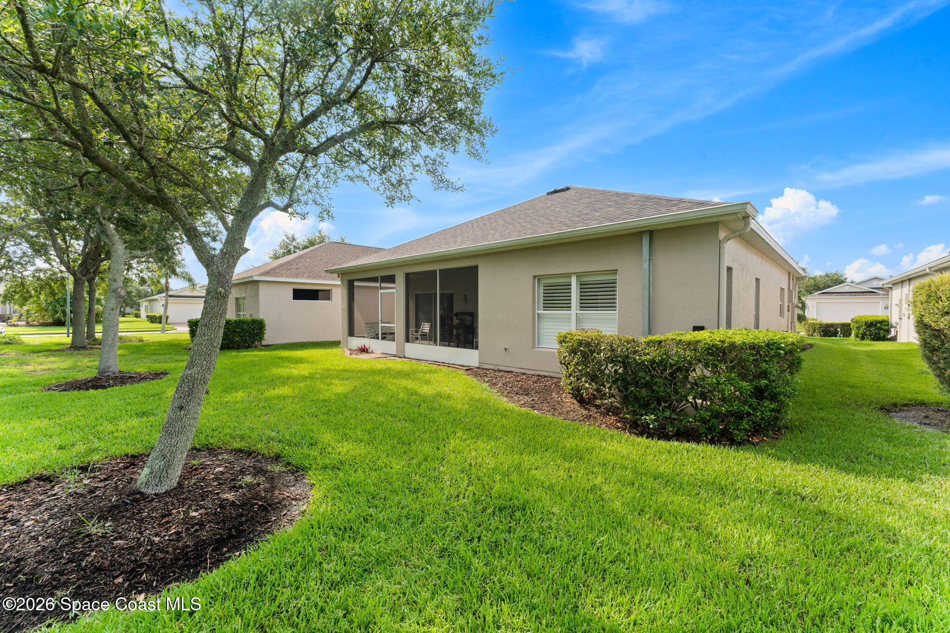
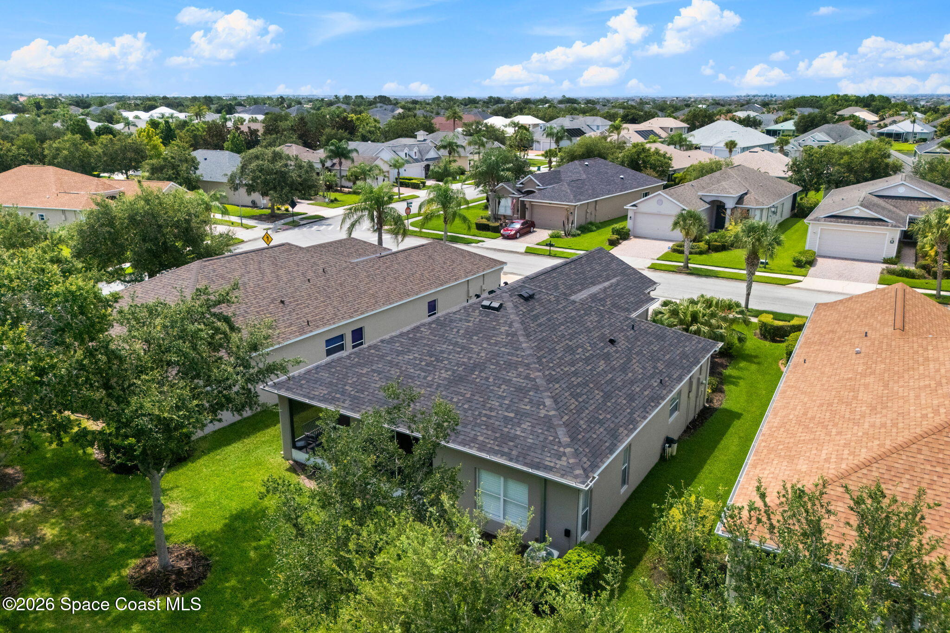
Sliding glass doors extend the living space onto an expansive screened lanai that invites year-round enjoyment. Airy ceilings and dual ceiling fans create a comfortable setting for morning coffee, afternoon reading, or breezy evenings outdoors. The generous covered space overlooks a beautifully maintained lawn accented by mature trees and established landscaping. It’s a peaceful platform offering verdant views and a sense of privacy, while remaining completely screened for comfort. Imagine unwinding here after a busy day on the Heritage Isle sports courts, a sunny day by the pool, or dancing in the ballroom. If you lived here, you’d be home in a jiffy and ready to relax!
The Lifestyle You've Been Waiting For
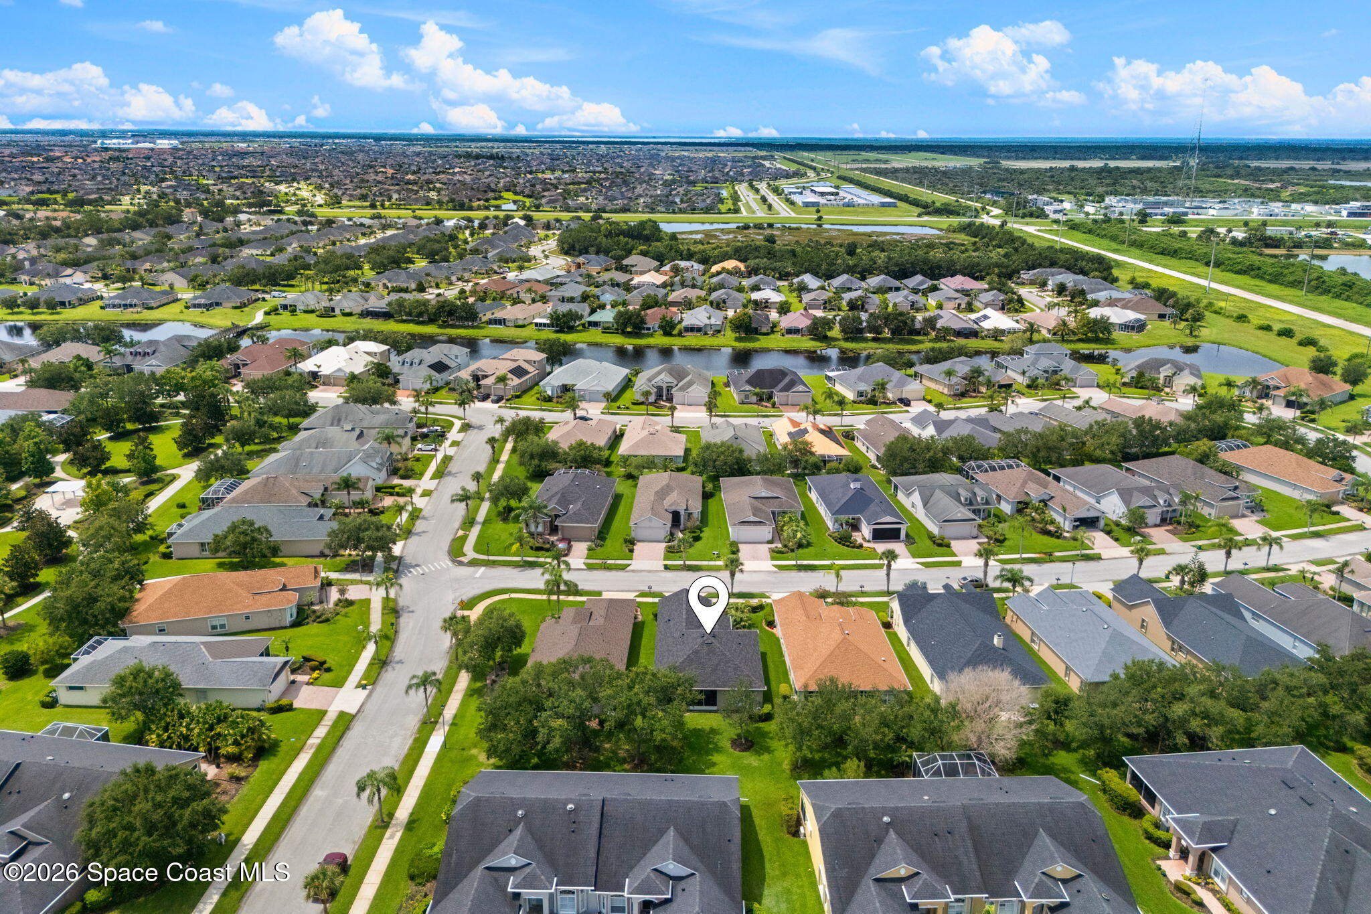
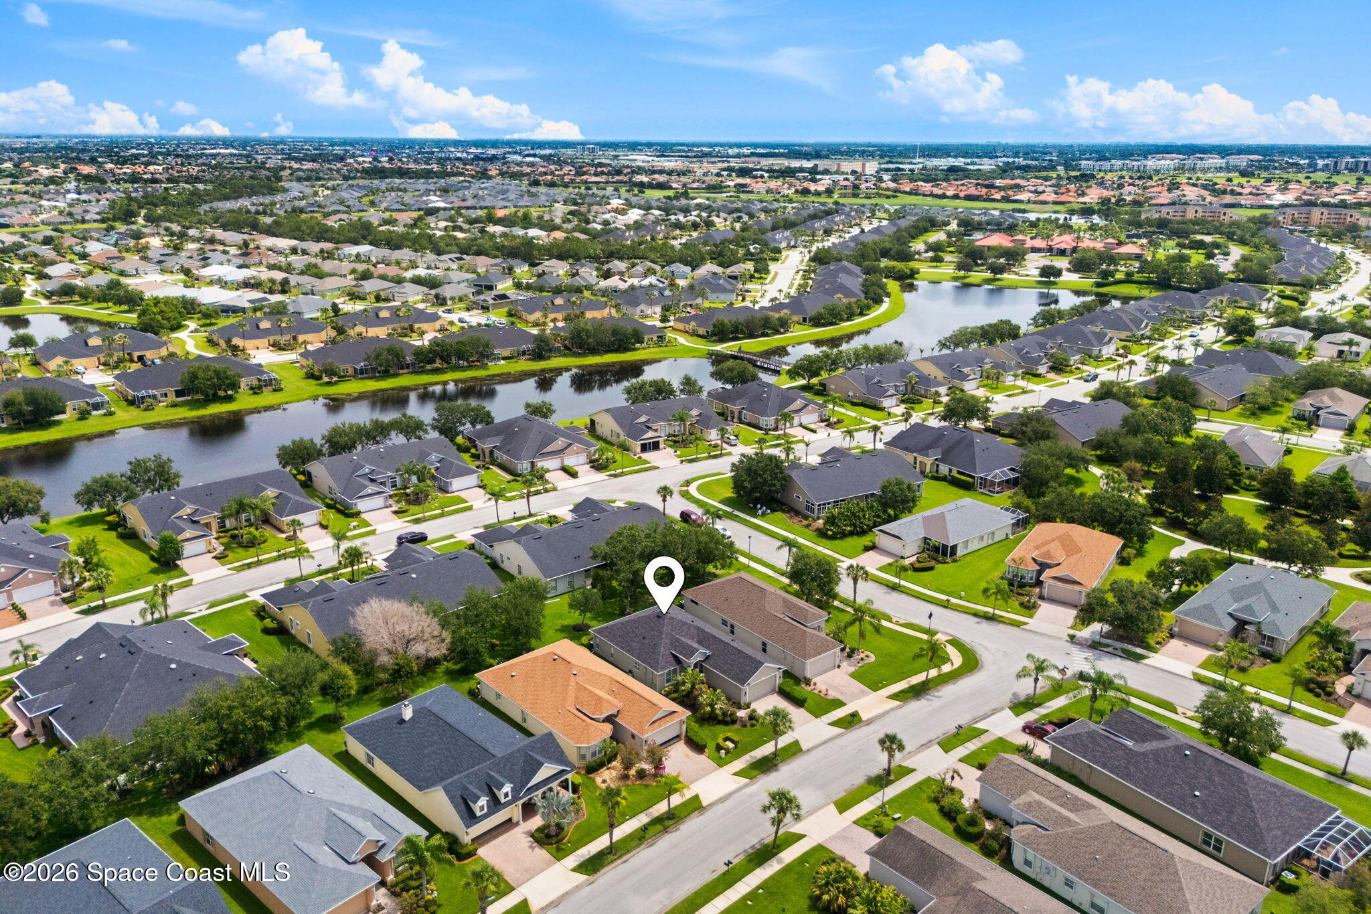
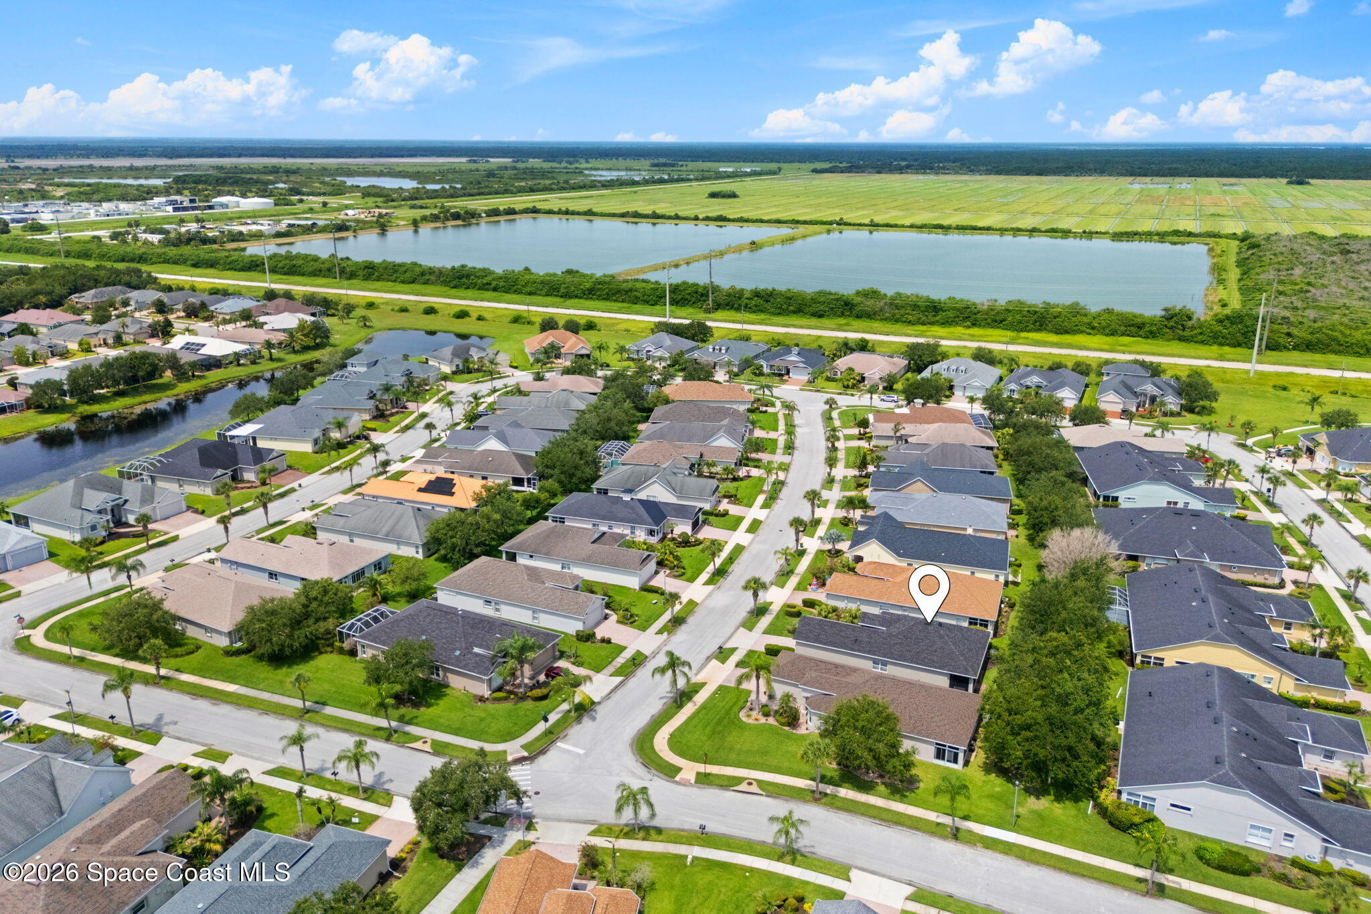
Beyond the home itself, Heritage Isle offers an exceptional 55+ lifestyle centered around connection, recreation, and convenience. Residents enjoy an impressive clubhouse featuring a grand ballroom, fitness center, library, billiards room, activity spaces, and social gathering areas, while outside you'll find a resort-style pool and spa, tennis, pickleball, basketball, bocce, shuffleboard, walking trails, and beautifully maintained outdoor spaces. A full calendar of clubs, events, and volunteer opportunities makes it easy to meet neighbors and stay involved, while the community's sought-after Viera location places shopping, dining, golf, parks, healthcare, I-95, and the beaches of Florida's Space Coast just minutes away. Whether your perfect day includes an active morning, an afternoon by the pool, or simply relaxing in the Florida sunshine, Heritage Isle offers a lifestyle that's every bit as rewarding as the home itself.
Highlights
55+ Heritage Isle resort-style community
2 bedrooms, 2 baths + flexible office that could serve as a 3rd bedroom
New roof (2024)
Light gray wood-look LVP flooring throughout main living areas & bedrooms
Neutral tile flooring in wet areas
Plantation shutters throughout
High ceilings & rounded wall corners
Open great room with spacious dining area
Kitchen with Corian countertops, breakfast bar, stainless steel appliances & large pantry
Sunny casual dining nook
Spacious primary suite with two walk-in closets, soaking tub & separate shower
Thoughtfully placed guest quarters
Large screened lanai overlooking mature landscaping
Heritage Isle amenities include a clubhouse, ballroom, fitness center, resort-style pool, tennis, pickleball, basketball, bocce, shuffleboard, walking trails, library, billiards room & more.
2
beds
2
baths
1,655 Sq.Ft. LIVING AREA
6,534 Sq.Ft. lot
3354 Moonstone Lane, Melbourne, FL 32940
$350,000
Satellite Beach Homes for Sale
Satellite Beach Luxury Homes
Satellite Beach Condos for Sale
Indian Harbour Beach Homes for Sale
Indian Harbour Beach Luxury Homes
Indian Harbour Beach Condos for Sale
Melbourne Beach Homes for Sale
Melbourne Beach Luxury Homes
Melbourne Beach Condos for Sale
32951 Homes for Sale