For Sale
425 Barnacle Lane
425 Barnacle Lane, Indialantic, FL 32903
$525,000
425 Barnacle Lane, Indialantic, FL 32903
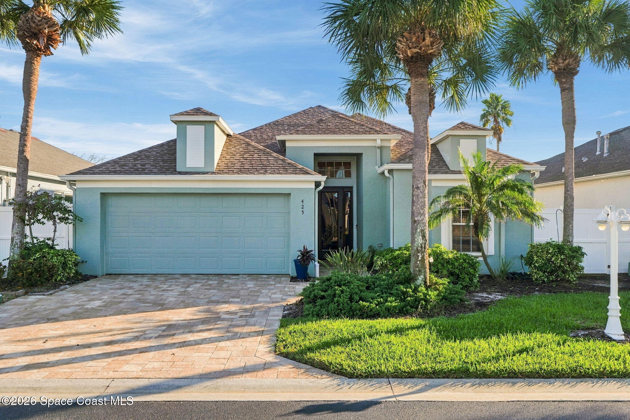
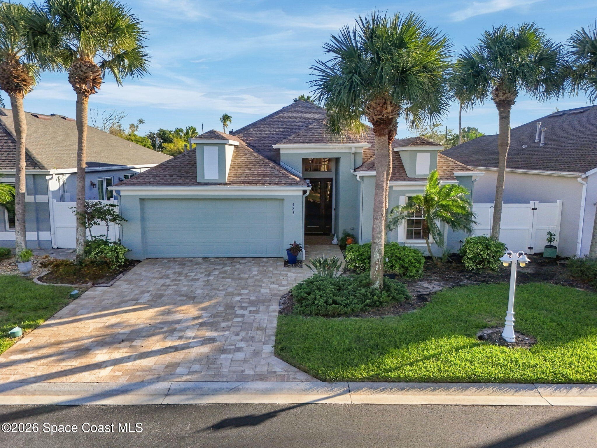
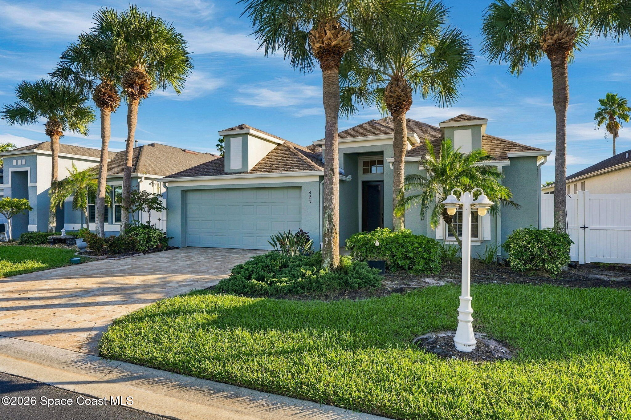
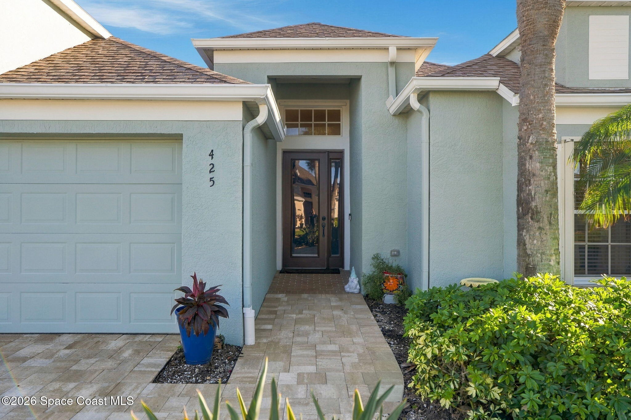
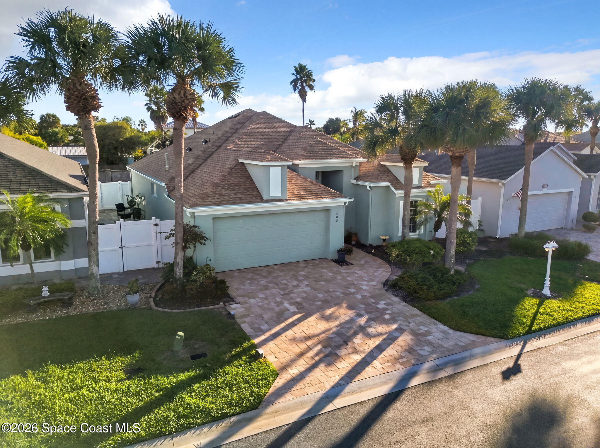
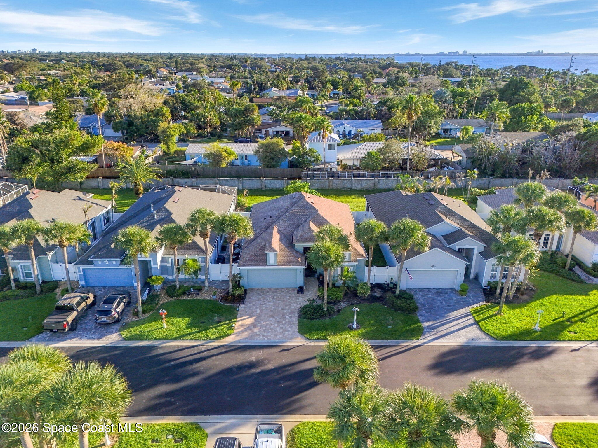
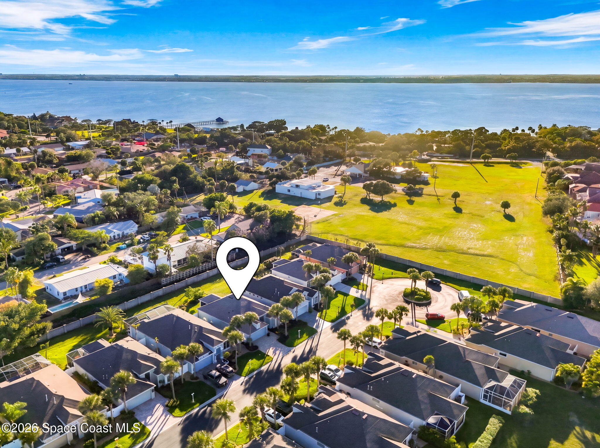
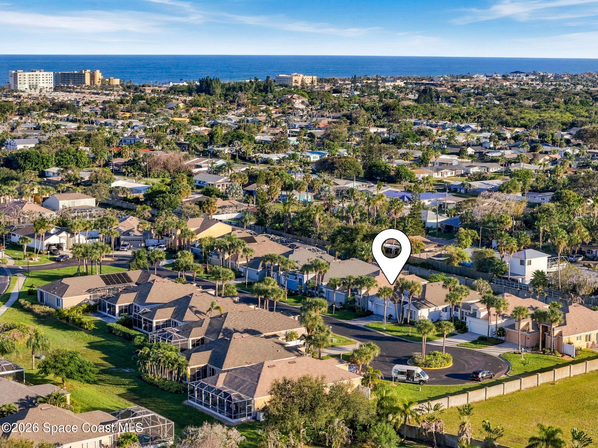
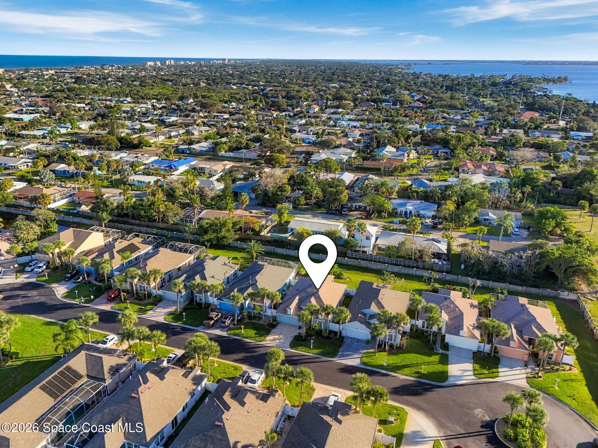
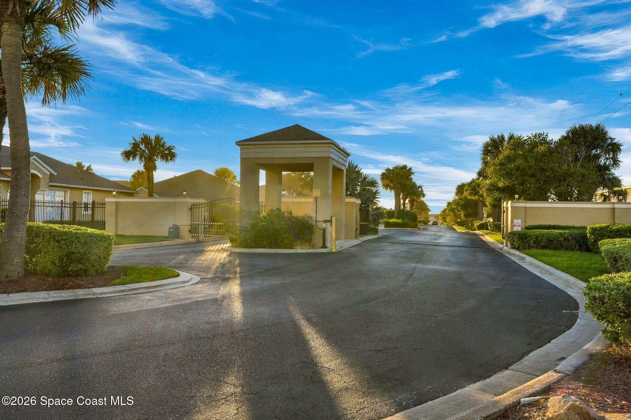
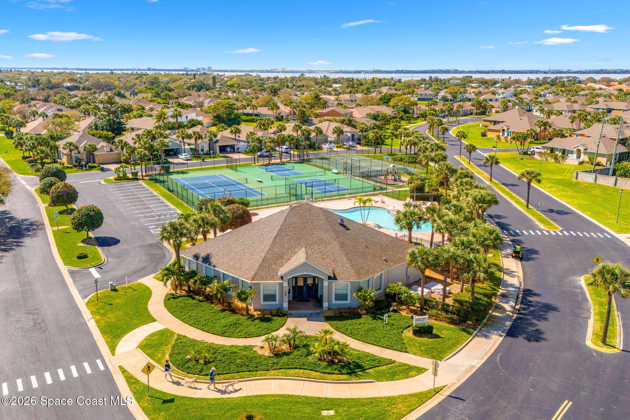
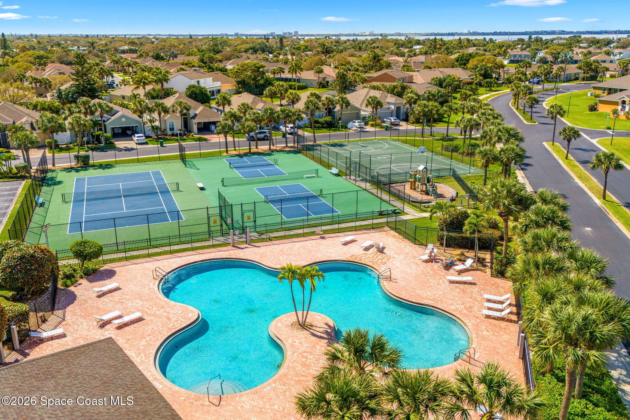
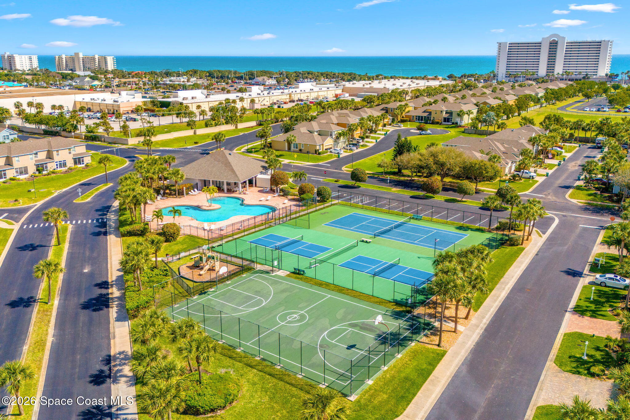
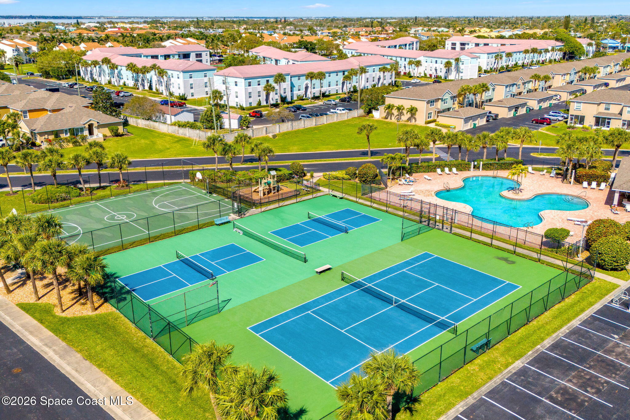
Beach access, a gated coastal community, an impressive lineup of recent upgrades & a backyard made for enjoying the Florida sunshine. This beautifully maintained Ocean Village home brings together the best of beachside living with inviting interiors, thoughtfully updated spaces & plenty of room to enjoy life indoors and out. A 2024 kitchen remodel, newer appliances, updated major systems & fresh exterior improvements make this home especially appealing. Inside, an airy atmosphere, soft neutral finishes, abundant natural light & an easy-flowing floor plan create a welcoming setting for both entertaining and everyday living. Beyond the front door, Ocean Village offers a fantastic collection of recreational amenities, including a community pool, clubhouse, tennis courts, basketball court & beach access, putting the coastal lifestyle right at your fingertips.
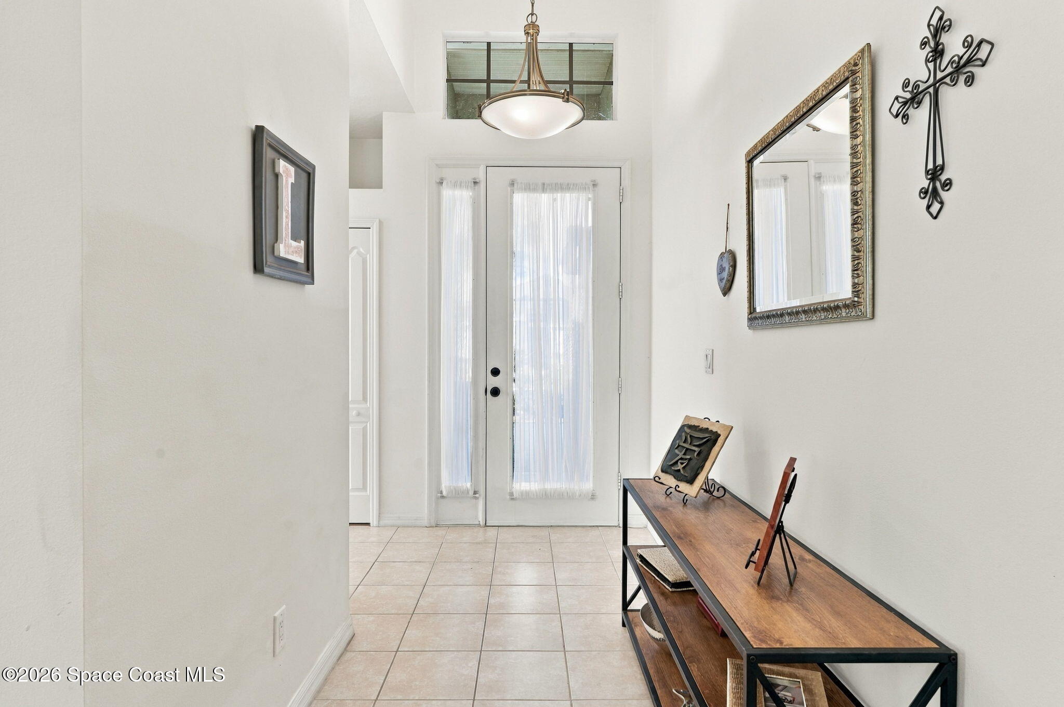
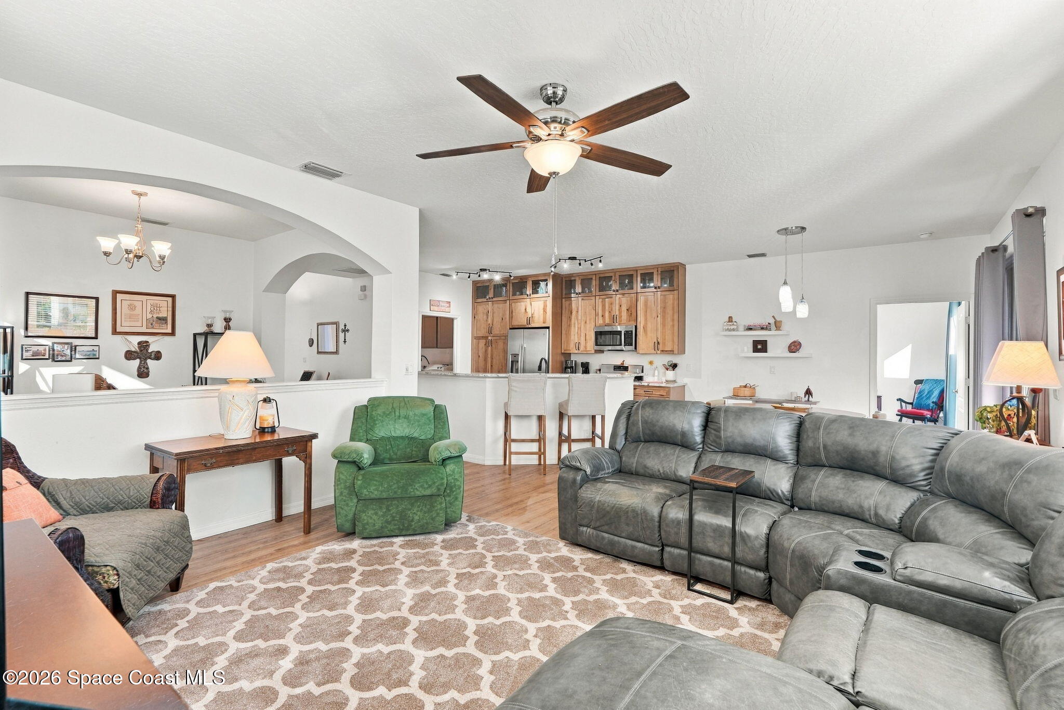
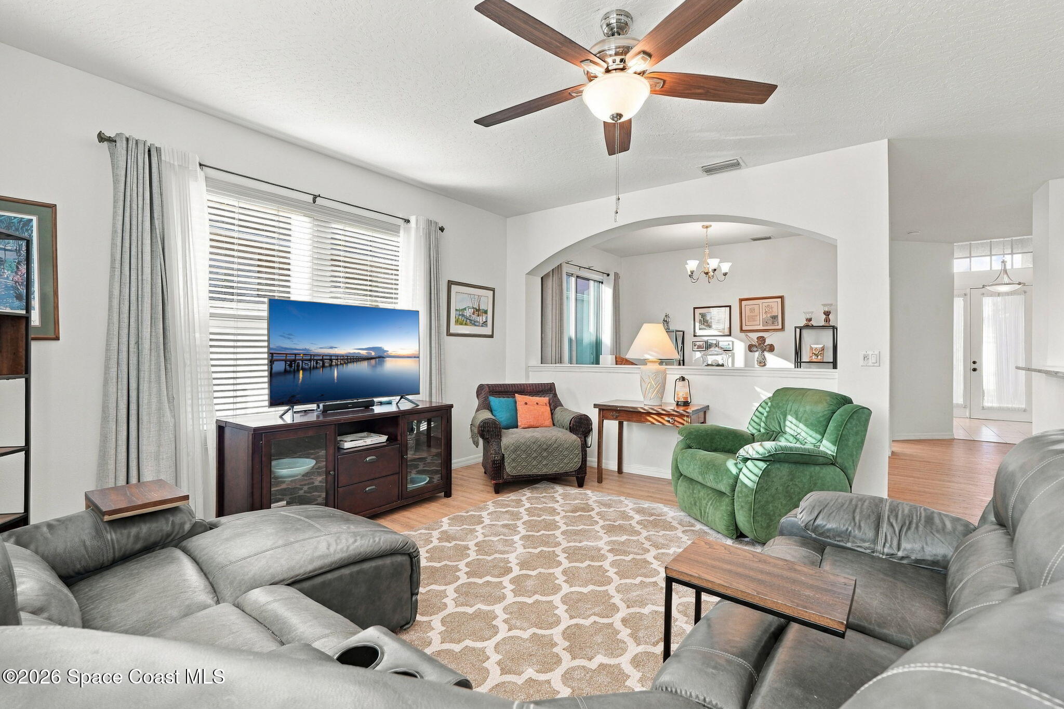
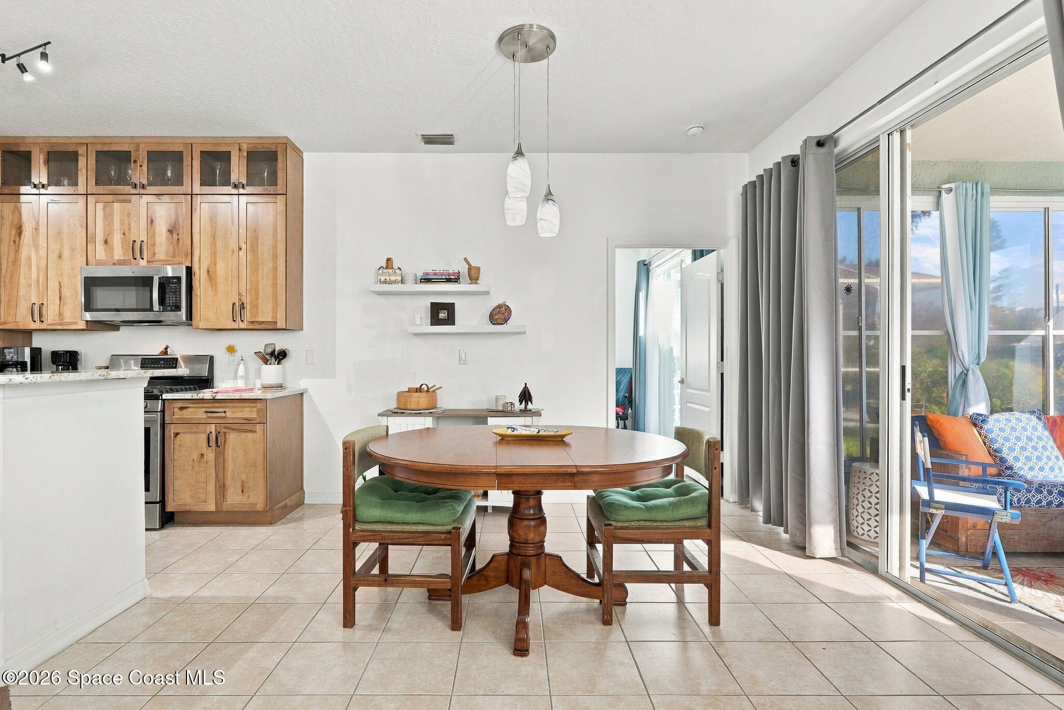
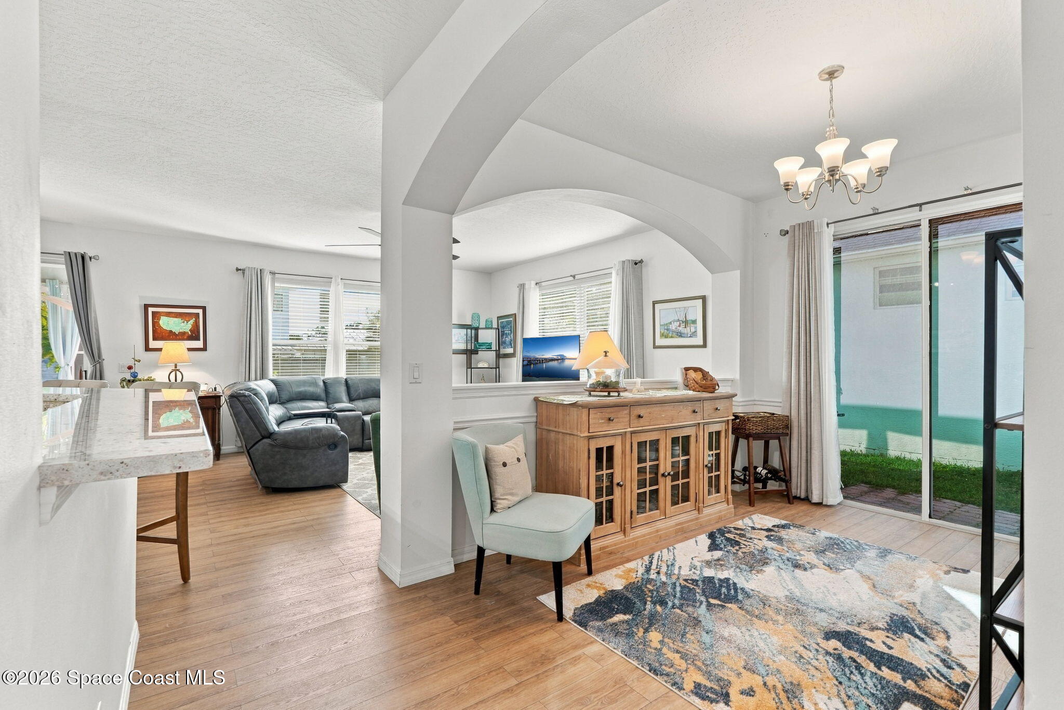
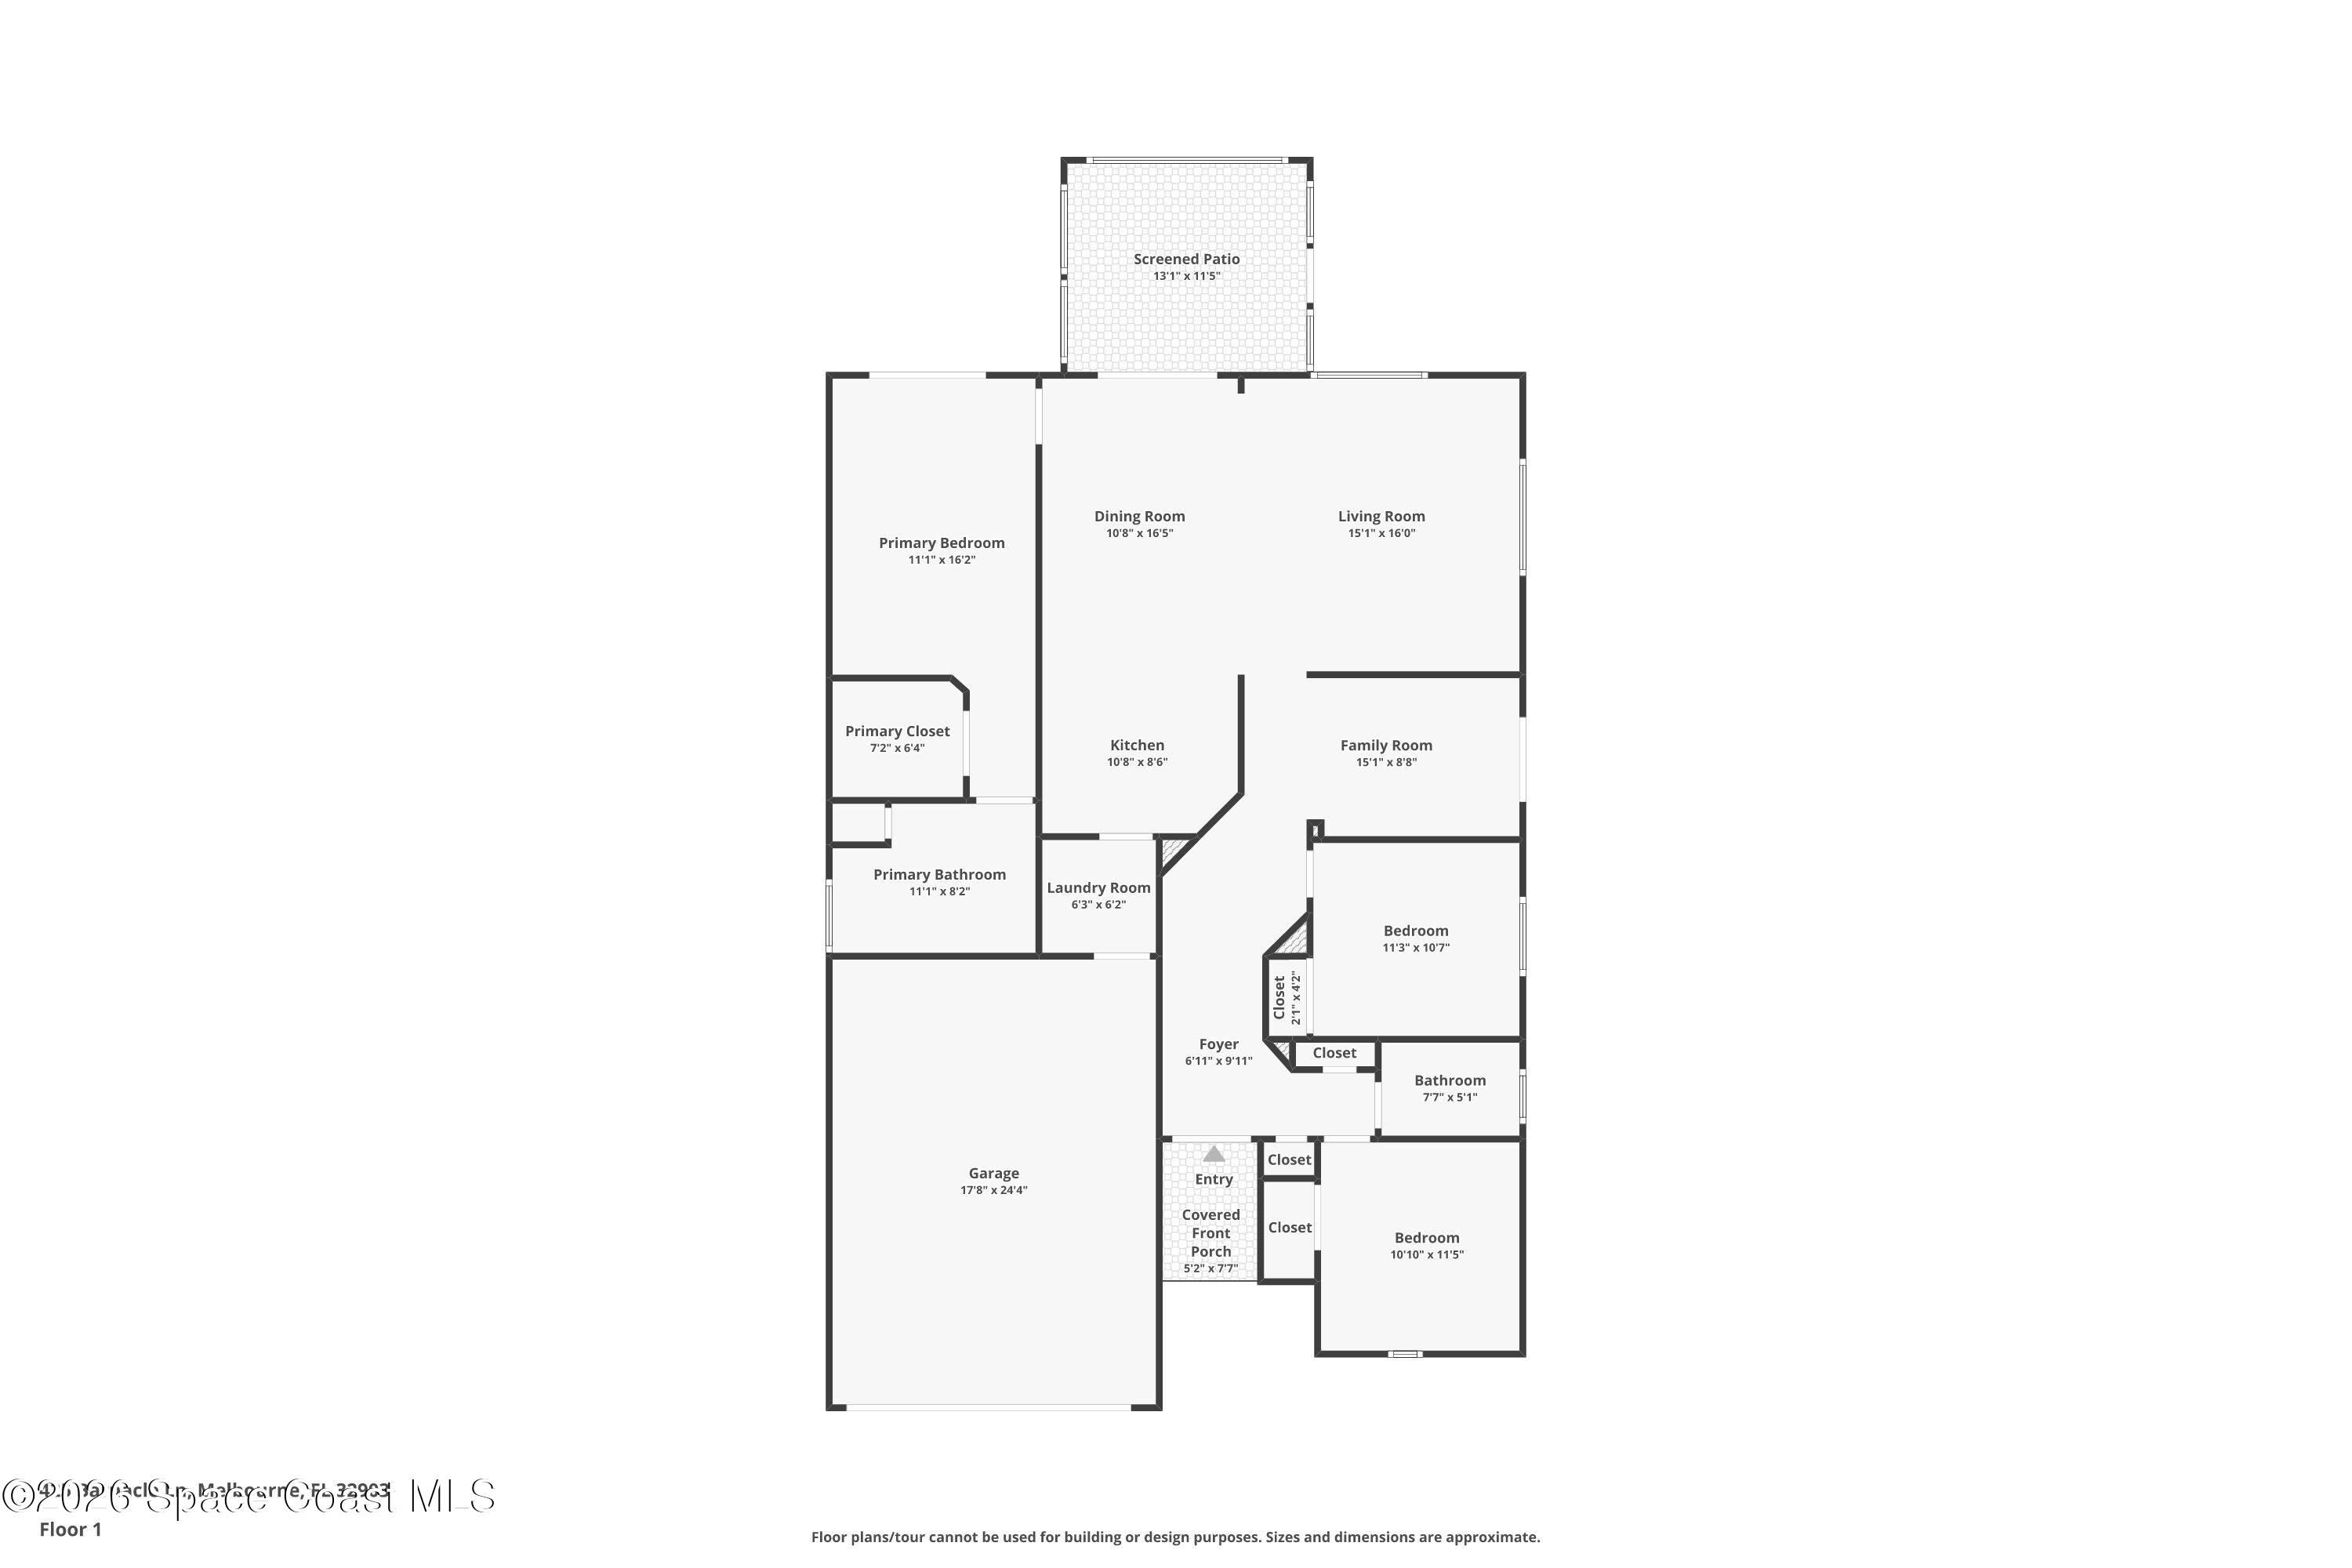
The main living areas offer an inviting combination of openness, natural light & architectural character, with thoughtfully connected spaces that make the home feel comfortable and spacious. Tile flooring provides a cohesive foundation, while crisp white walls, generous windows & sliding glass doors create a fresh, breezy atmosphere. The living and dining spaces offer plenty of flexibility for gathering, entertaining or simply enjoying a quiet afternoon at home. Architectural details add dimension and personality, while the natural flow between the living areas and kitchen keeps everyone connected. The family room benefits from windows replaced in 2026, bringing an additional update to a space designed for relaxing and enjoying the home's welcoming surroundings.
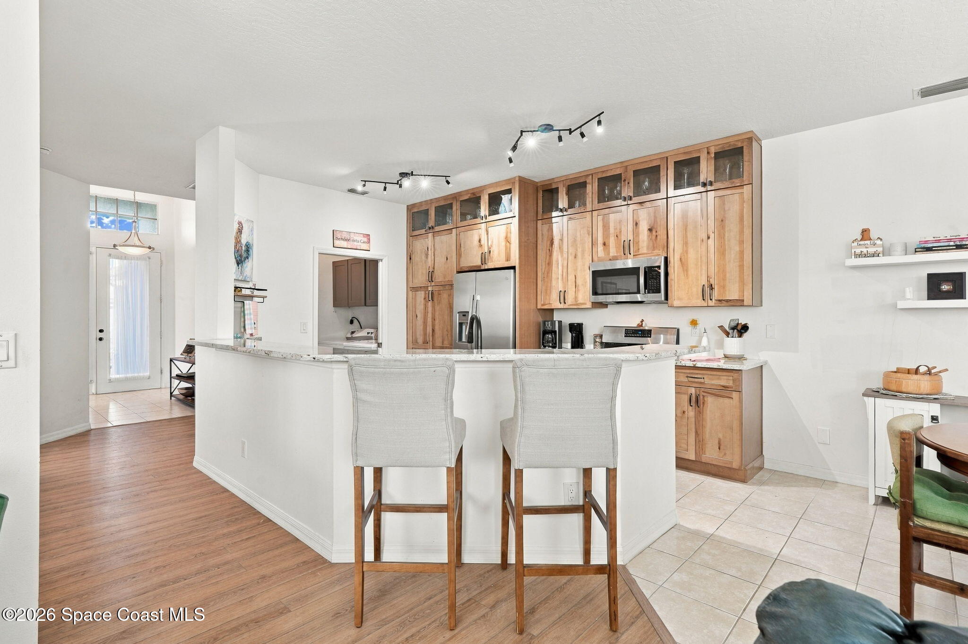
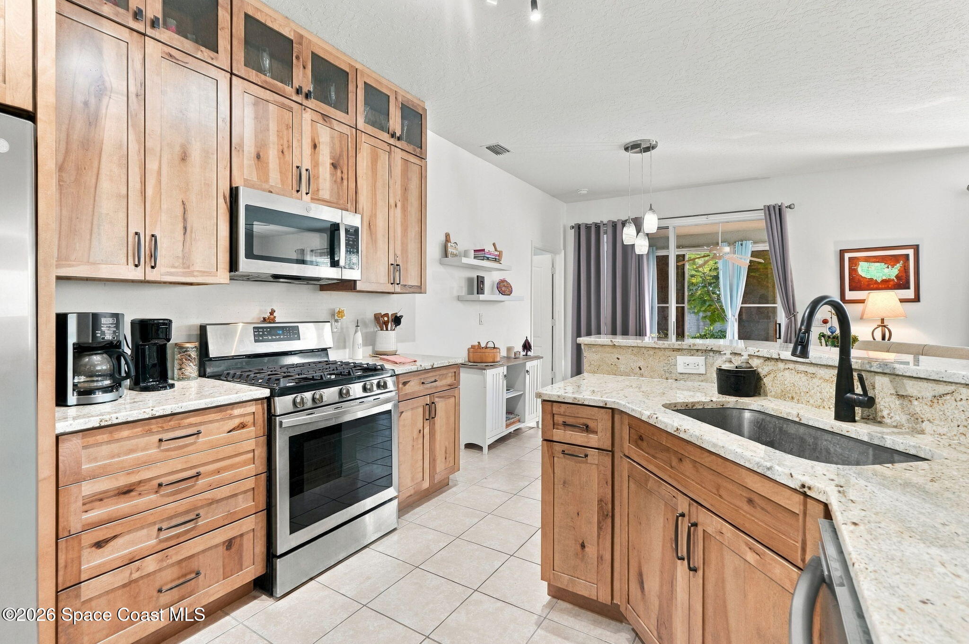
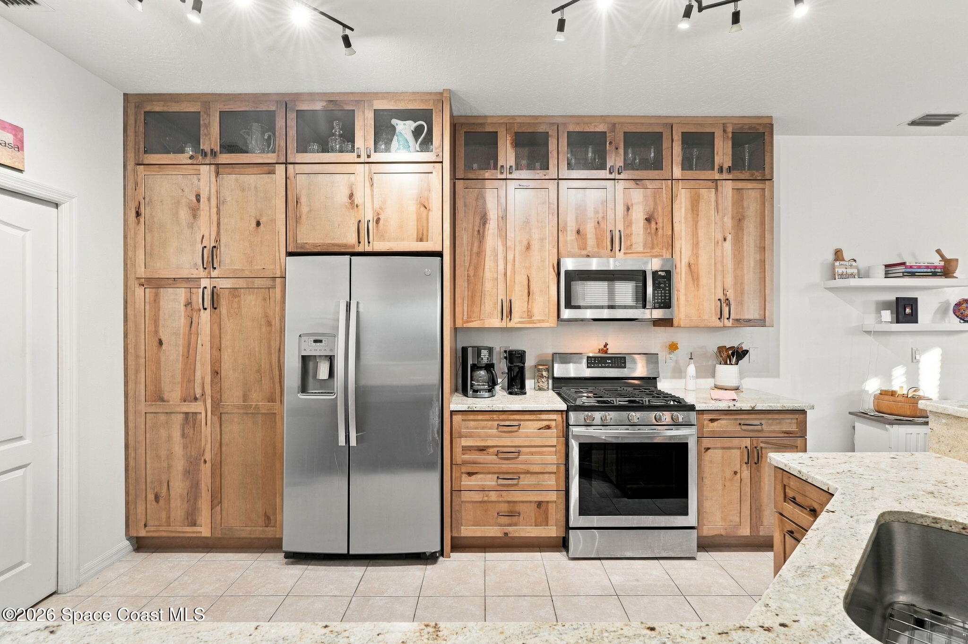
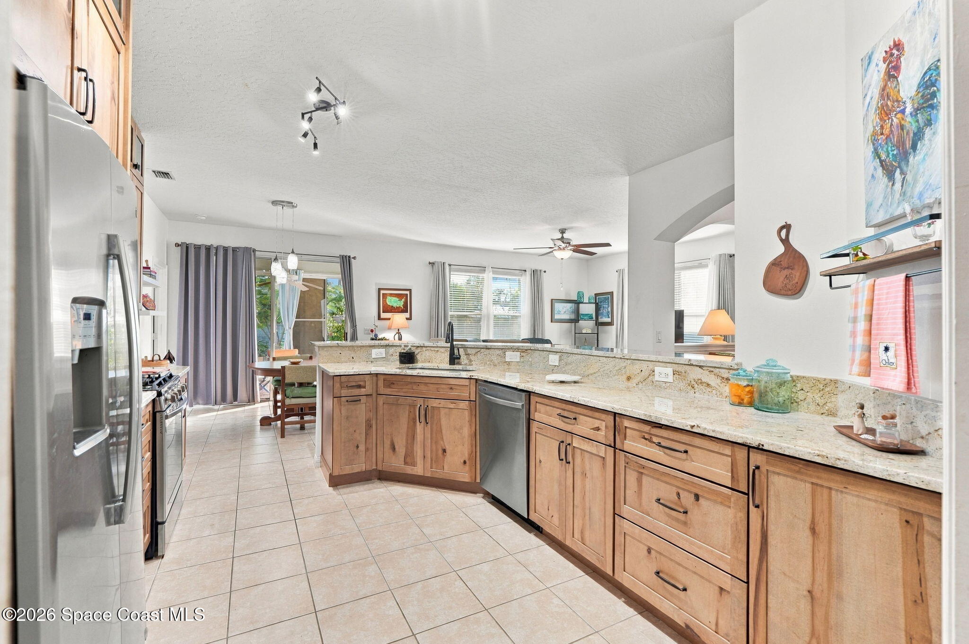
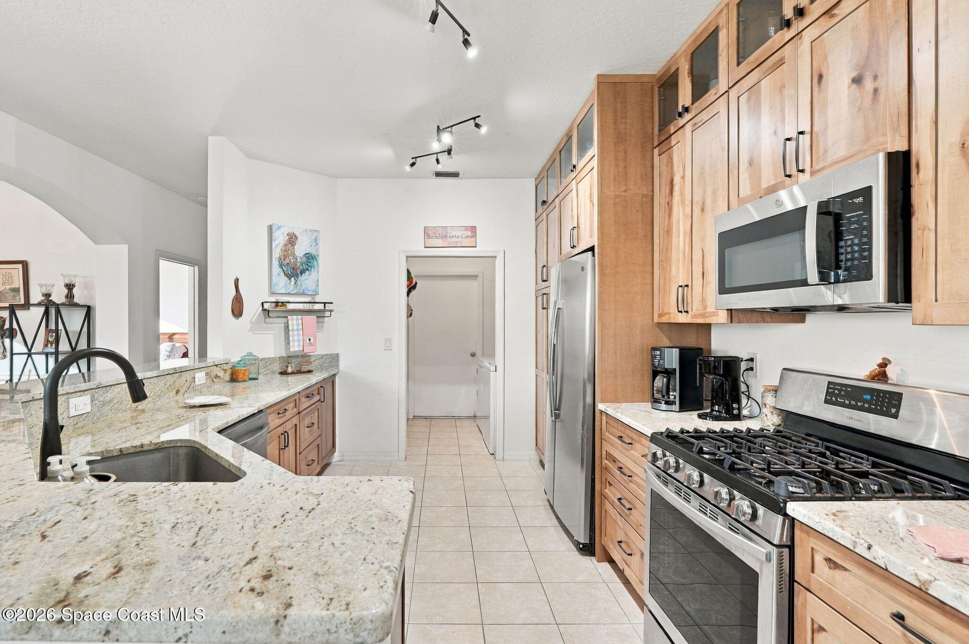
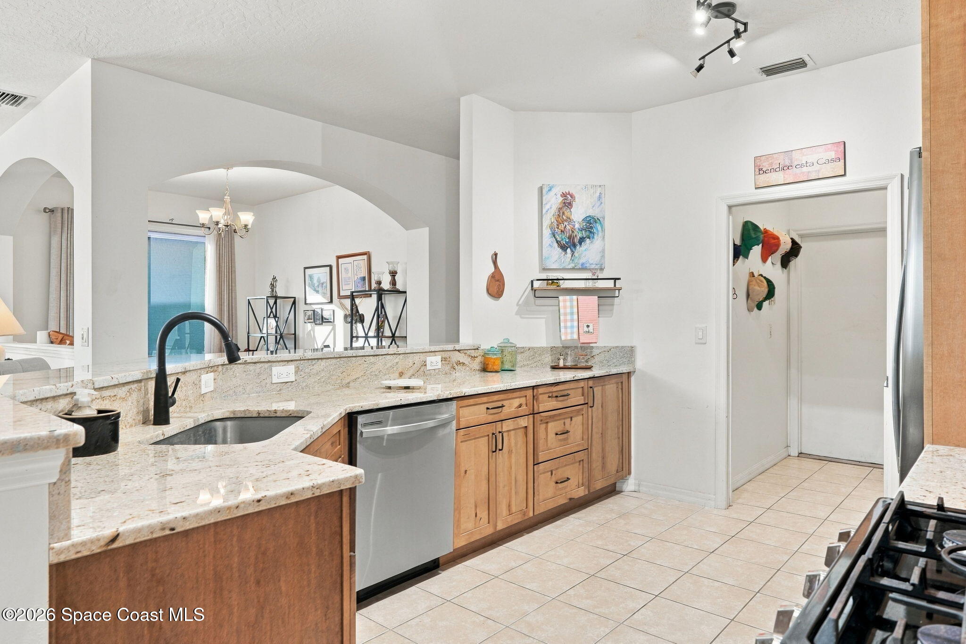
Beautifully remodeled in 2024, the kitchen brings a fresh look and practical functionality to one of the home's most frequently enjoyed spaces. An inviting layout provides generous room for meal preparation and everyday activities, while ample cabinetry offers plenty of storage to keep everything organized. Appliances replaced in 2021–2022 complement the updated kitchen, creating a space that feels current and ready for everything from quick breakfasts to preparing dinner for a crowd. The connection to the surrounding living and dining areas makes entertaining feel natural, allowing conversations to continue while meals come together. Neutral finishes, tiled flooring & natural light contribute to the home's relaxed coastal personality.
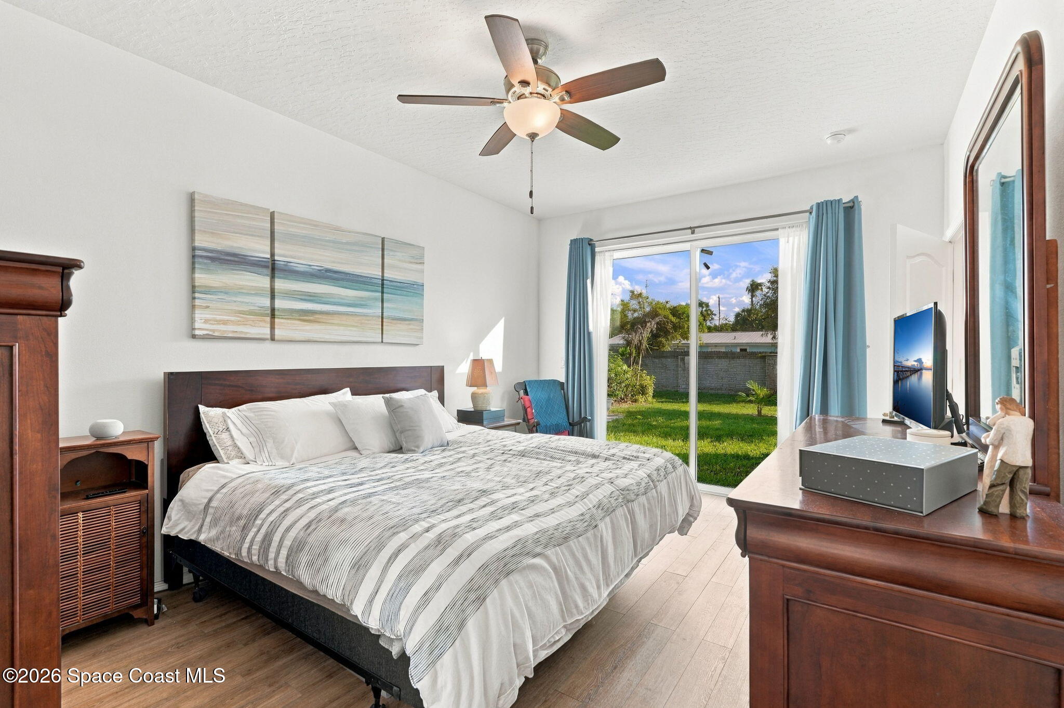
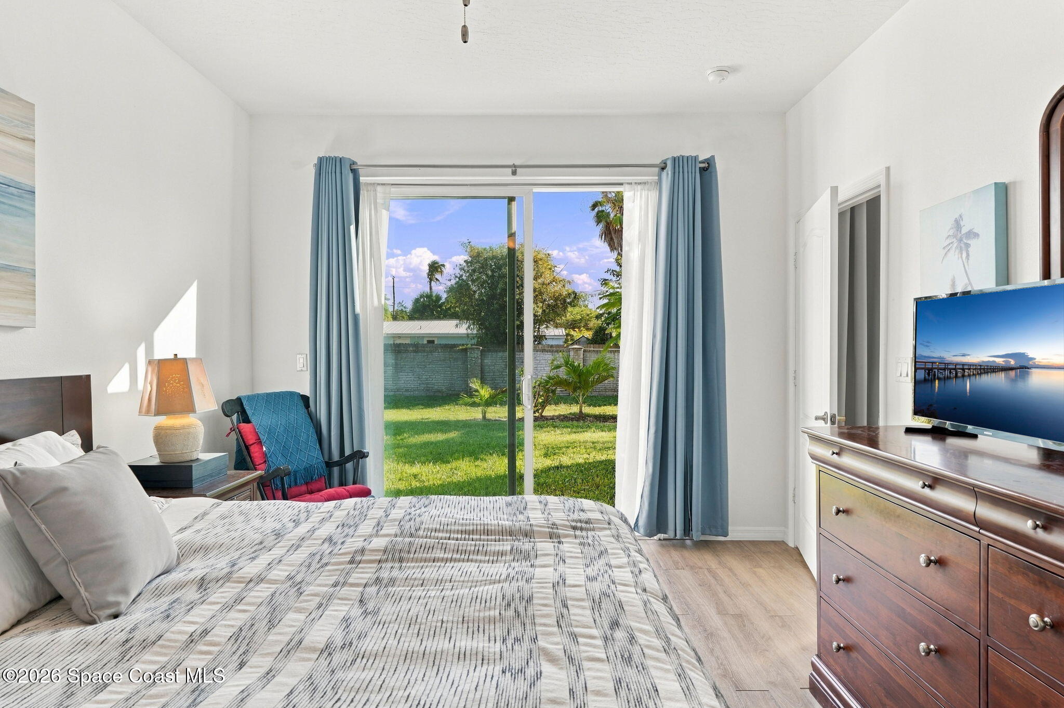
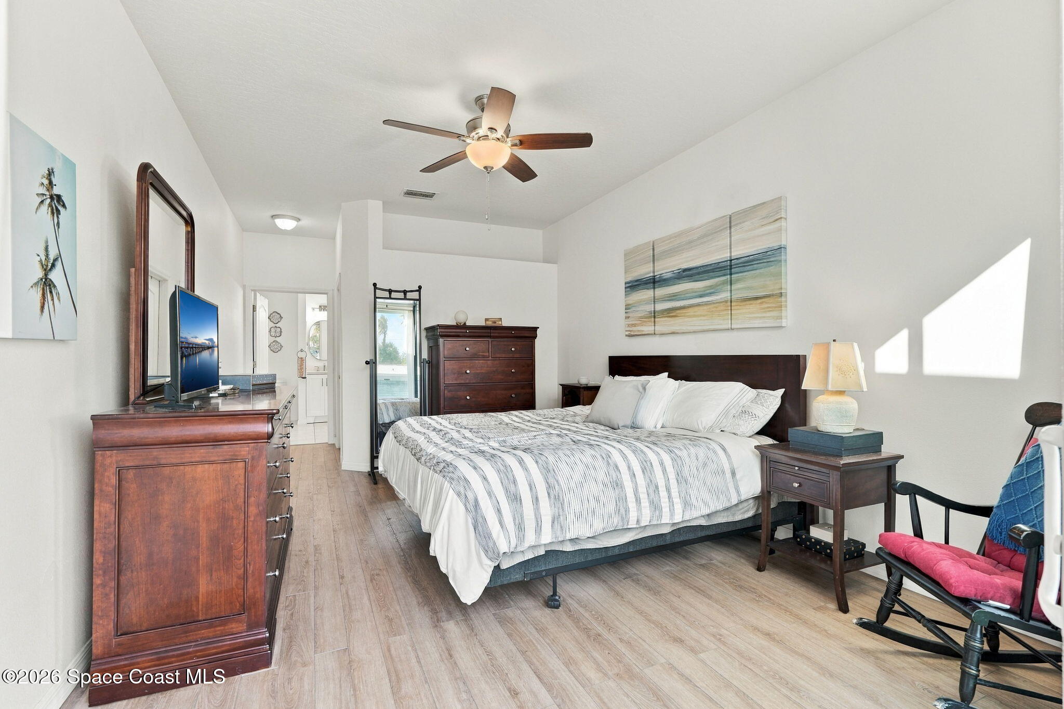
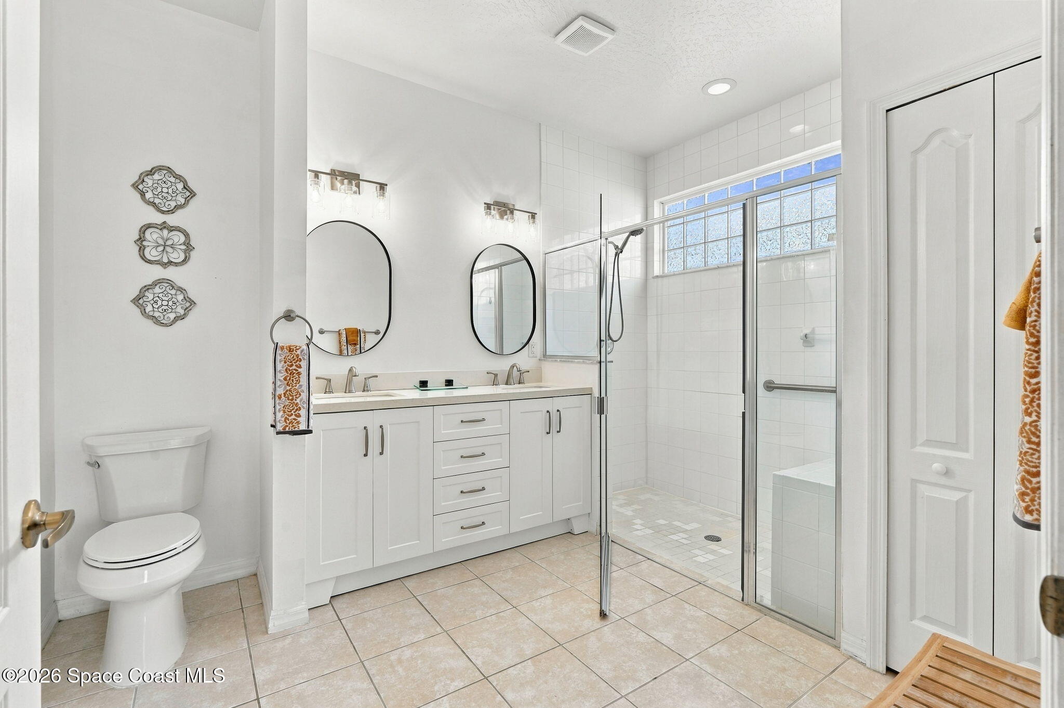
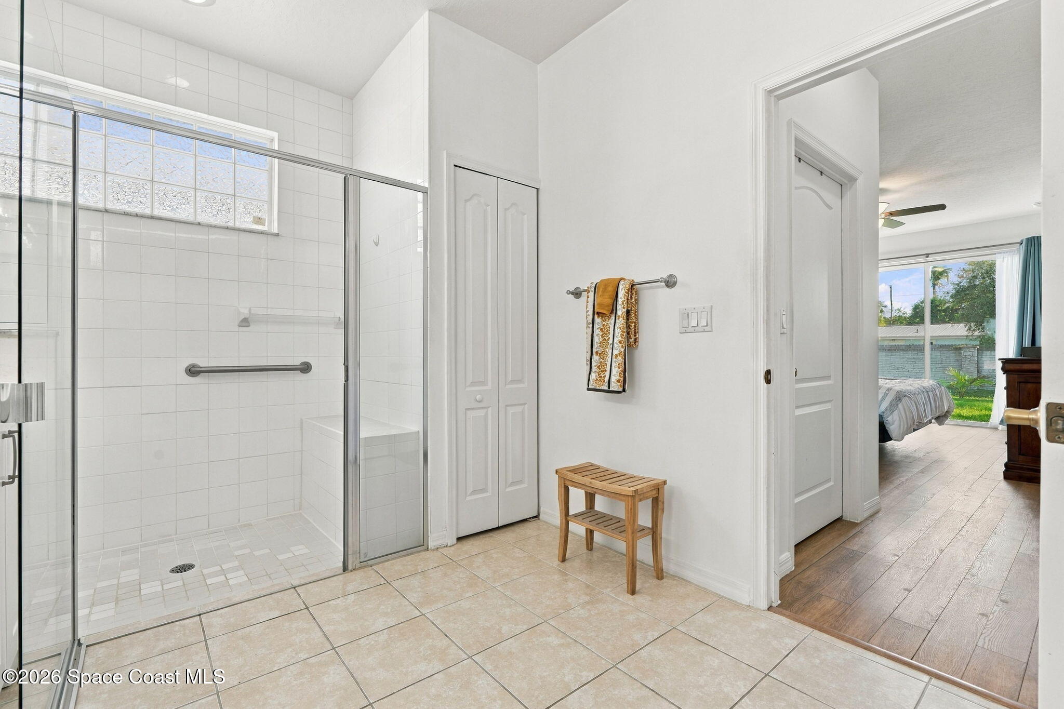
The primary suite offers a spacious, peaceful setting with beautiful natural light, soft neutral walls & wood-look flooring that brings warmth and texture to the room. A ceiling fan provides additional comfort, while a large sliding glass door opens directly to the backyard, creating a wonderful connection to the outdoors. The generous layout allows for comfortable movement throughout the space, and the adjoining ensuite continues the home's light, airy aesthetic. A long dual-sink vanity features white shaker-style cabinetry, abundant drawer storage, individual mirrors & contemporary lighting. The oversized walk-in shower is finished with white tile, glass doors, a handheld showerhead, built-in seating & a grab bar, while a glass-block window welcomes natural light without sacrificing privacy. A separate water closet and additional closet storage complete this well-appointed suite.
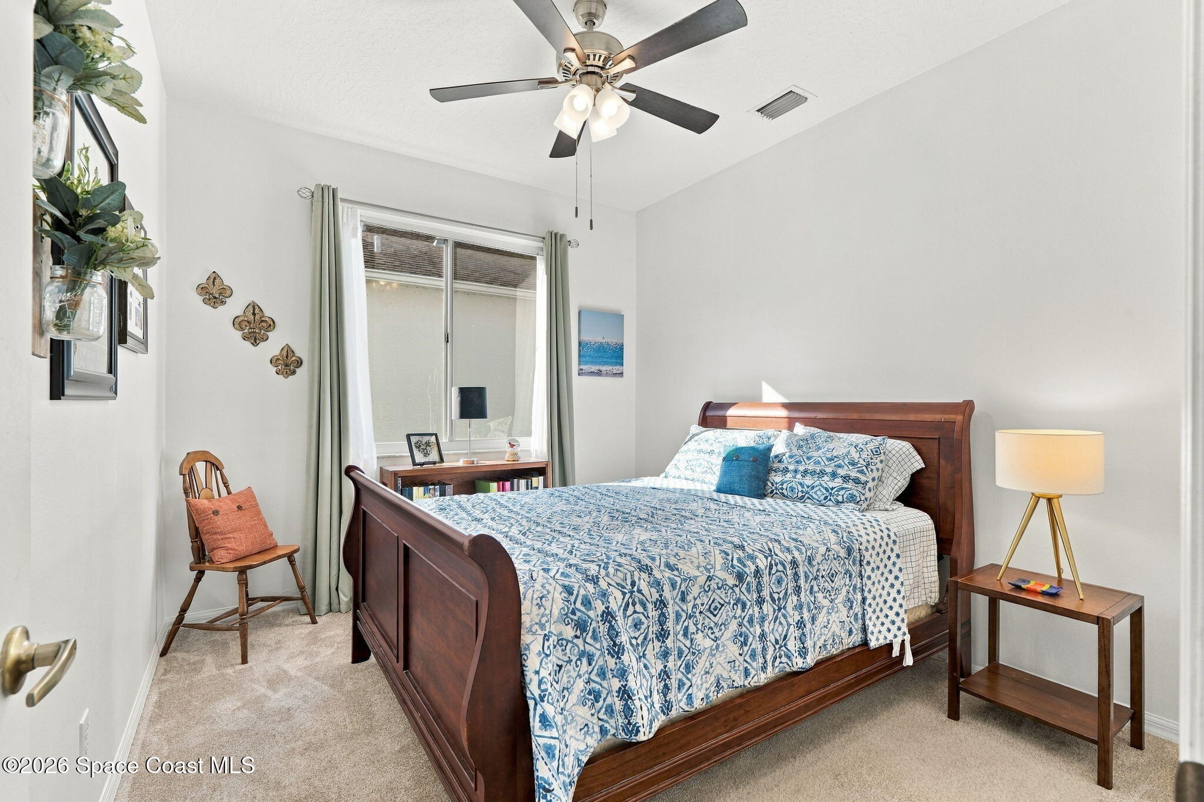
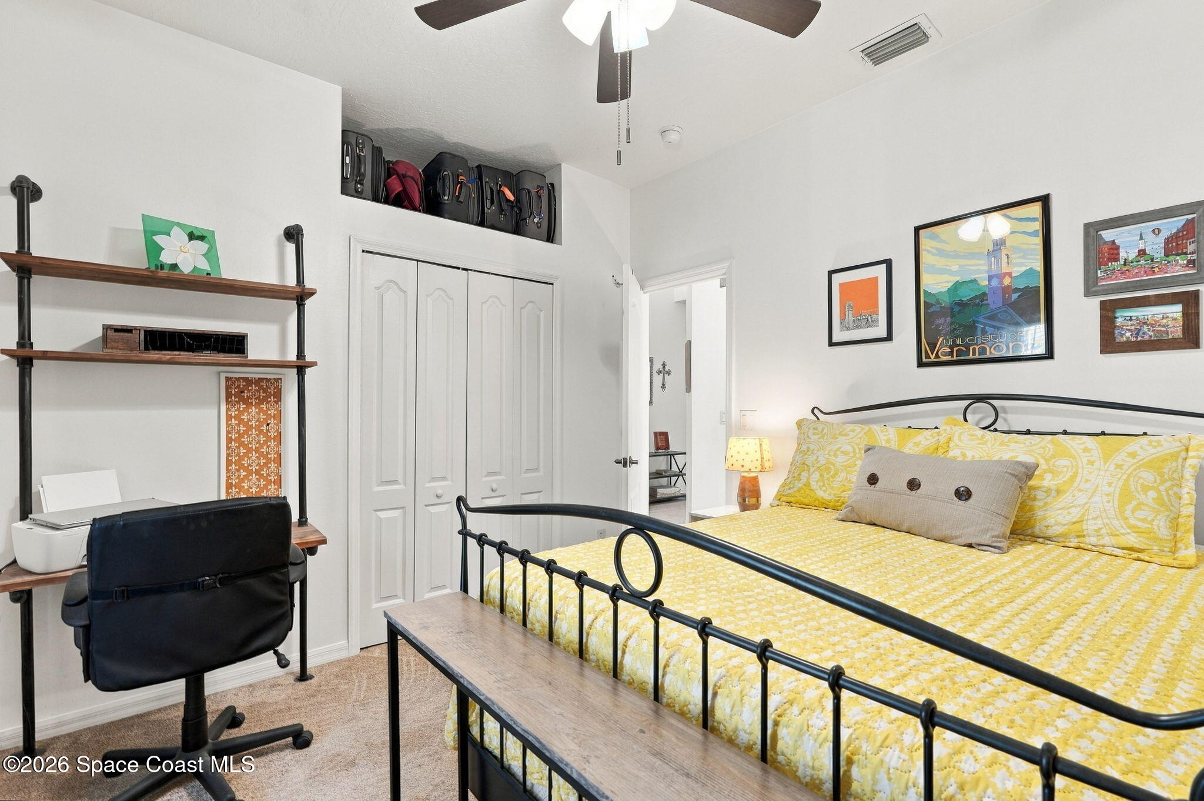
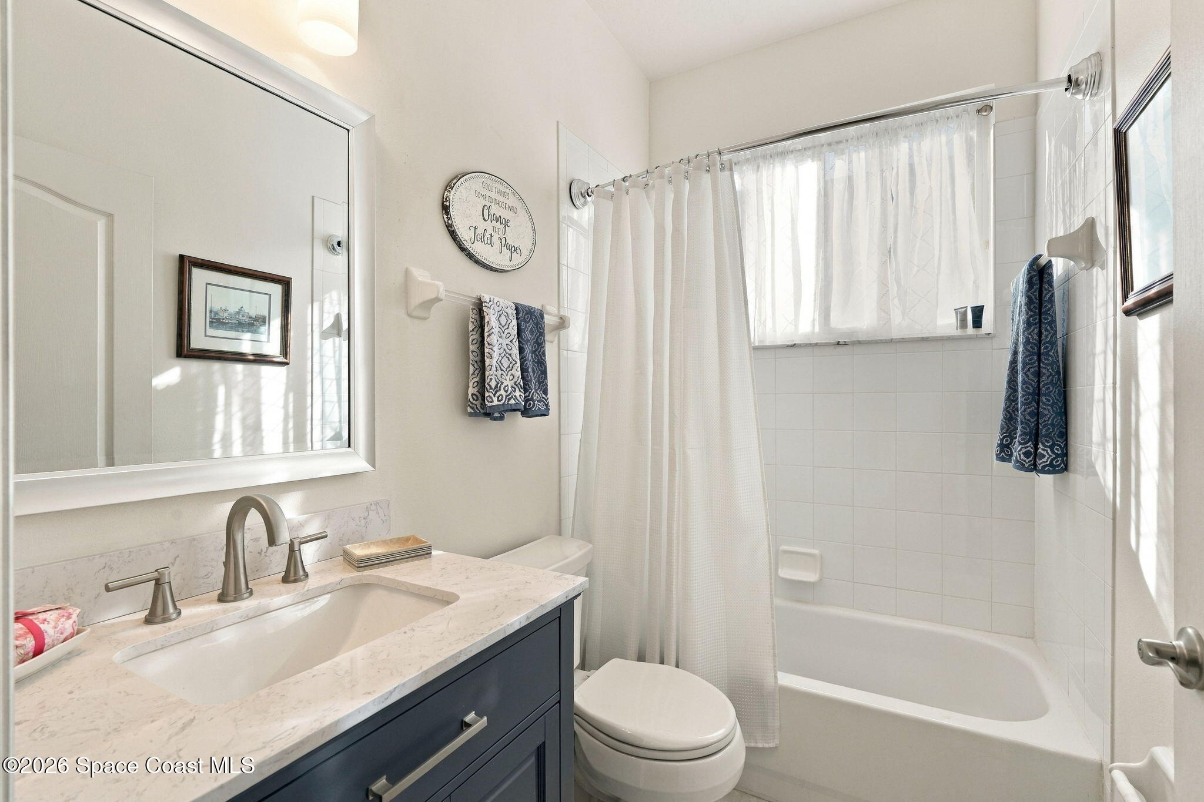
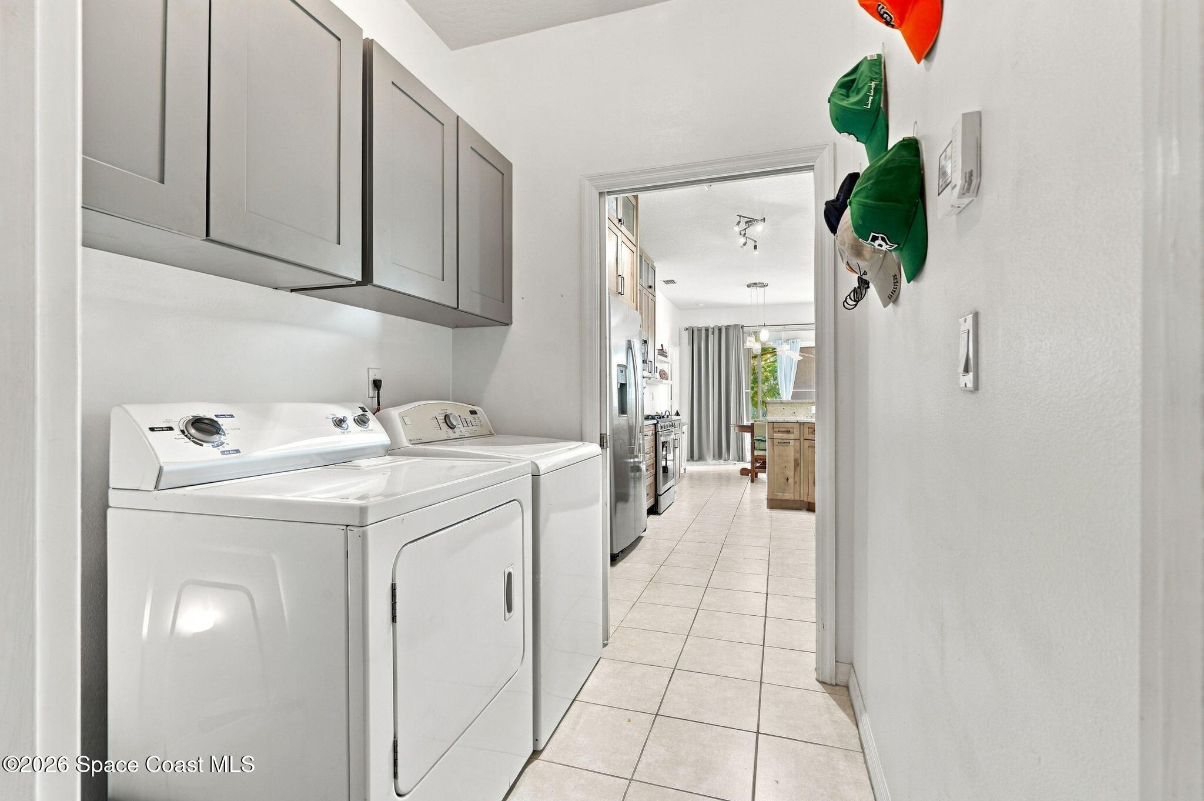
Two additional bedrooms provide comfortable, versatile spaces with neutral walls, carpeting, ceiling fans & natural light. Each offers its own personality and the flexibility to accommodate guests, family members or changing household needs. One bedroom features a generous window, while the other offers a charming recessed window area that adds architectural interest and creates an inviting spot for a reading nook or workspace. Closet storage adds practicality, including additional storage space above the closet in one bedroom. The full guest bathroom features a white tub/shower combination with tiled surround, a window for natural light & a vanity with a light-colored countertop, contrasting cabinetry and a framed mirror. A dedicated laundry area adds another layer of functionality, with a full-size washer and dryer, tile flooring & overhead cabinetry that keeps laundry essentials neatly organized.
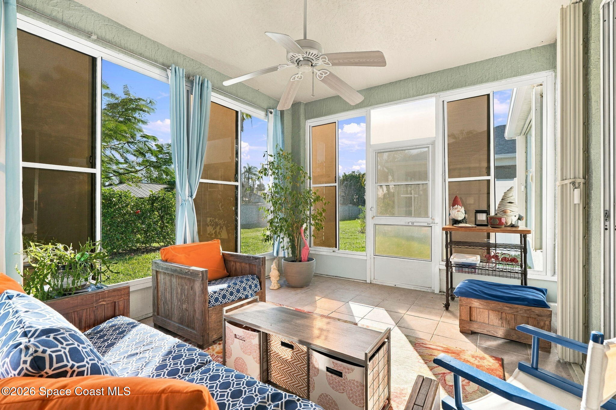
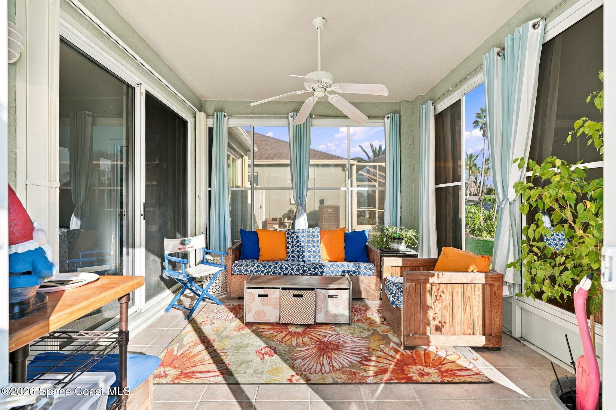
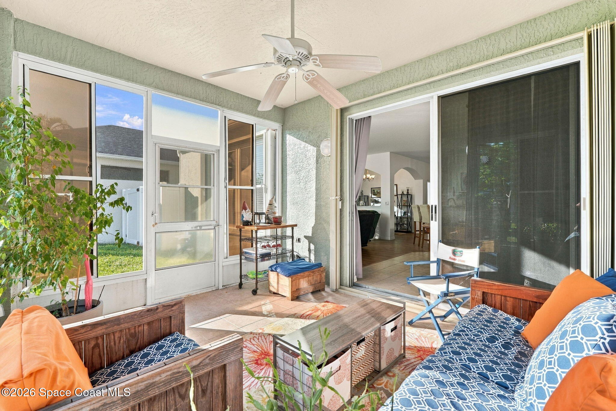
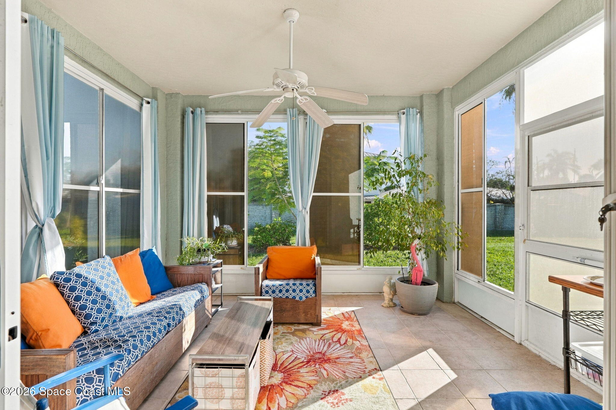
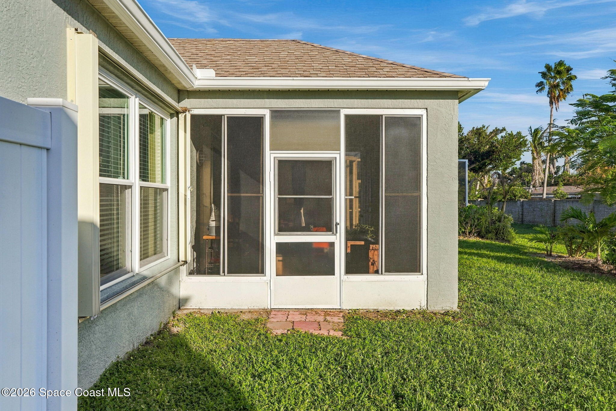
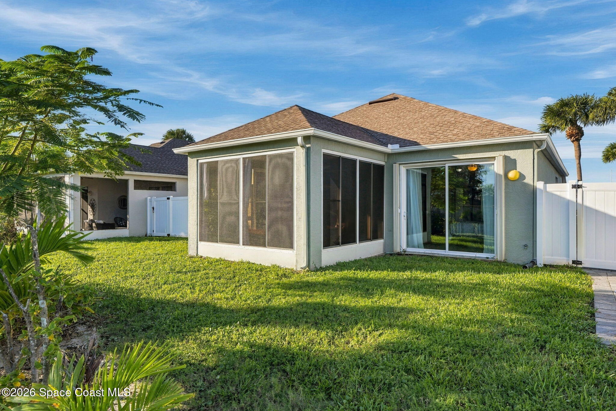
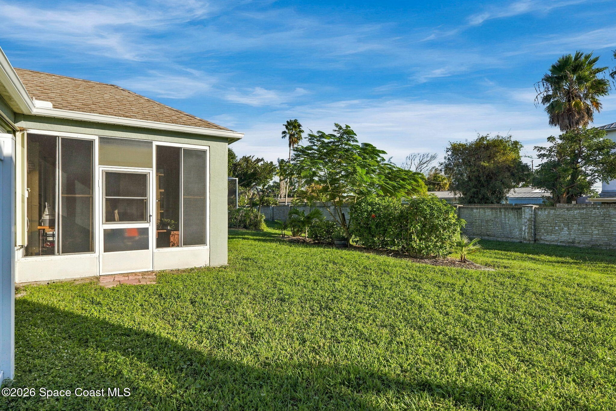
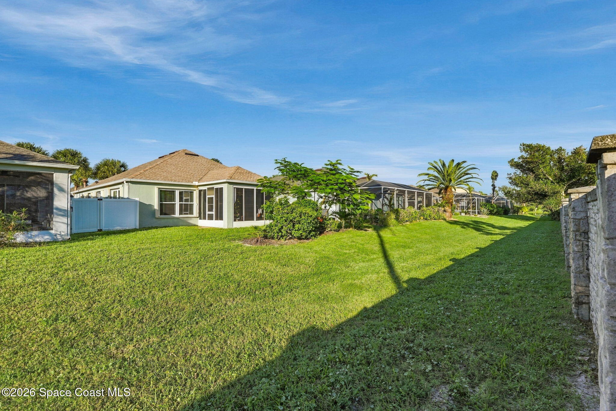
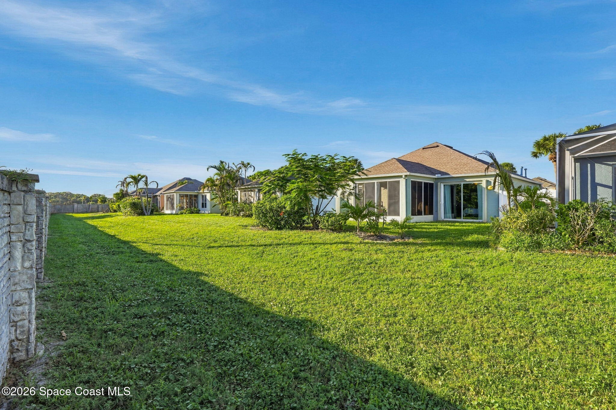
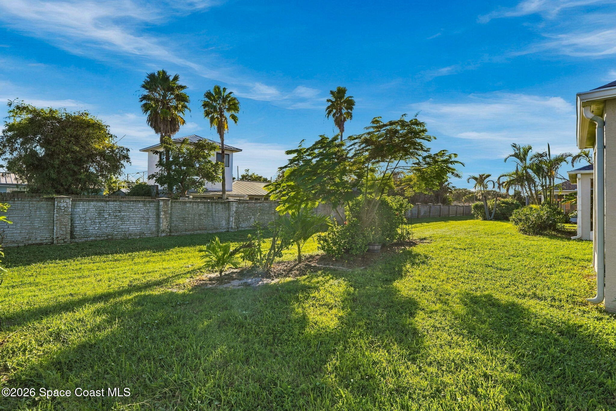
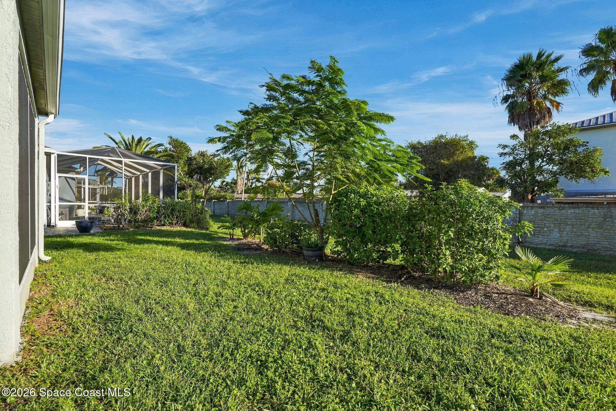
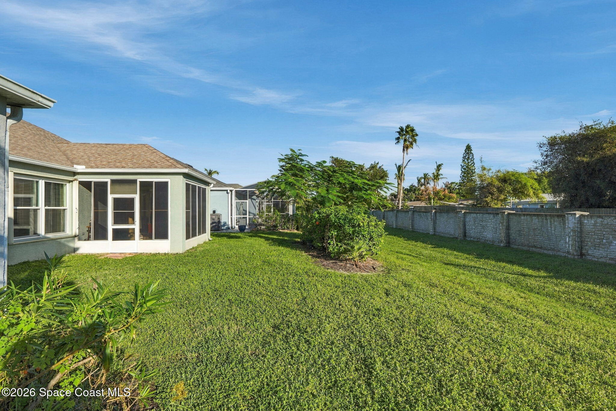
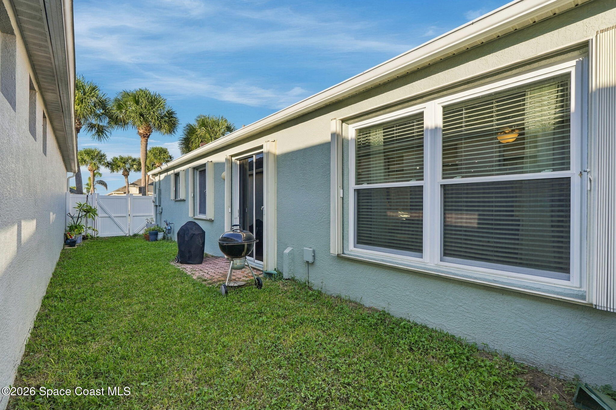
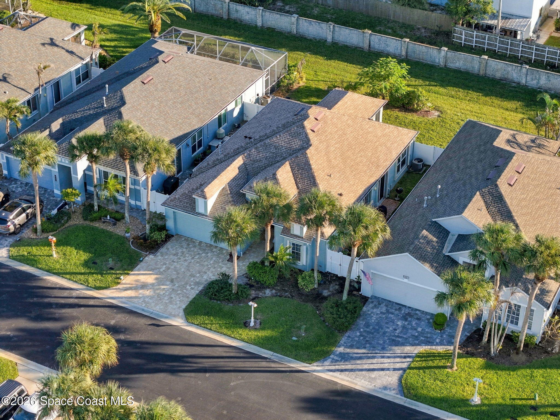
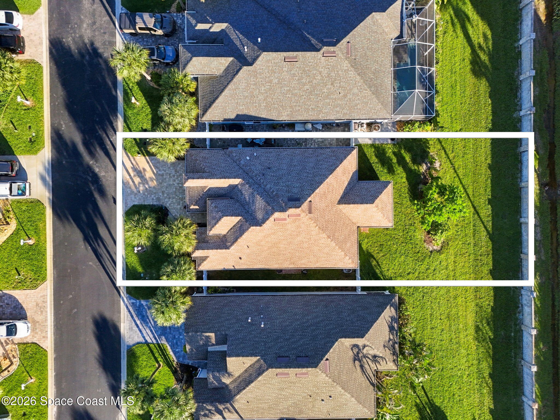
Florida living gets even better with a spacious screened patio and a lush backyard offering plenty of room to enjoy the outdoors. The enclosed patio feels like an extension of the home, with tiled flooring, a ceiling fan & expansive screened windows that welcome sunshine and garden views while providing protection from insects. Sliding glass doors connect the patio to the interior living areas, creating a natural transition between indoor gatherings and outdoor relaxation. Beyond the patio, a generous grassy yard is framed by mature tropical greenery, established landscaping & a decorative privacy wall. The open lawn offers flexibility for outdoor activities, gardening or simply enjoying the fresh coastal air. Recent exterior improvements include a newly paved driveway and fresh exterior paint in 2026, while accordion shutters provide an additional storm-preparation feature.
The appeal extends well beyond the home's interior with a collection of improvements that make this property even more attractive. A roof replaced in 2021, A/C installed in 2022 & new water heater in 2024 address several major components, while the 2026 exterior updates contribute to the home's refreshed appearance. Ocean Village adds another dimension to the lifestyle, offering the benefits of a gated community with a clubhouse and recreation room, sparkling community pool, tennis courts, basketball court & beach access. Spend mornings enjoying the ocean breeze, afternoons lounging by the pool and evenings relaxing on your screened patio. With inviting living spaces, a spacious backyard, recent upgrades & fantastic community amenities, this home makes it easy to enjoy everything that makes Florida's beachside lifestyle so appealing.
Gated Ocean Village Community w/ beach access, pool, clubhouse, tennis & basketball courts
2024 Kitchen Remodel w/ appliances replaced in 2021–2022
Major System Updates: 2021 roof, 2022 A/C & 2024 water heater
2026 Improvements: Family room windows, newly paved driveway & exterior paint
Spacious Primary Suite w/ backyard access, dual-sink vanity & oversized walk-in shower
Accordion Shutters for storm preparation
Expansive Screened Patio & Backyard w/ tropical landscaping and privacy wall
3
beds
2
baths
1,699 Sq.Ft. LIVING AREA
3,485 Sq.Ft. lot
425 Barnacle Lane, Indialantic, FL 32903
$525,000


This is known for its attention to nature, and its absolutely breathtaking Florida environment and climate.
ExploreSatellite Beach Homes for Sale
Satellite Beach Luxury Homes
Satellite Beach Condos for Sale
Indian Harbour Beach Homes for Sale
Indian Harbour Beach Luxury Homes
Indian Harbour Beach Condos for Sale
Melbourne Beach Homes for Sale
Melbourne Beach Luxury Homes
Melbourne Beach Condos for Sale
32951 Homes for Sale