For Sale
5008 Duson Way
5008 Duson Way, Rockledge, FL 32955
$1,750,000
5008 Duson Way, Rockledge, FL 32955
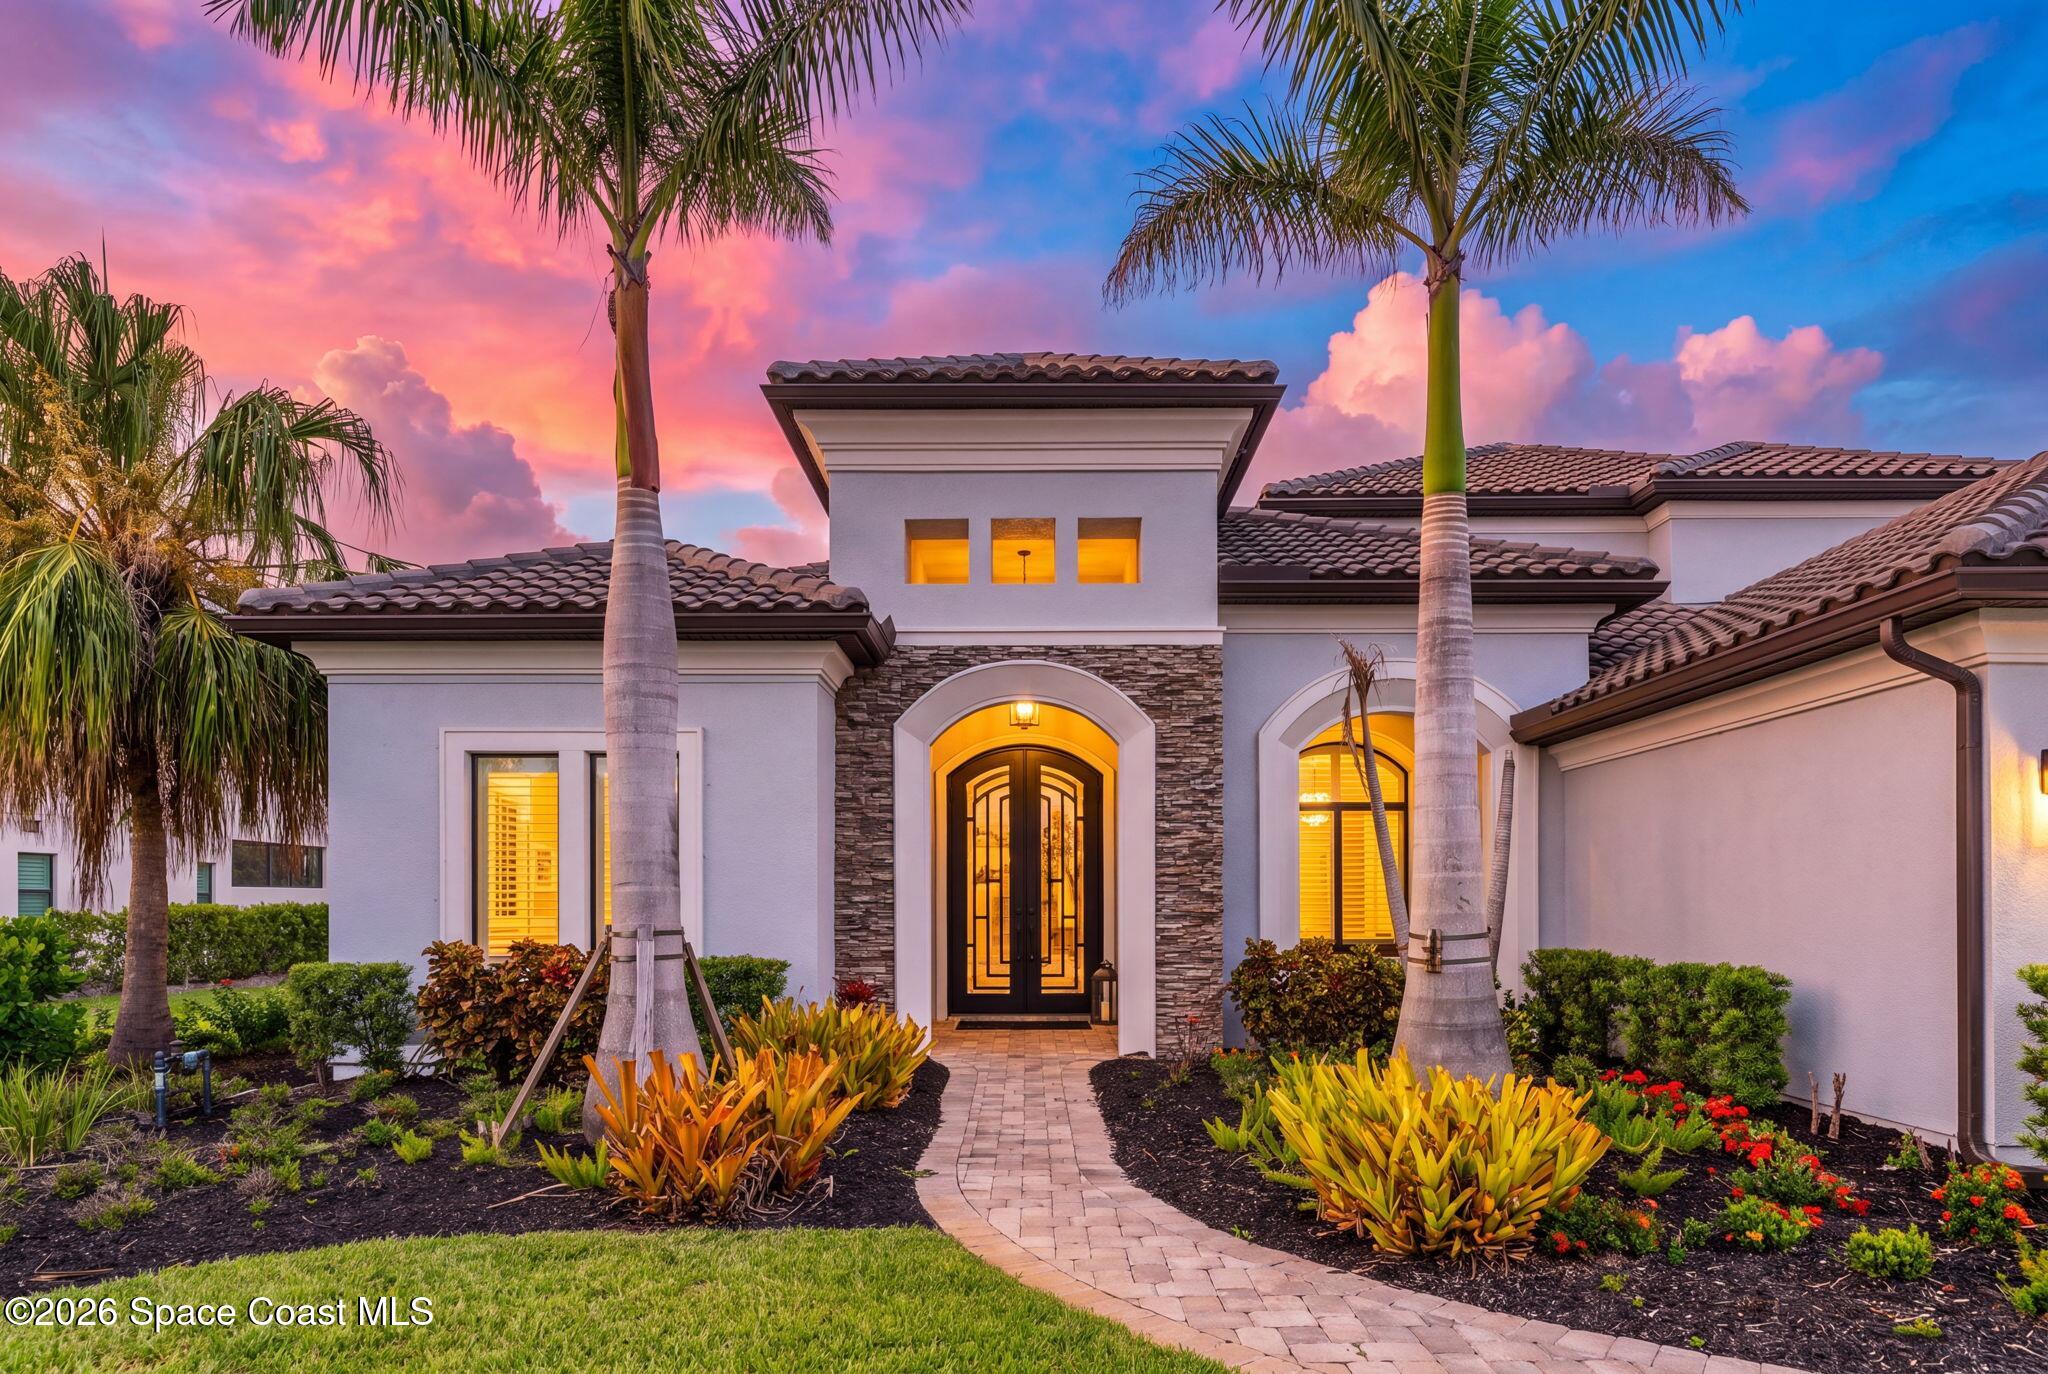
Grand Spaces Designed to Impress
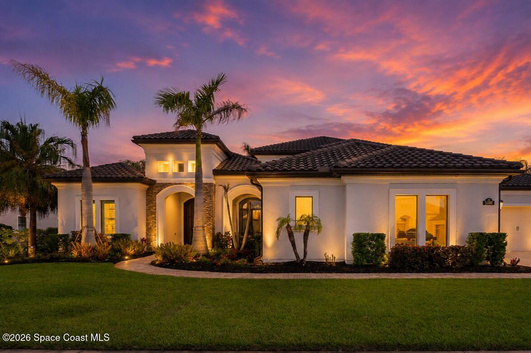
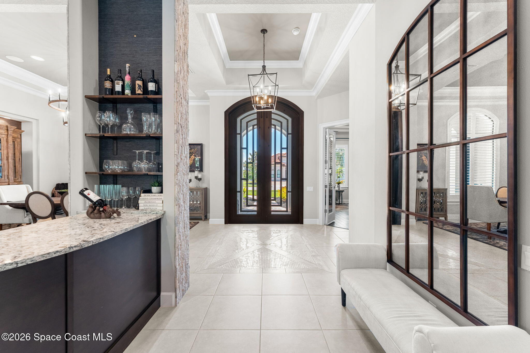
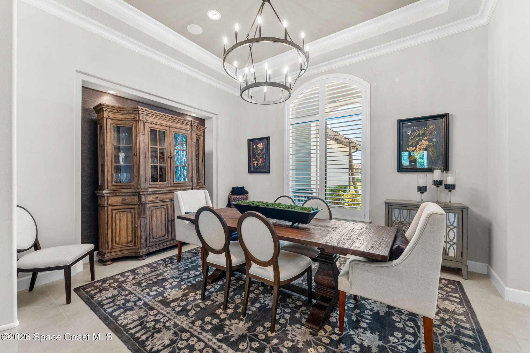
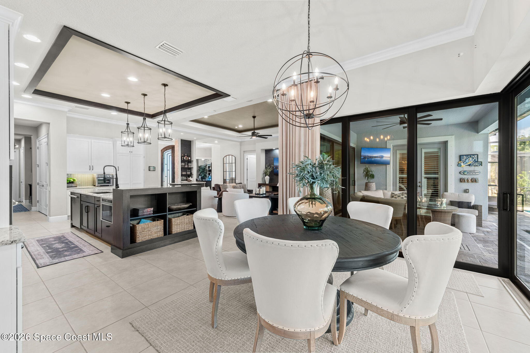
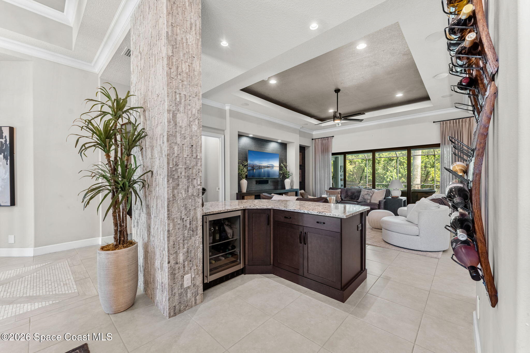
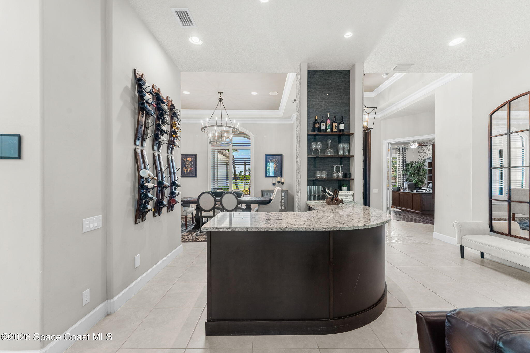
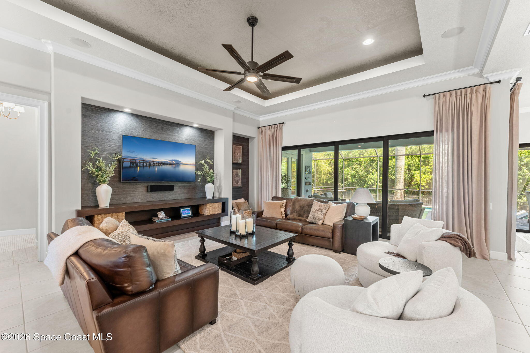
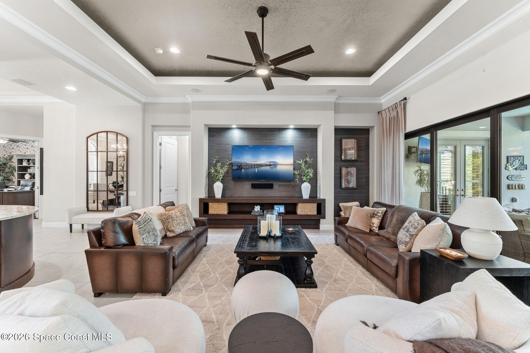
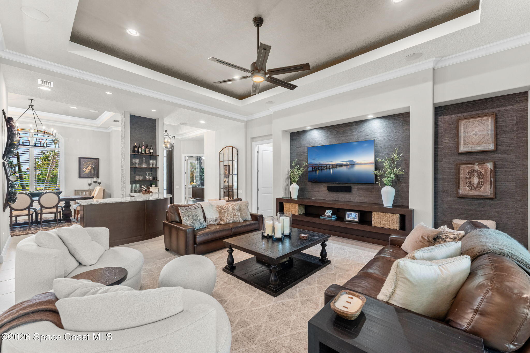
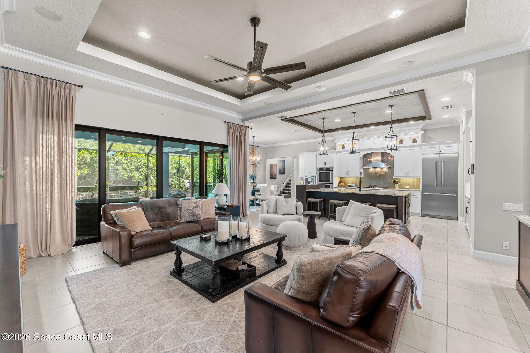
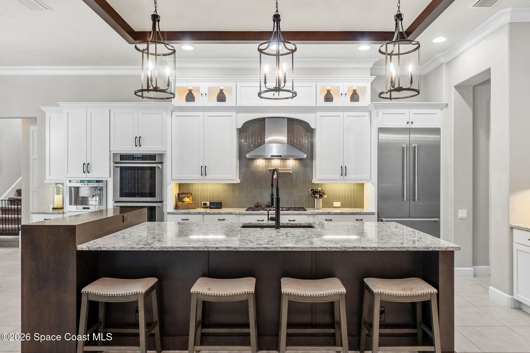
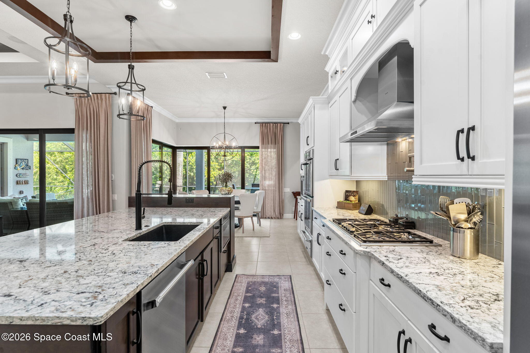
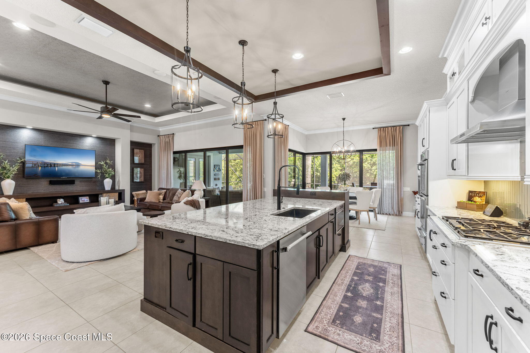
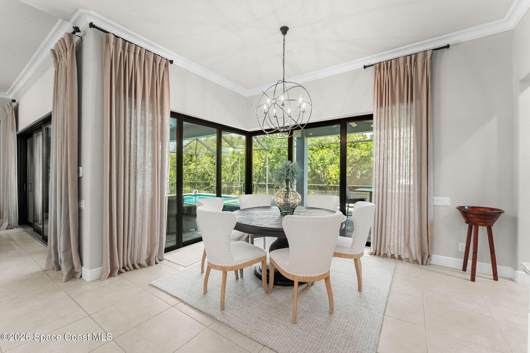
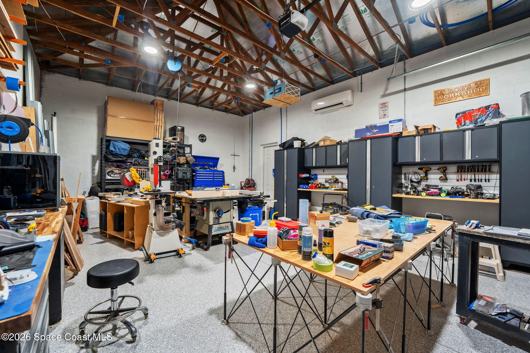
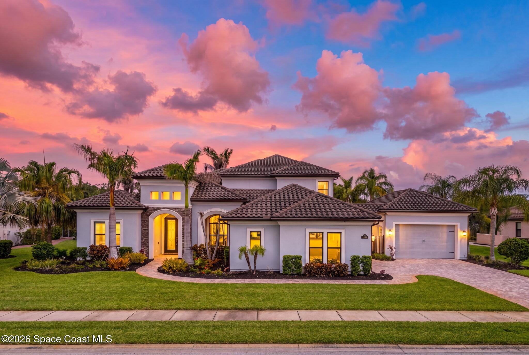
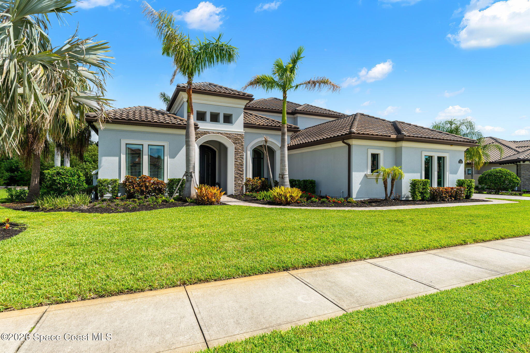
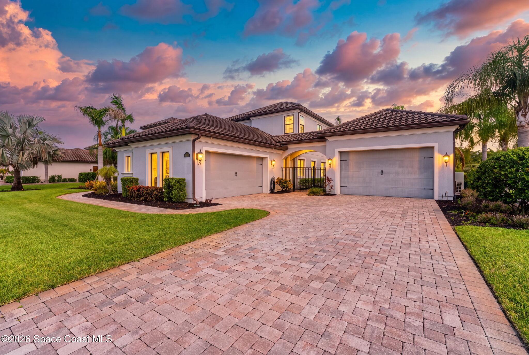
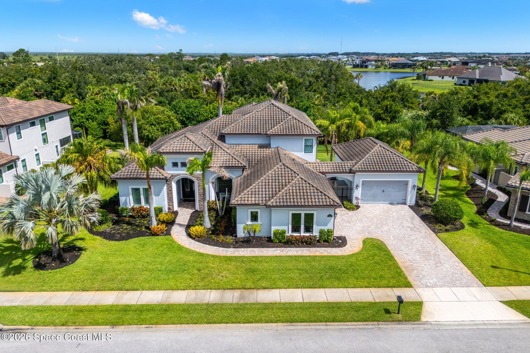
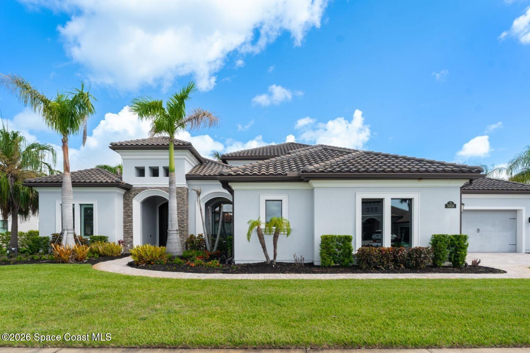
Located within the gated community of Charolais Estates, this exceptional 5-bedroom, 4-bath residence offers 4,725 square feet of thoughtfully designed living space where luxury and functionality come together effortlessly. An oversized four-car garage + another attached 2 car garage, open-concept floor plan, tile and carpet flooring, smart home technology, surround sound, central vacuum system, and natural gas all contribute to a home designed for modern living. From the moment you arrive, soaring ceilings and expansive living spaces establish an impressive sense of scale, while abundant natural light enhances every room. At the heart of the home, the chef's kitchen anchors the open floor plan with quartz countertops, stainless steel appliances, double ovens, a wine cooler, and generous workspace that overlooks the adjoining living and dining areas, making everyday life and entertaining feel equally effortless. Expansive sliding glass doors frame peaceful preserve views and create a seamless transition to the incredible outdoor living spaces beyond.
A Primary Retreat That Feels Like a Private Wing
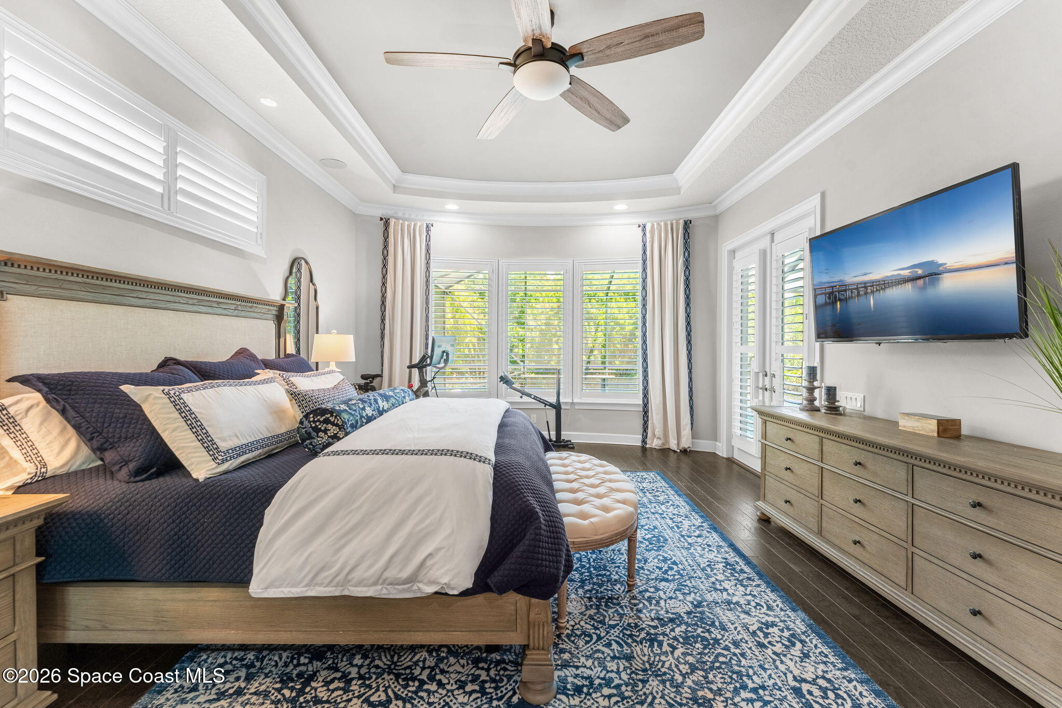
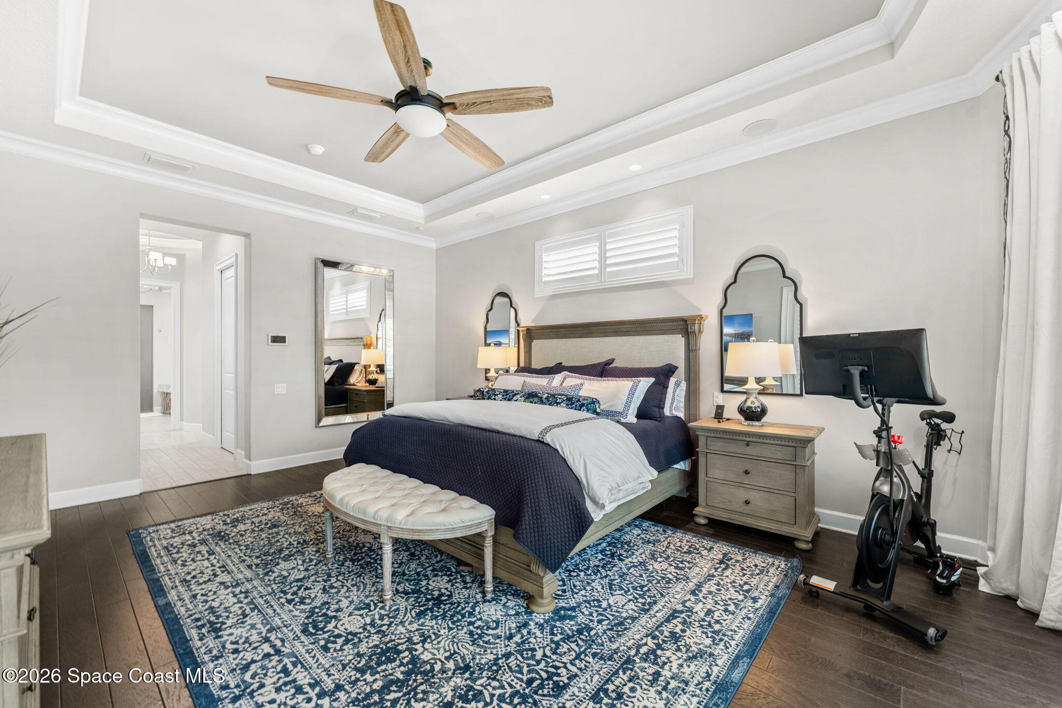
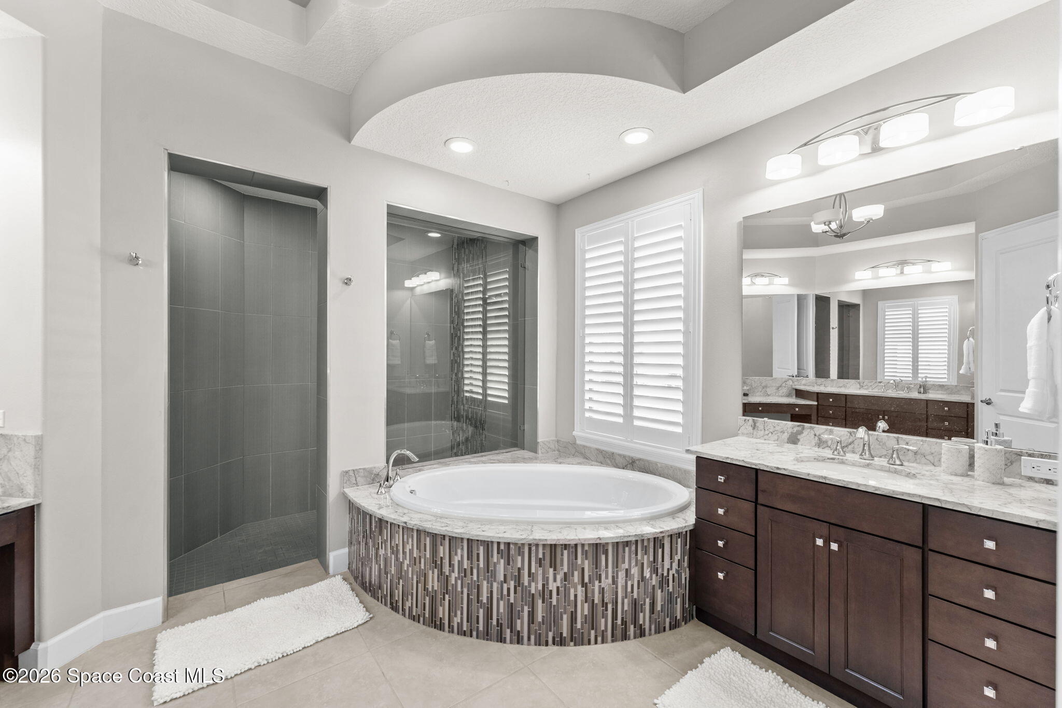
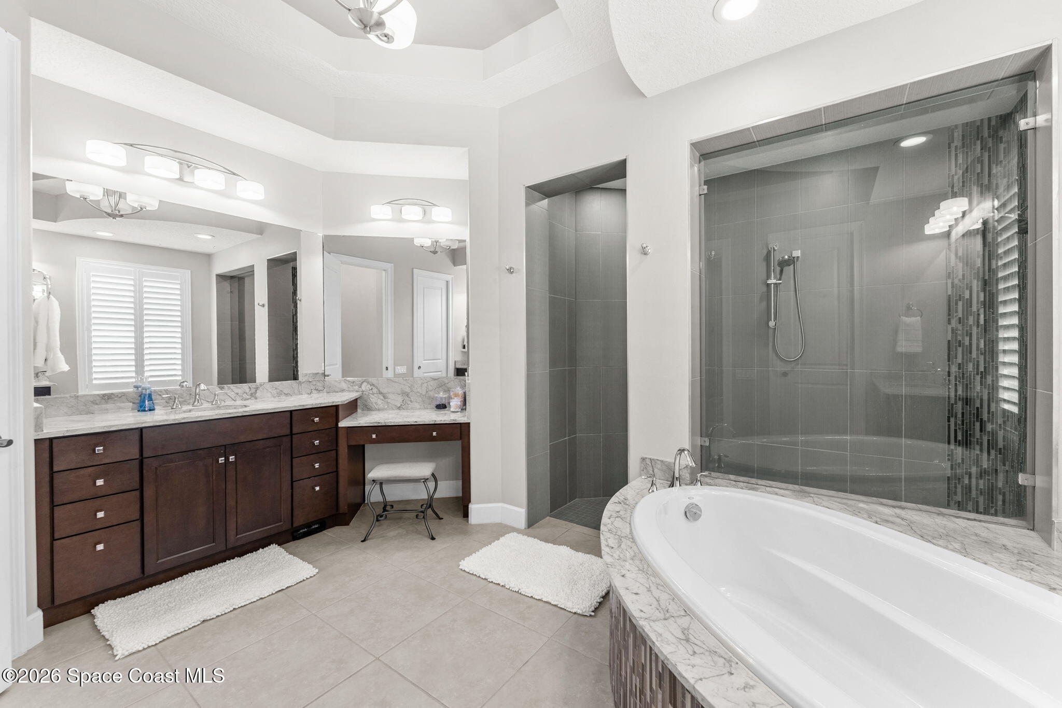
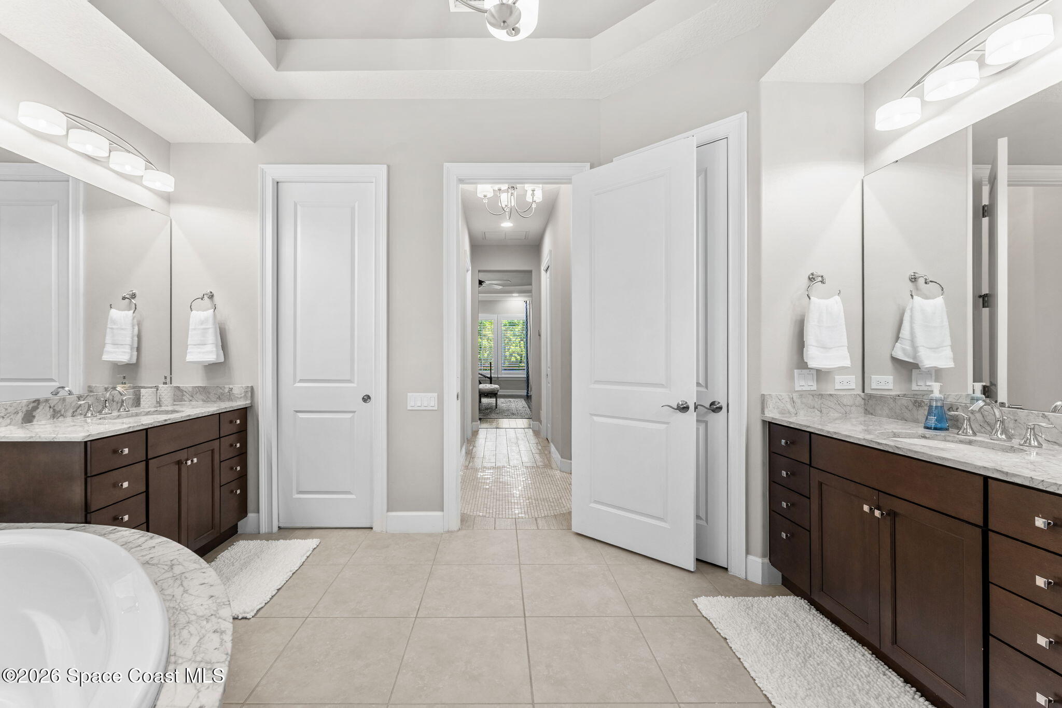
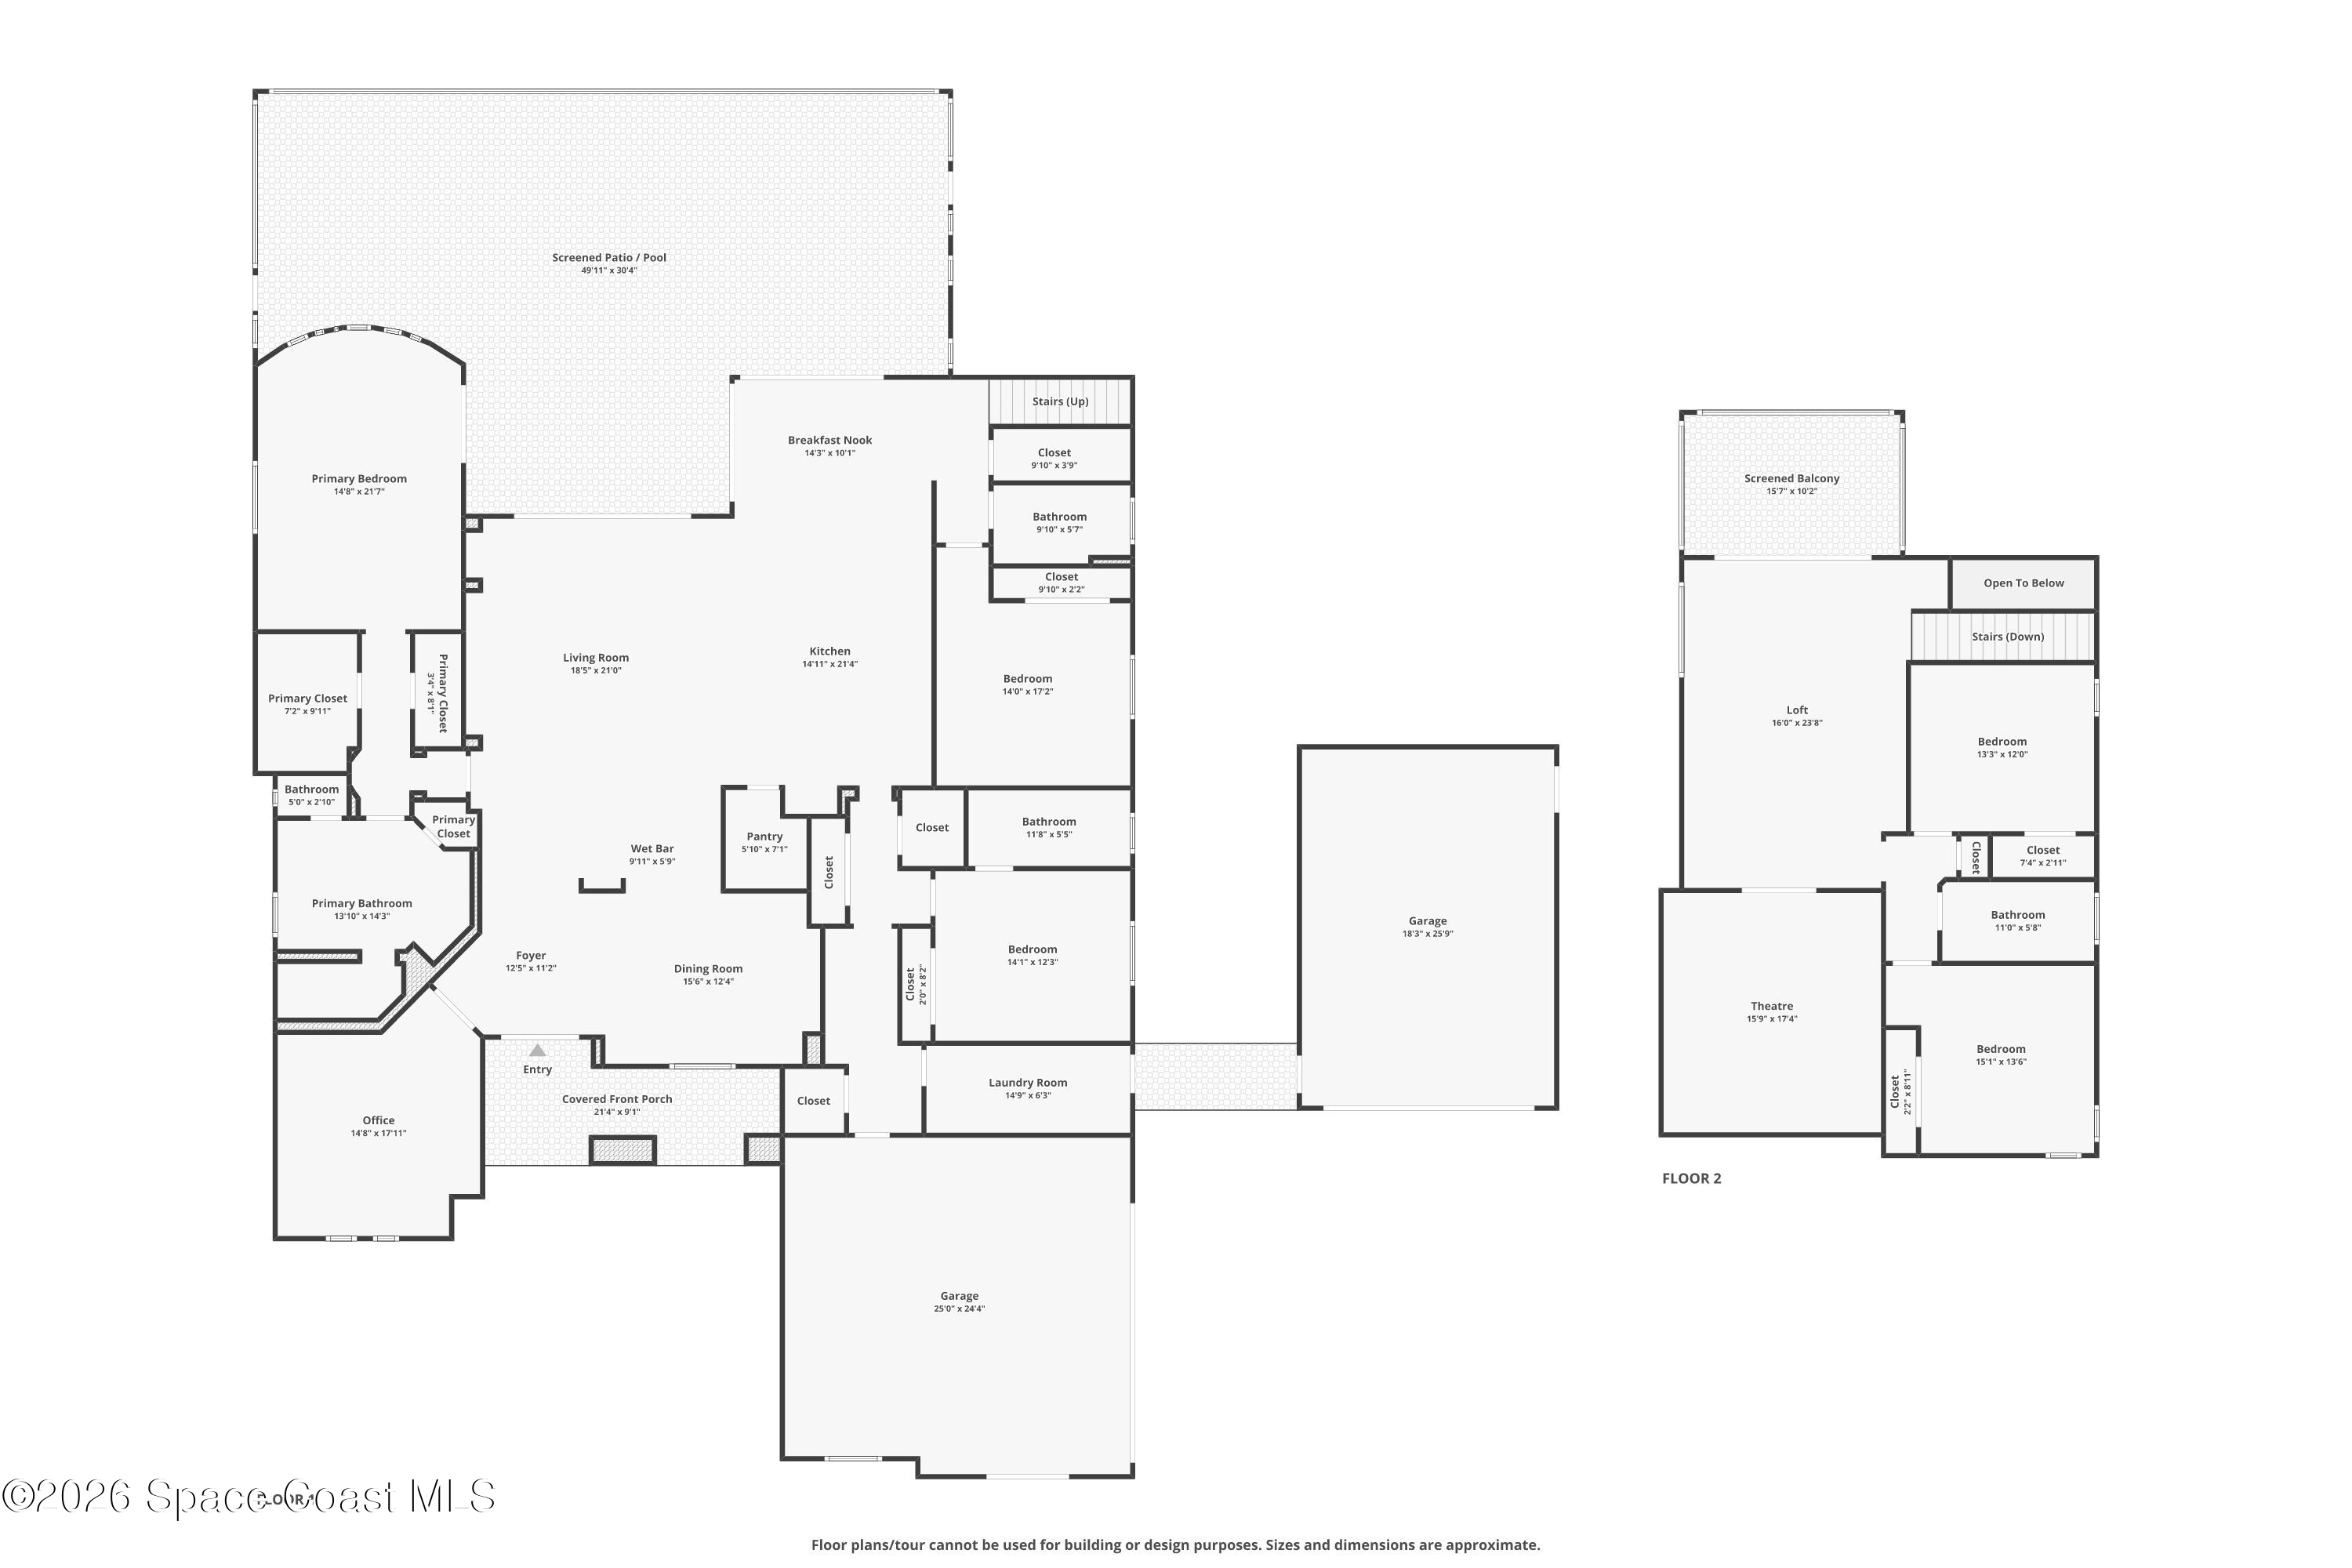
The first-floor primary suite was thoughtfully designed to function as a true owner's retreat. Spacious enough to accommodate a luxurious bedroom arrangement while maintaining an open, airy feel, the room offers direct access to the outdoor living spaces and beautiful preserve views that create a peaceful backdrop to begin and end each day. Plush carpeting adds warmth underfoot while abundant natural light keeps the suite bright throughout the day. Dual custom walk-in closets provide exceptional storage and organization, creating boutique-style dressing spaces that complement the home's upscale finishes. The ensuite bath delivers a spa-inspired experience with dual vanities, a large walk-in shower, and a relaxing soaking tub, offering both comfort and functionality in a beautifully appointed private setting.
Comfortable Spaces for Everyone
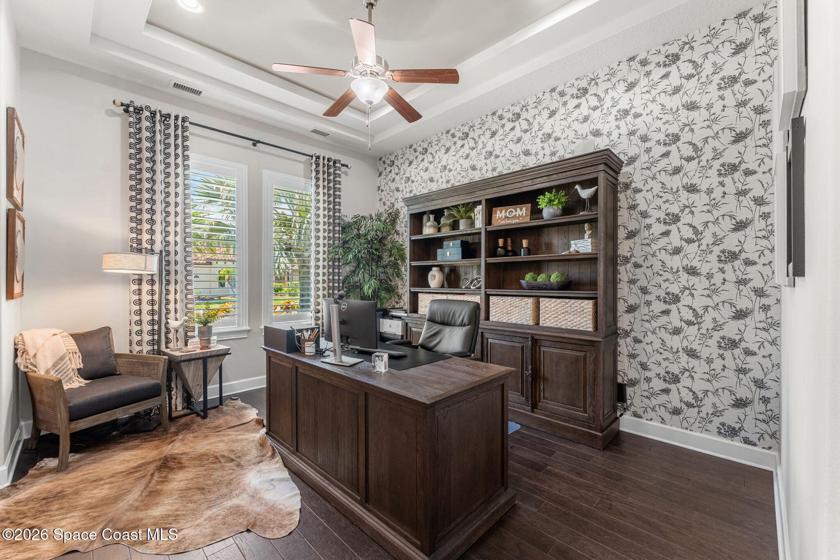
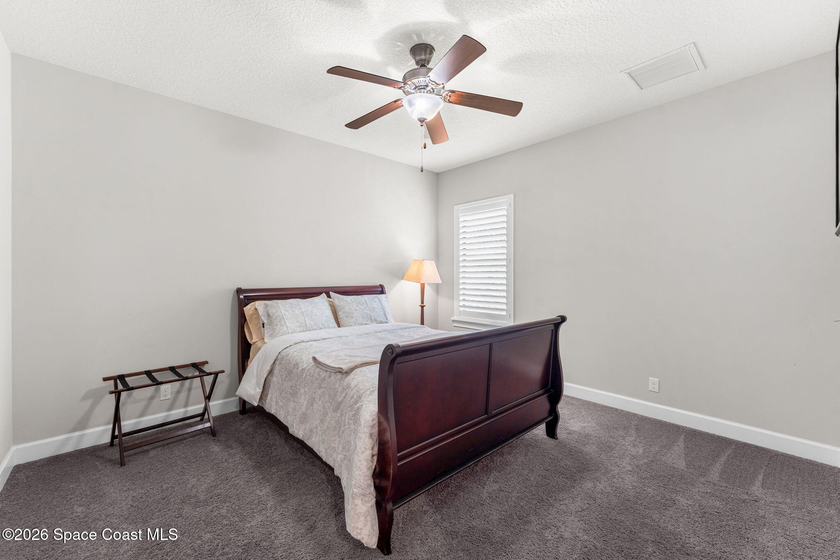
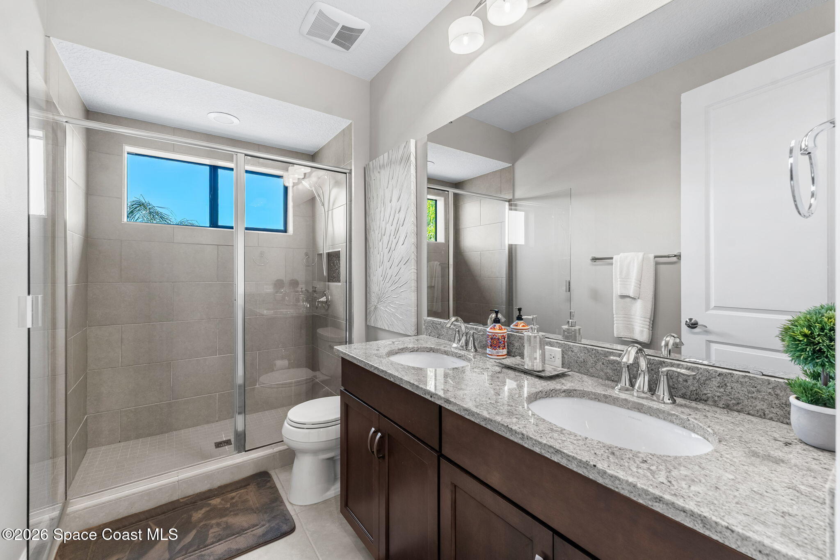
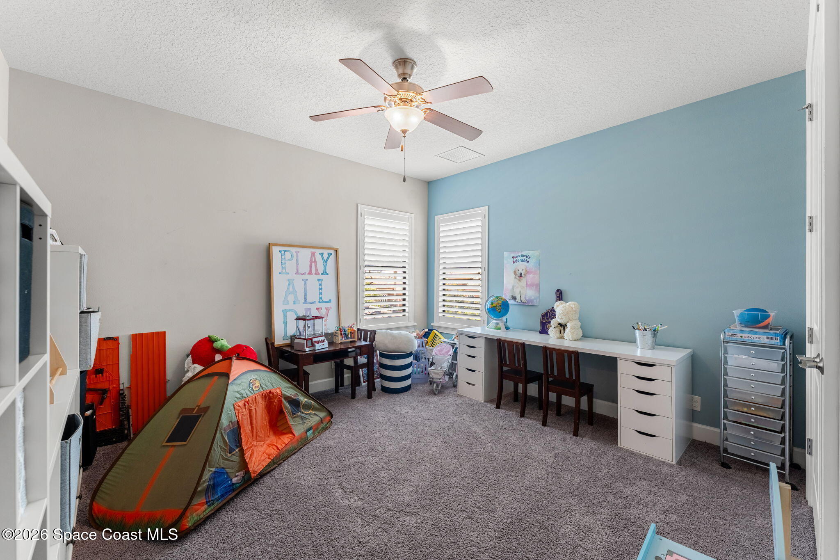
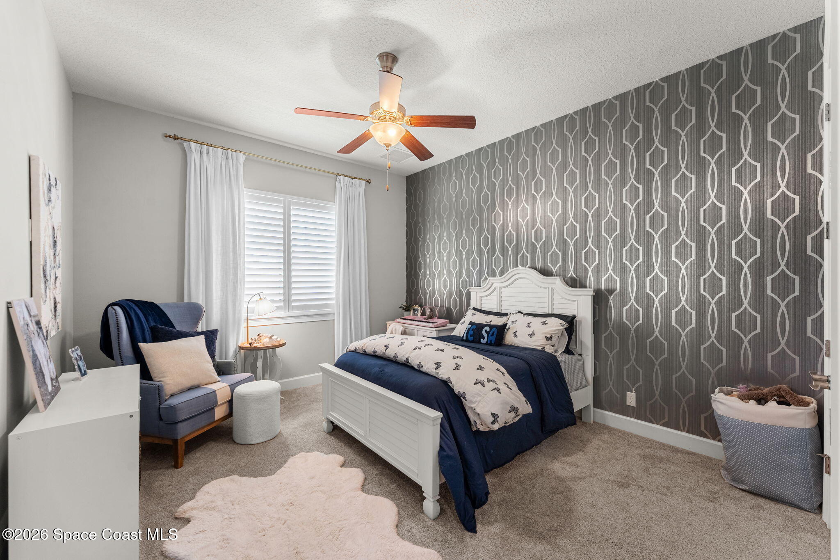
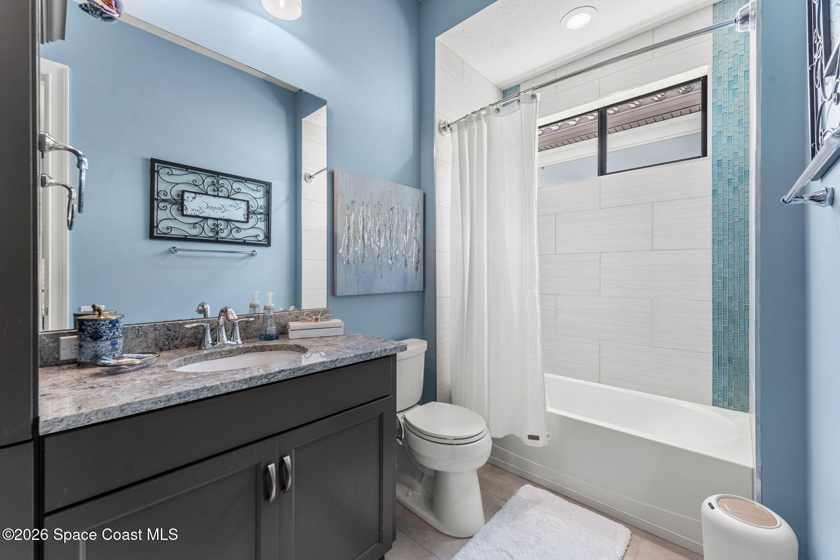
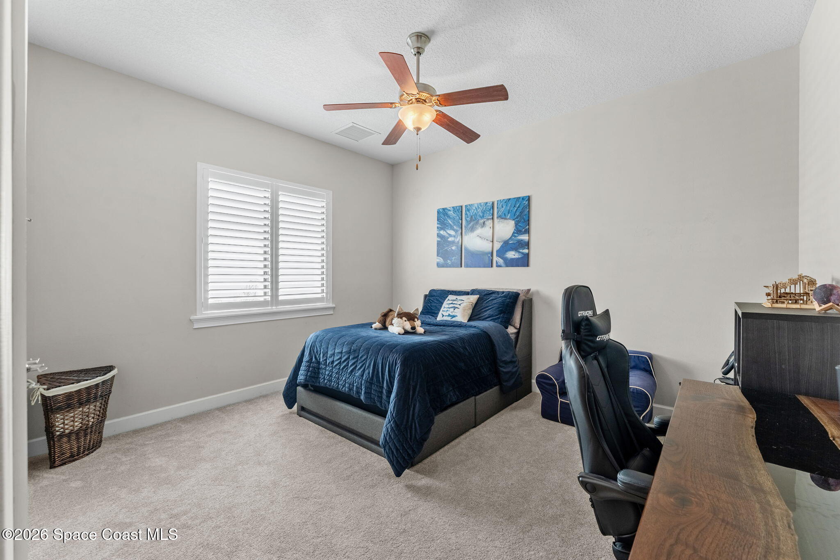
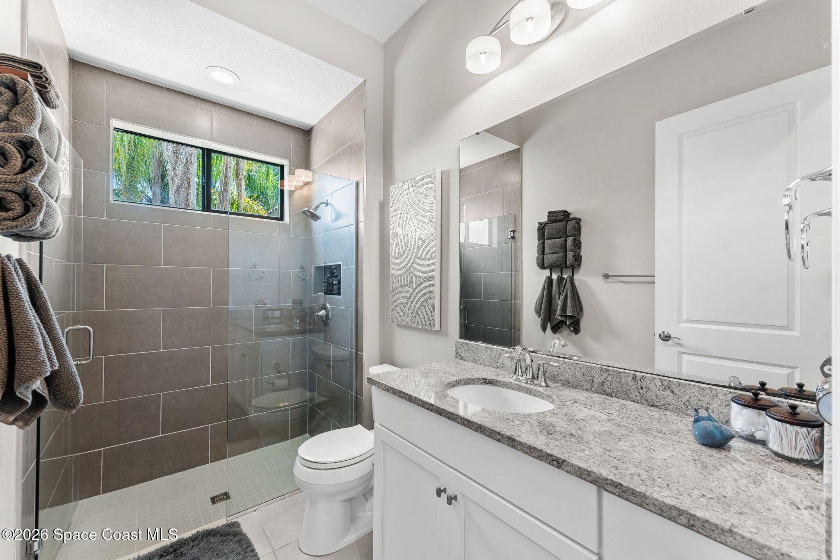
The additional bedrooms continue the home's thoughtful design, each offering generous dimensions, ample closet space, and comfortable layouts that easily adapt to family, guests, or changing lifestyle needs. Large windows bring in natural light while maintaining a calm, inviting atmosphere throughout each room. Conveniently positioned full bathrooms provide stylish accommodations for family and visitors alike, making every bedroom feel like its own comfortable retreat. Whether used for overnight guests, children's rooms, a home office, fitness space, or creative studio, these versatile rooms allow the home to evolve with every stage of life while maintaining a cohesive design throughout.
Movie Nights & Music Sessions
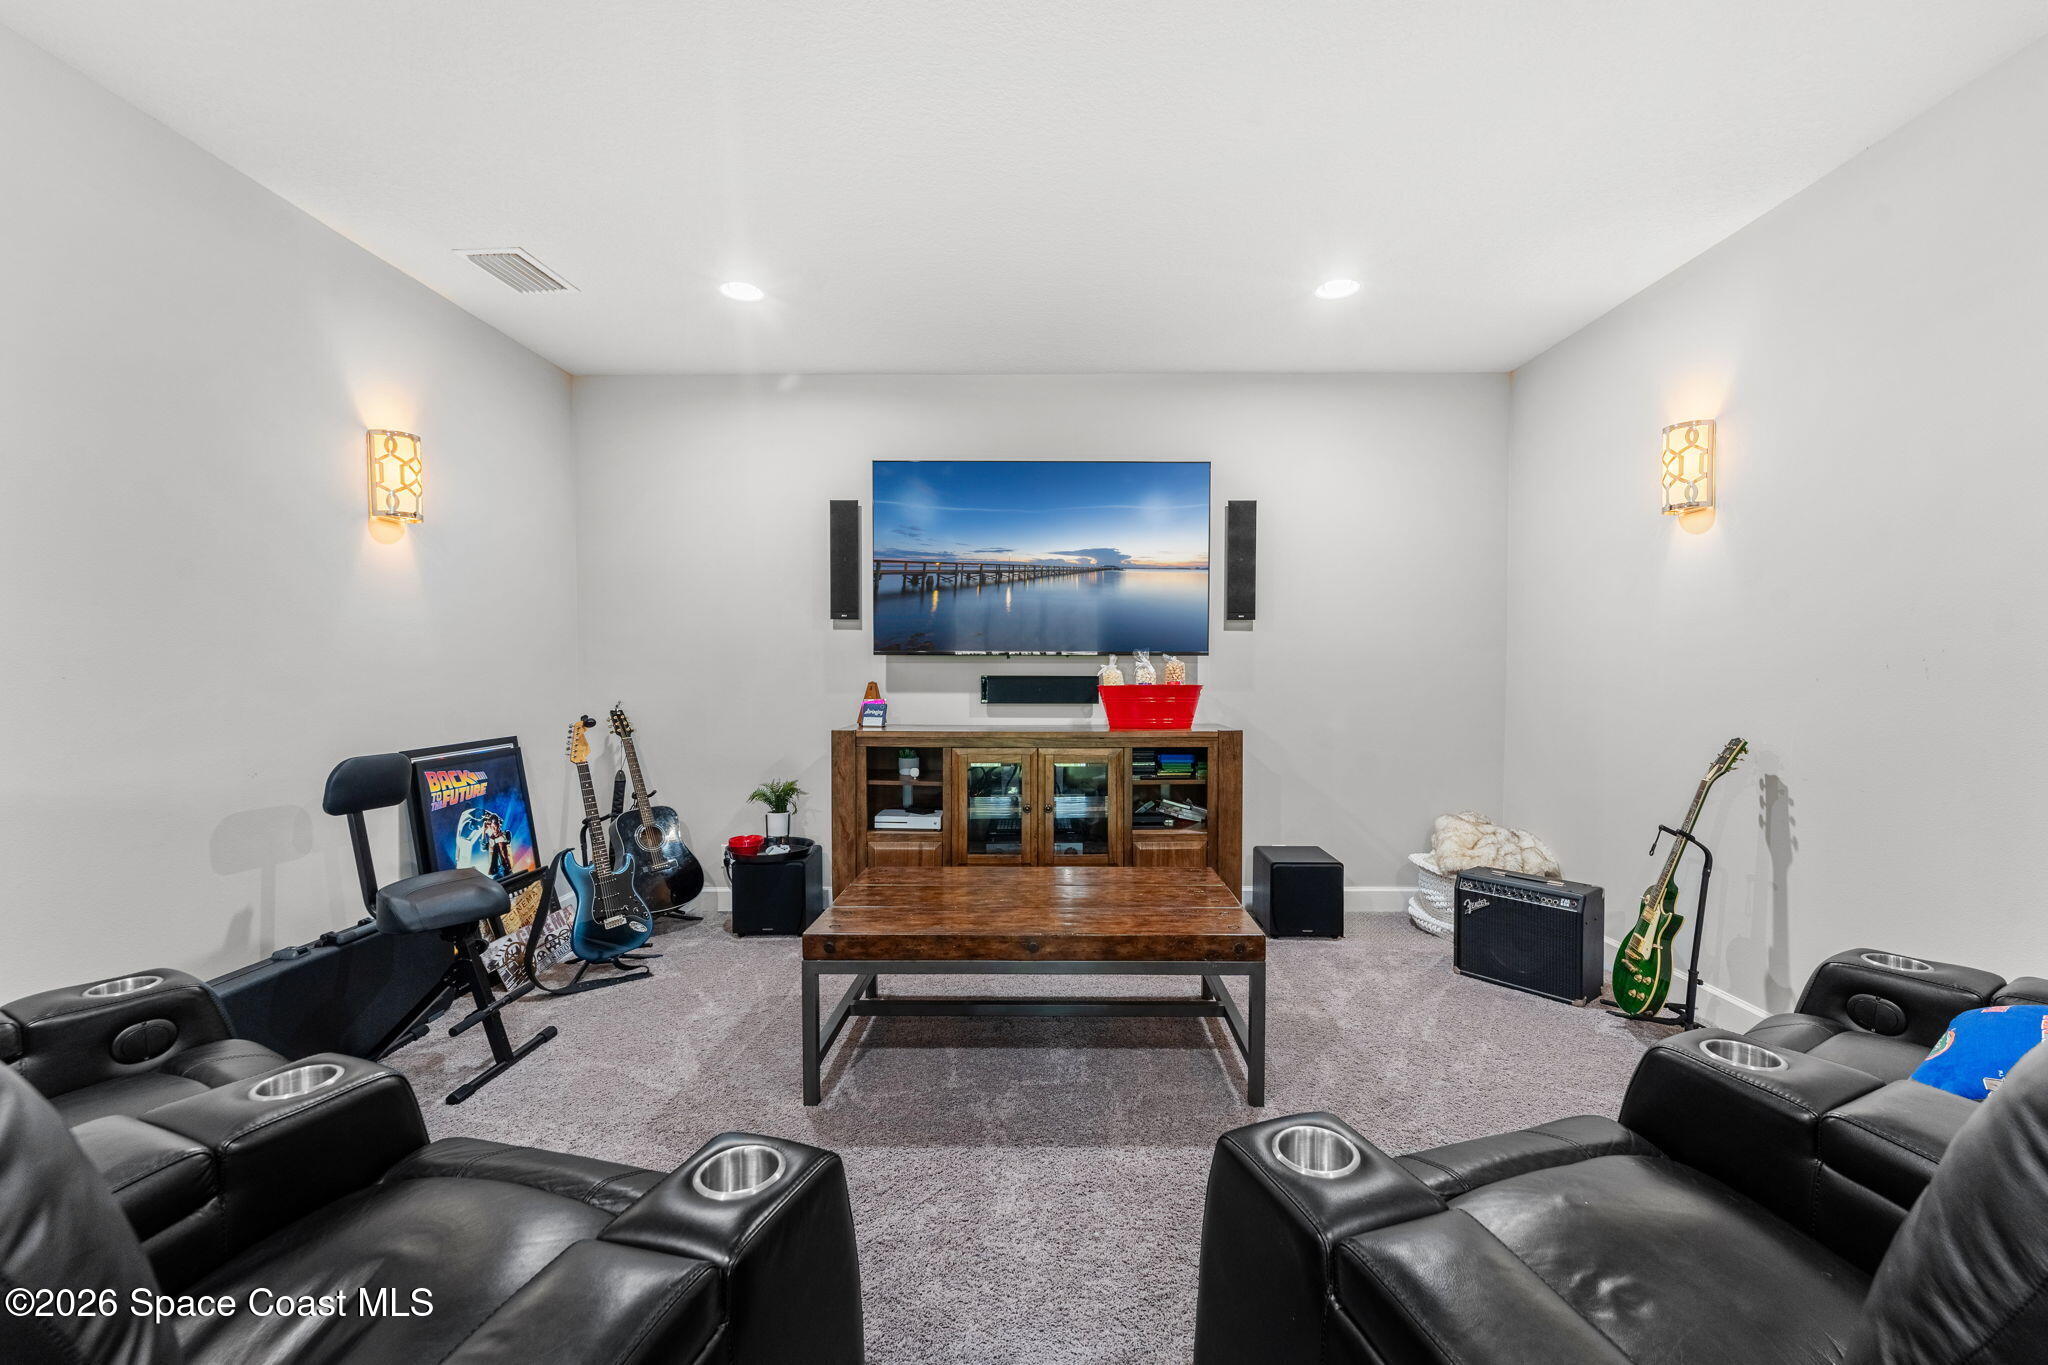
A dedicated bonus room creates the perfect escape for entertainment and recreation. Its enclosed layout naturally lends itself to a private theater, gaming lounge, music room, or media retreat where family and friends can gather without interrupting the main living spaces. Soft carpeting enhances comfort while recessed lighting and clean architectural lines provide a polished, contemporary backdrop. The generous proportions allow for multiple seating arrangements and endless possibilities, making this room one of the home's most flexible living spaces.
The Ultimate Entertainment Loft
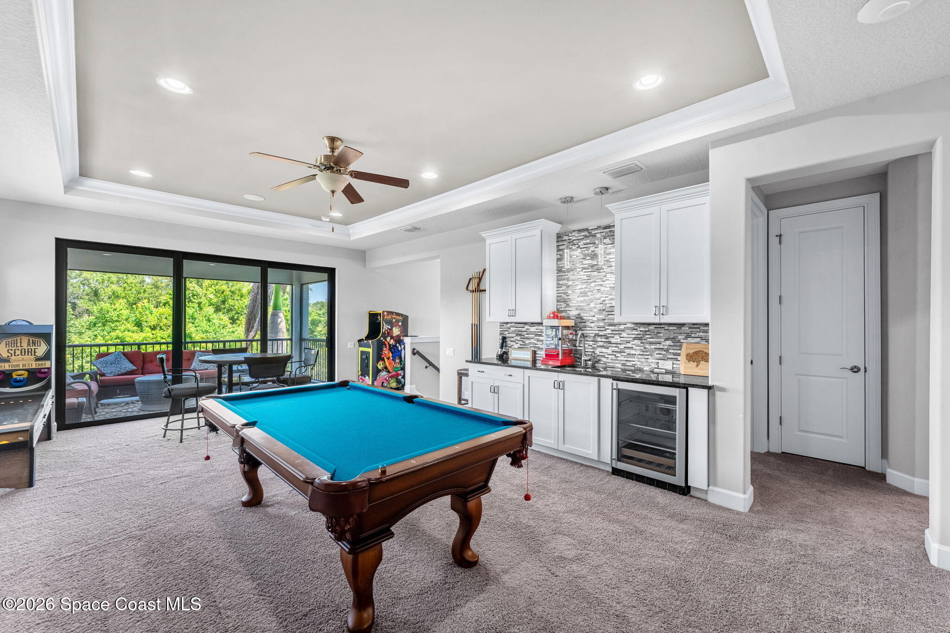
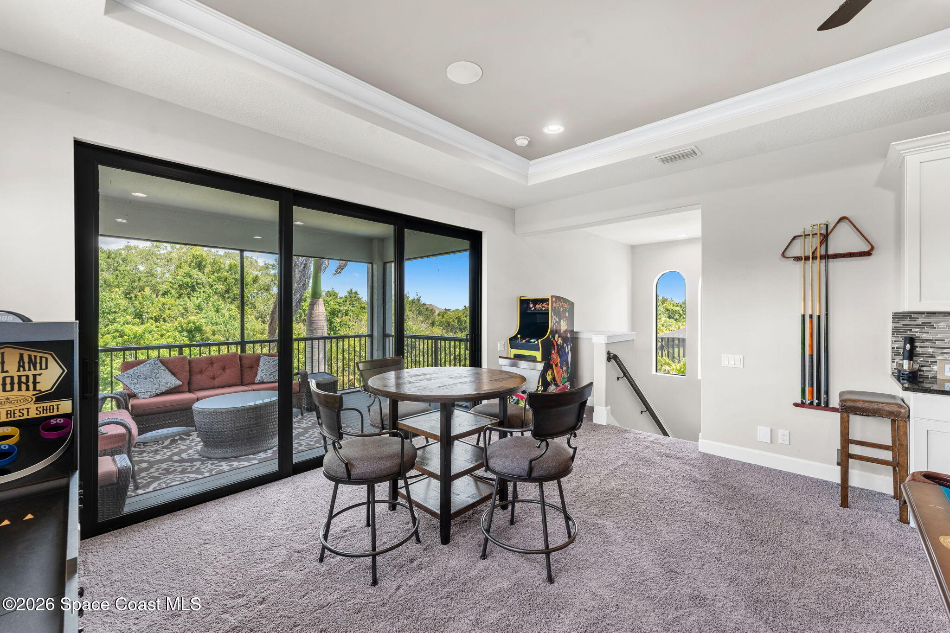
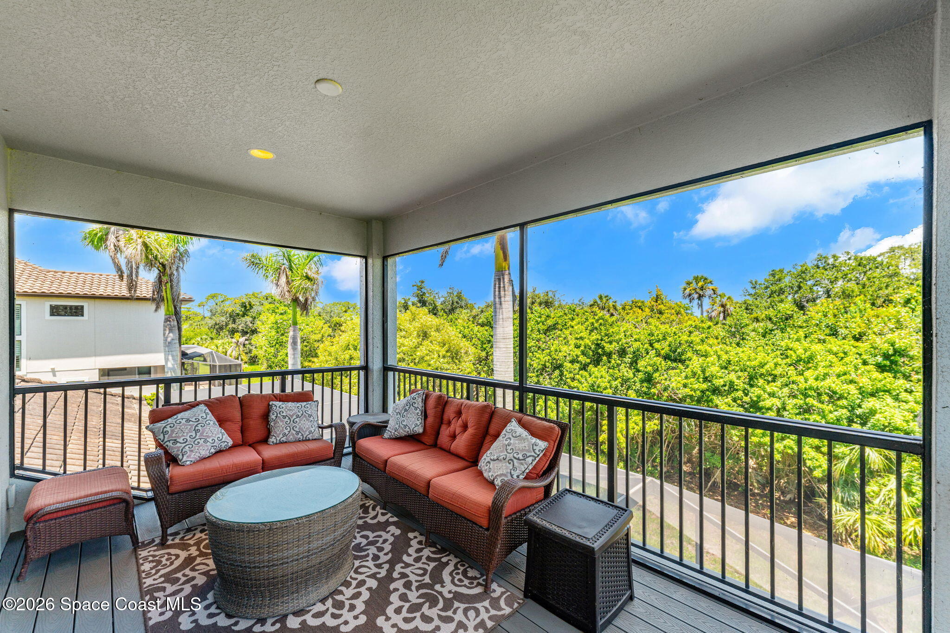
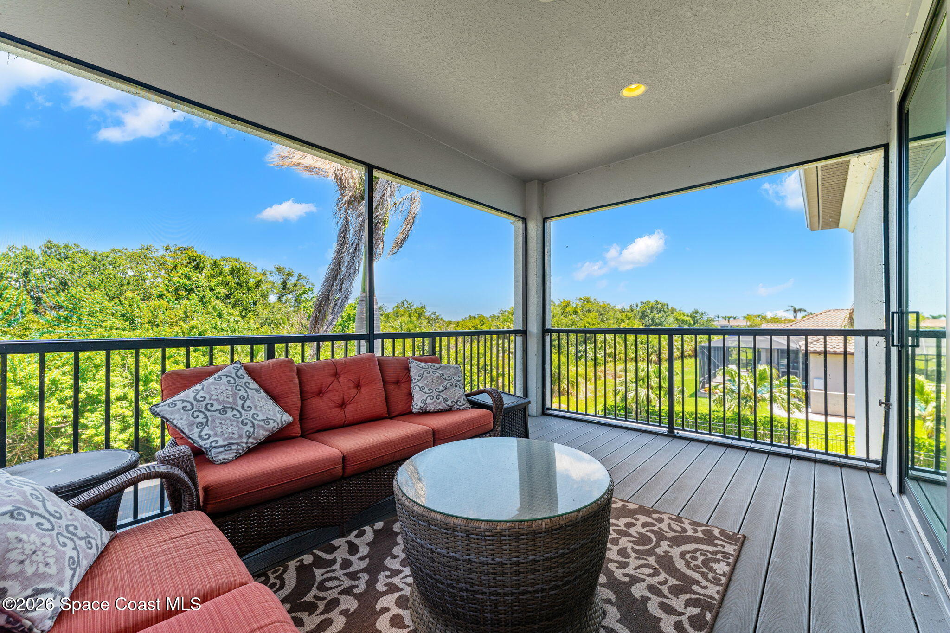
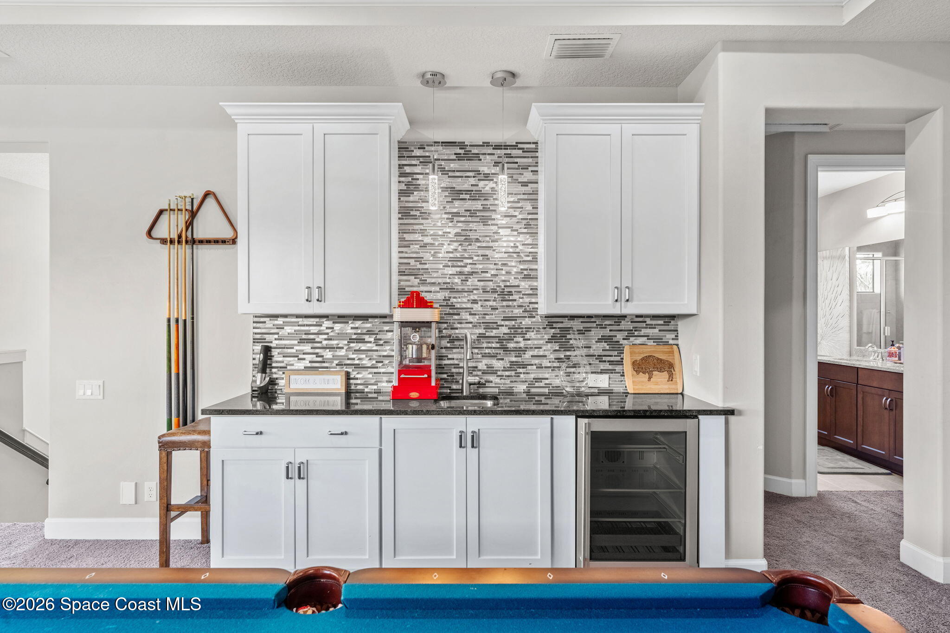
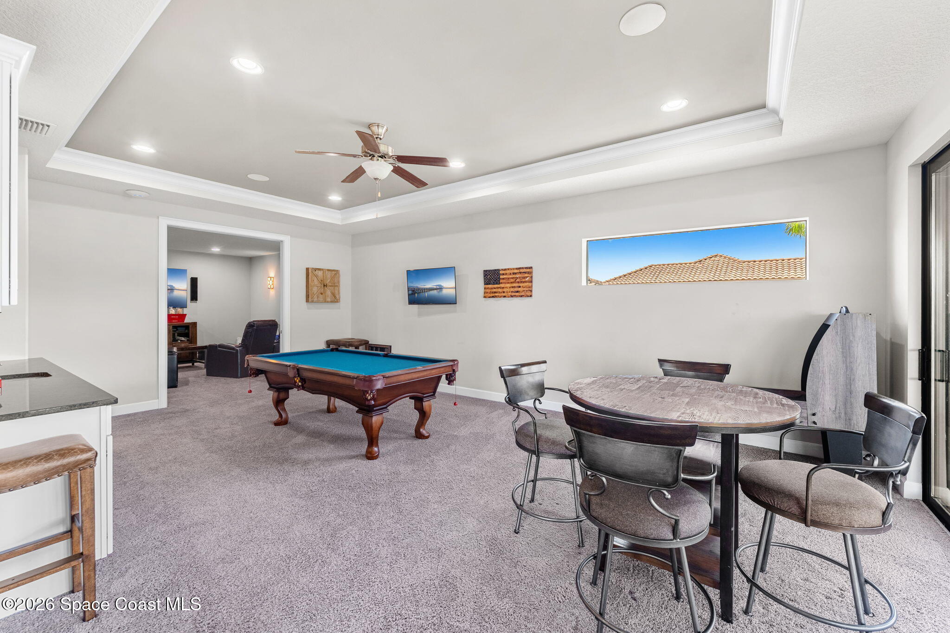
The second level introduces an incredible loft that elevates entertaining to an entirely new level. The expansive layout comfortably accommodates multiple activity zones while maintaining an open, connected feel. A dramatic tray ceiling accented with crown molding, recessed lighting, and a ceiling fan draws the eye upward, while plush carpeting creates warmth throughout the space. A custom wet bar serves as a beautiful focal point, featuring extensive cabinetry, a decorative tile backsplash, sink, beverage refrigerator, and generous countertop space for serving drinks and refreshments. Whether hosting game nights, watching sporting events, or simply relaxing with friends, the room was designed to bring people together. Large sliding glass doors extend the entertainment outdoors onto a private screened balcony overlooking the preserve, creating a quiet setting for morning coffee, evening cocktails, or simply enjoying the peaceful natural surroundings.
Resort Living Begins in Your Backyard
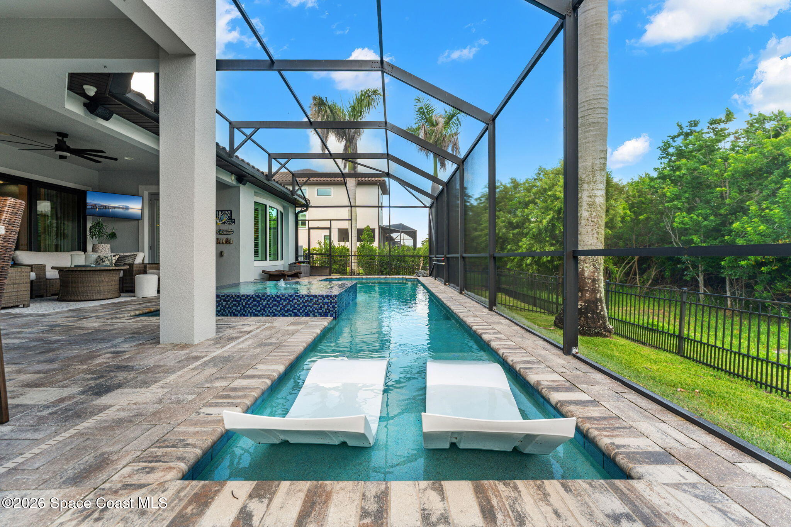
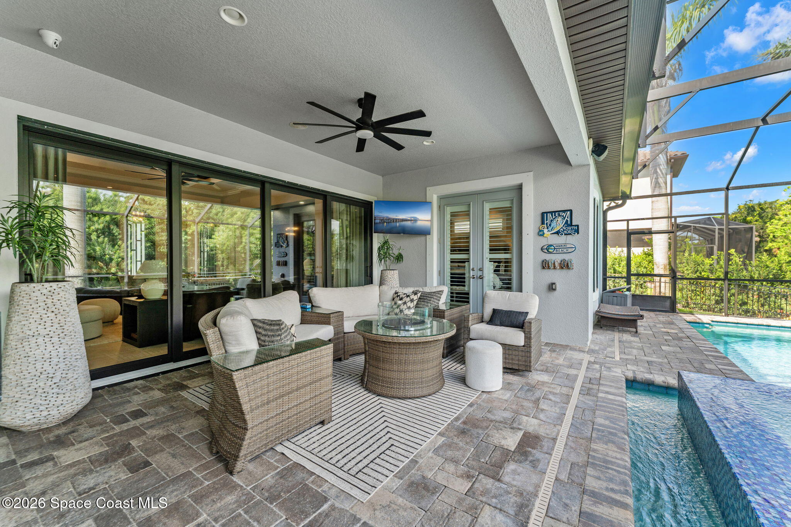
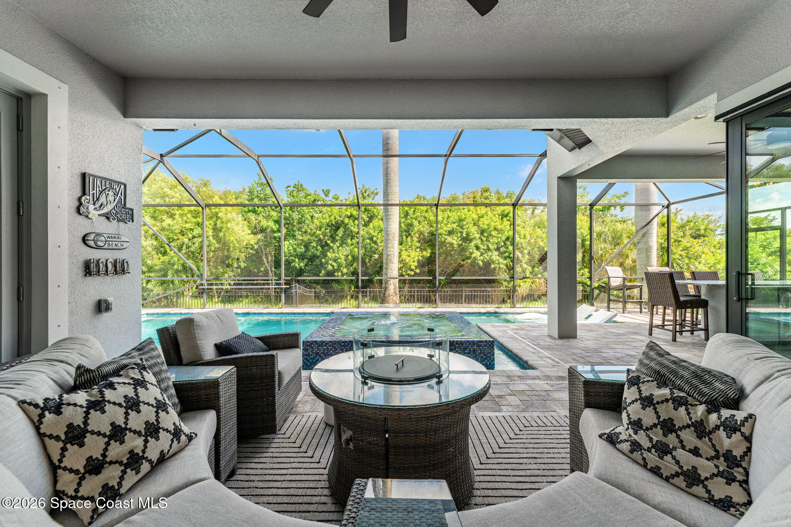
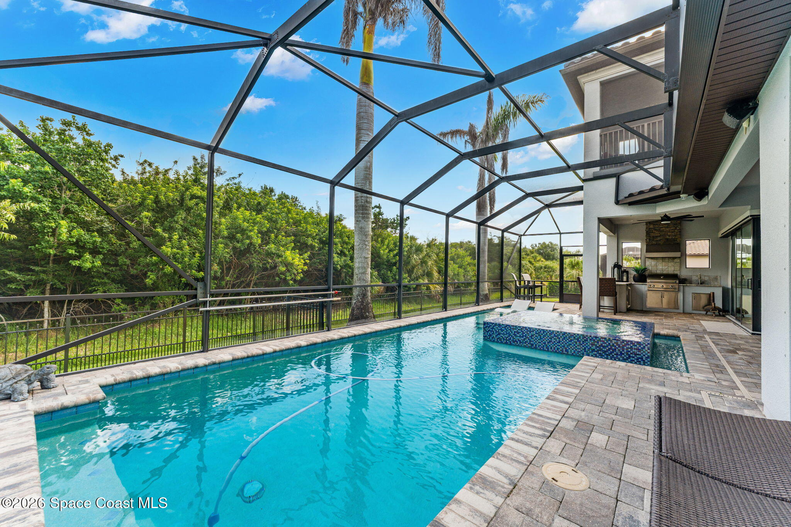
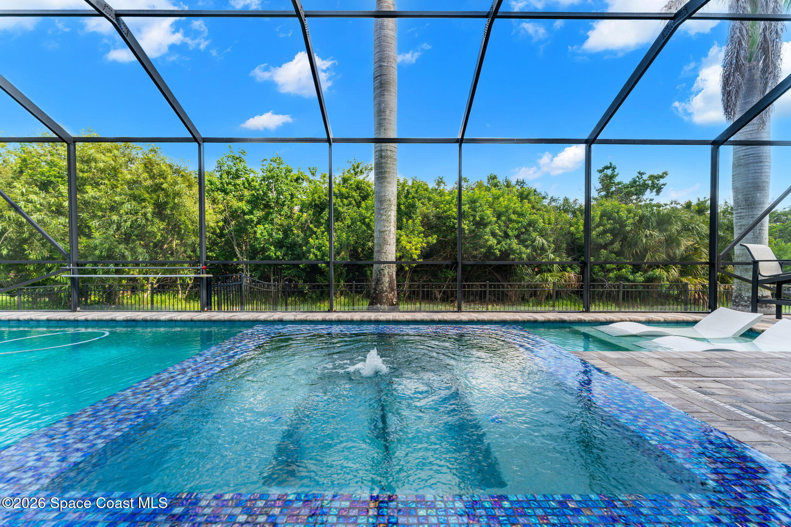
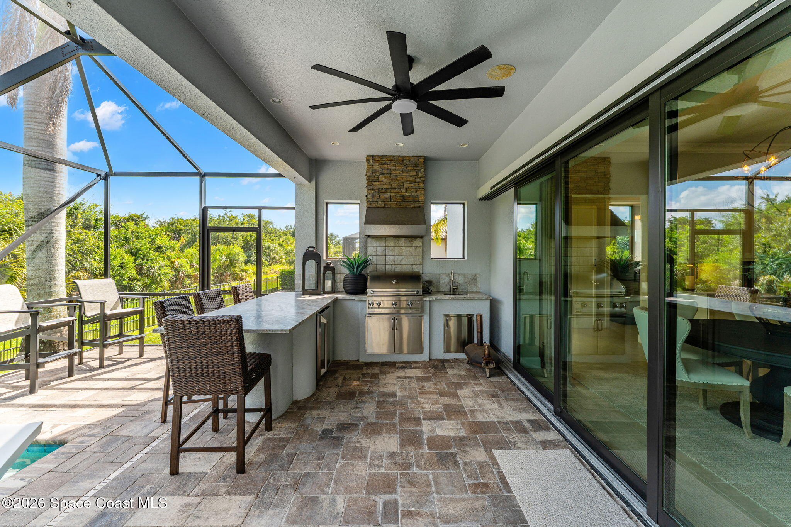
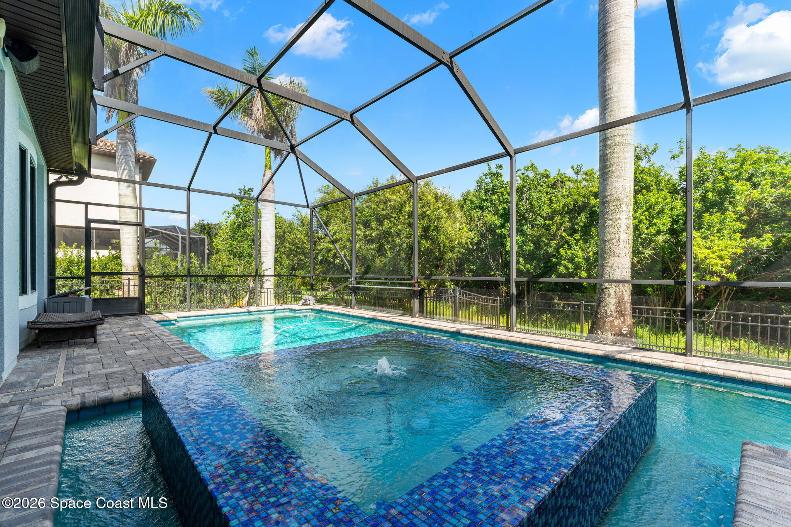
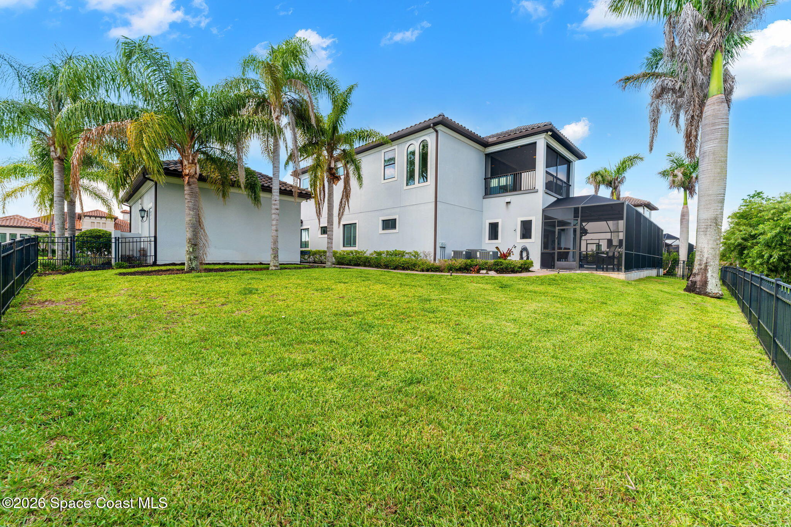
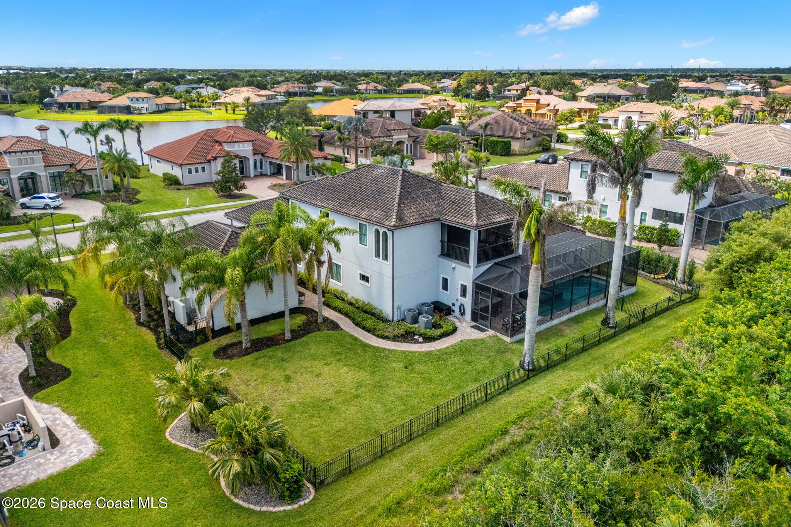
The outdoor living experience rivals that of a luxury resort. A sprawling screened enclosure surrounds the gas-heated saltwater pool and raised spa, creating an inviting retreat designed for year-round enjoyment. An expansive covered lanai seamlessly extends the home's living space while offering multiple destinations for dining, lounging, and entertaining. The fully equipped outdoor kitchen features a built-in grill beneath an impressive stacked-stone vent hood, complemented by generous prep space, sink, refrigeration, and bar seating that encourages gathering long into the evening. The custom pool showcases a spacious sun shelf with in-water loungers, elegant tile detailing, and tranquil water features that create both visual beauty and relaxing ambiance. Towering palms and the preserve beyond provide exceptional privacy, allowing every day to feel like a private vacation.
Luxury From Every Angle
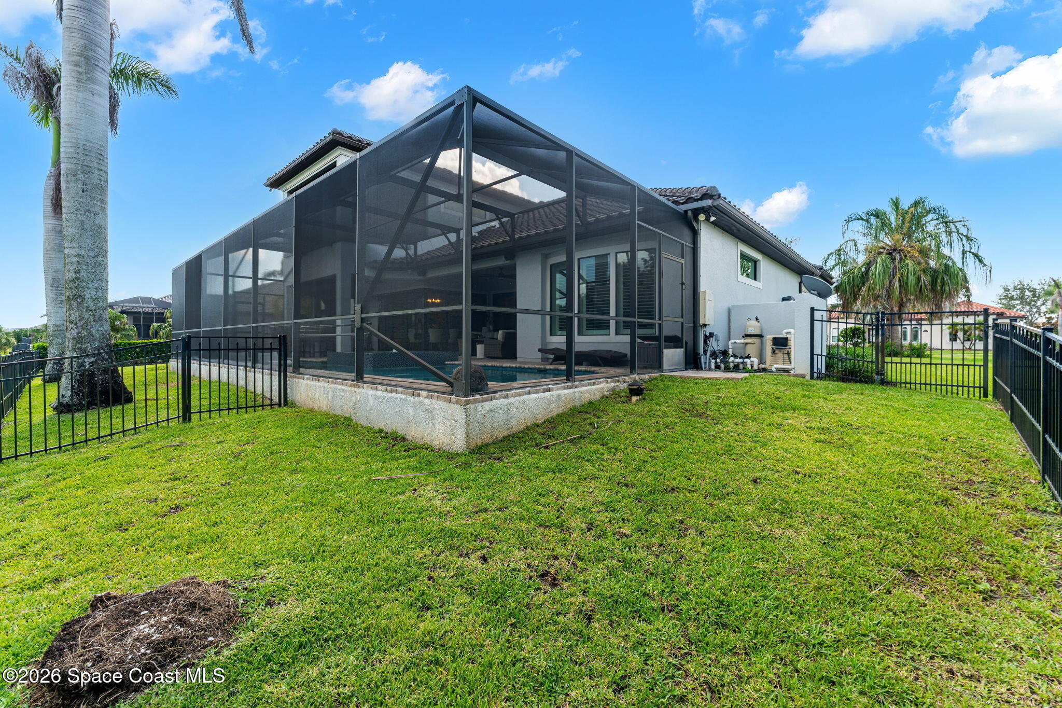
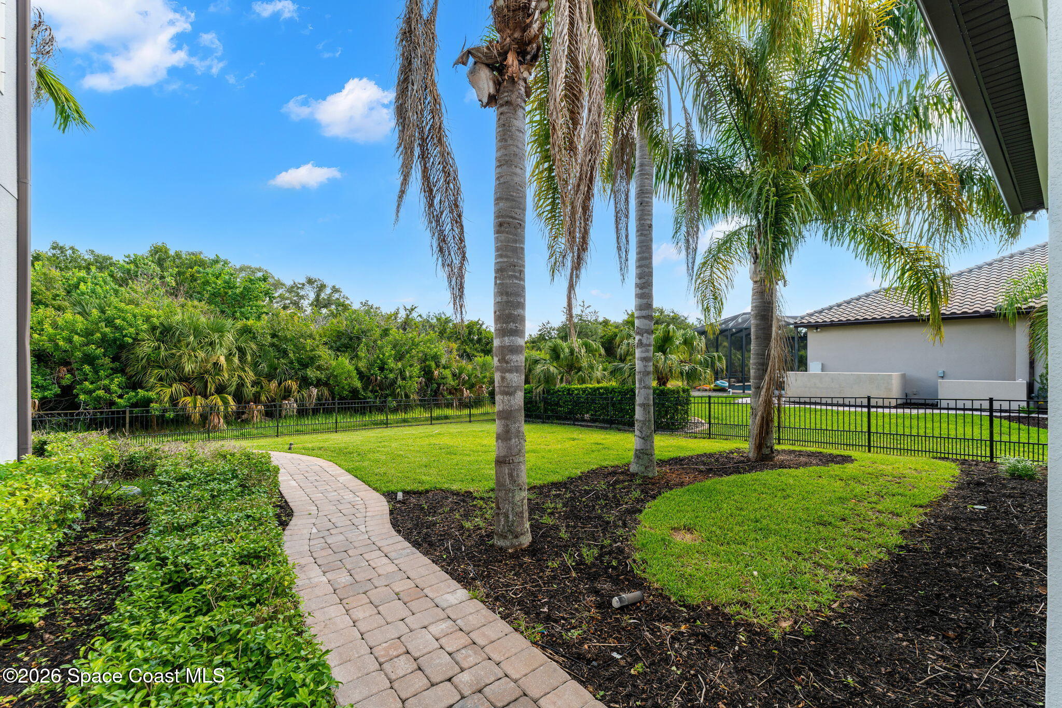
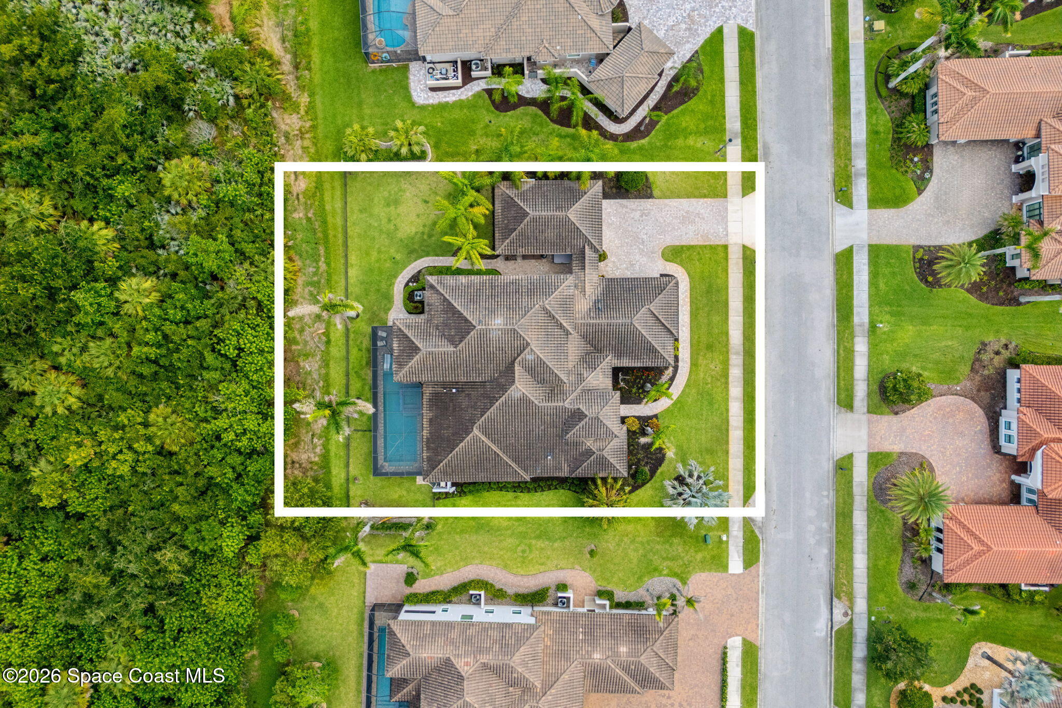
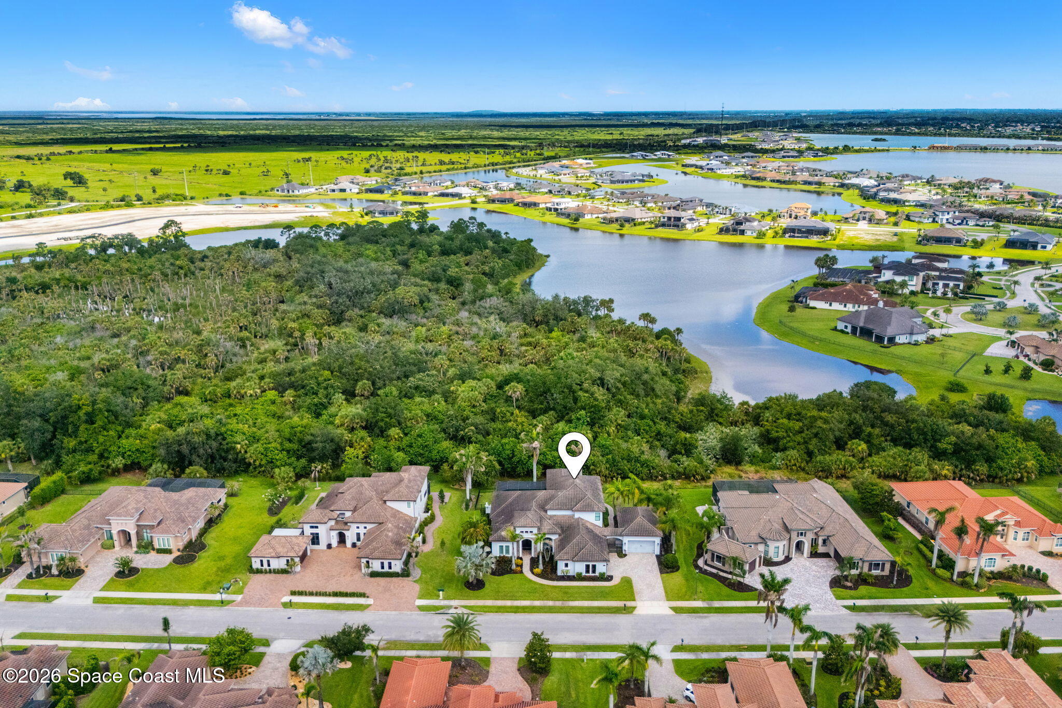
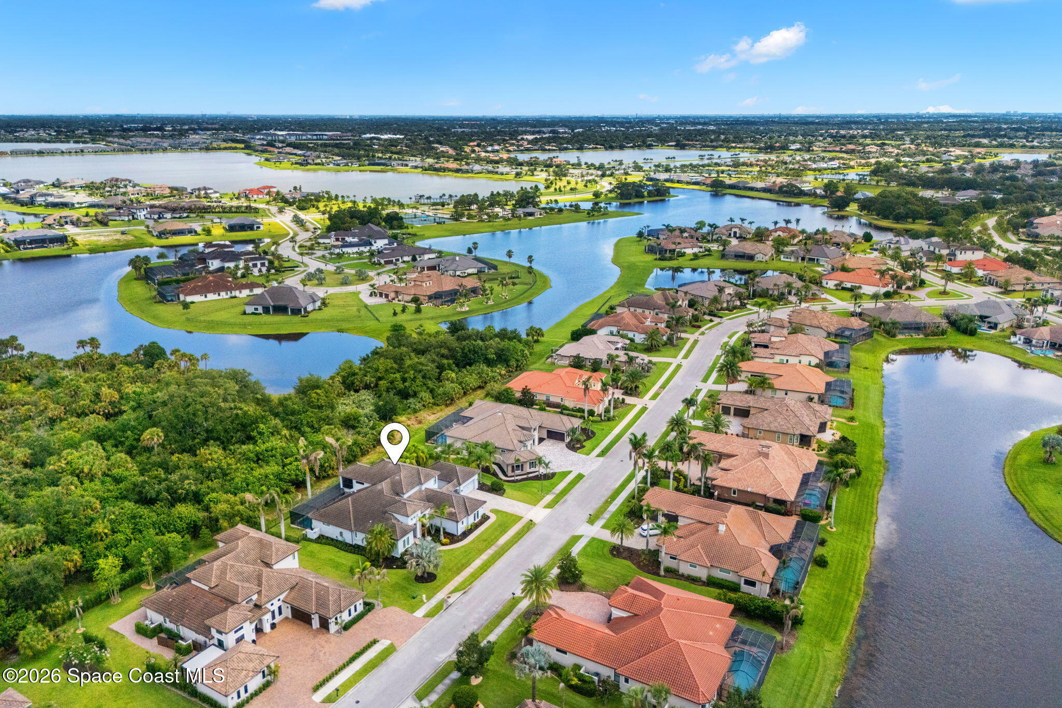
From above, the home's impressive footprint becomes even more apparent. Perfectly positioned against a tranquil preserve, the property enjoys exceptional privacy while still capturing views of the surrounding luxury neighborhood and nearby lake. The oversized homesite, expansive outdoor living spaces, second-story screened balcony, and beautifully integrated backyard retreat create a setting that is equally suited for quiet relaxation and unforgettable entertaining. Every detail has been carefully considered to deliver a lifestyle where elegant interiors, resort-inspired amenities, and peaceful natural surroundings come together in perfect harmony.
A Gated Community That Completes the Lifestyle
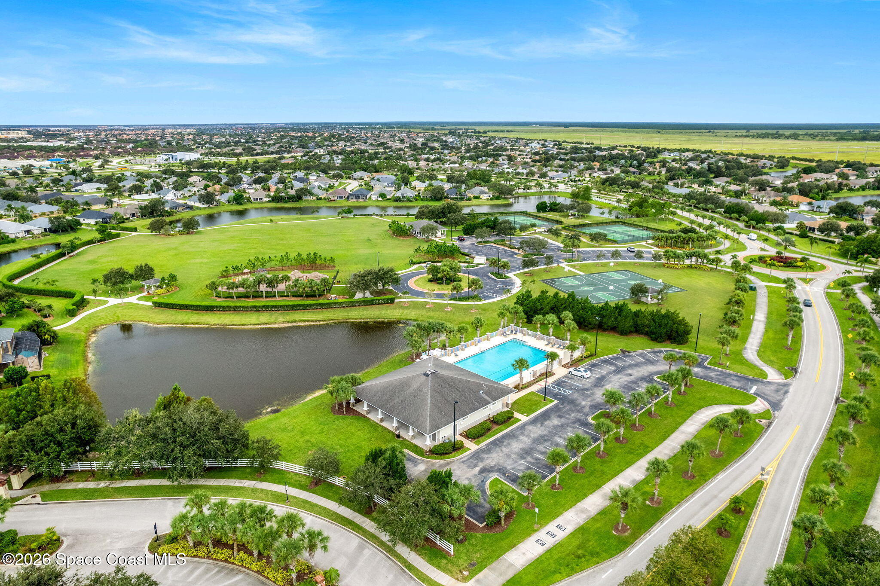
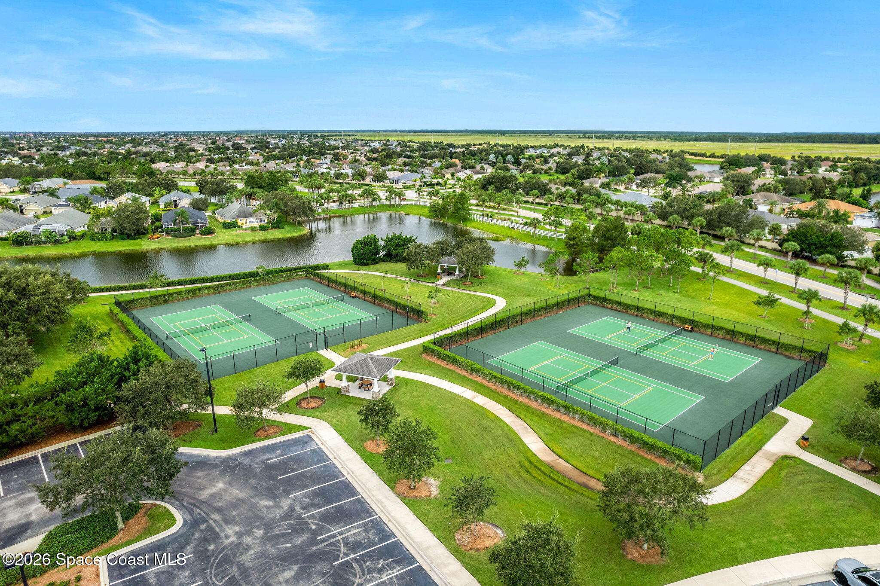
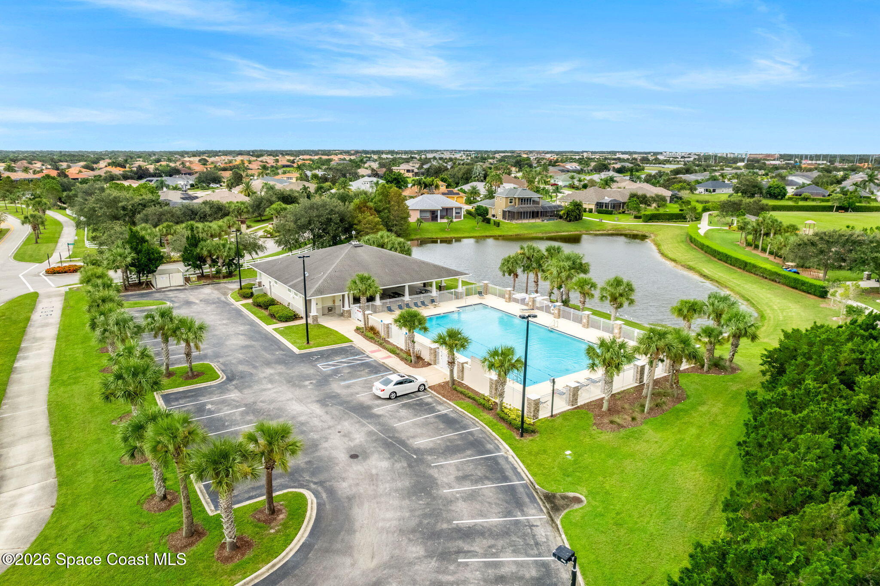
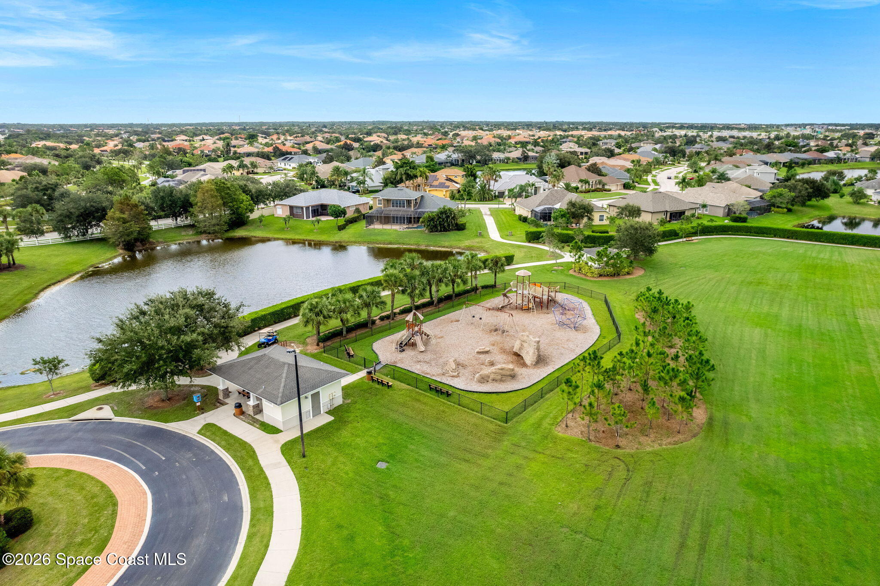
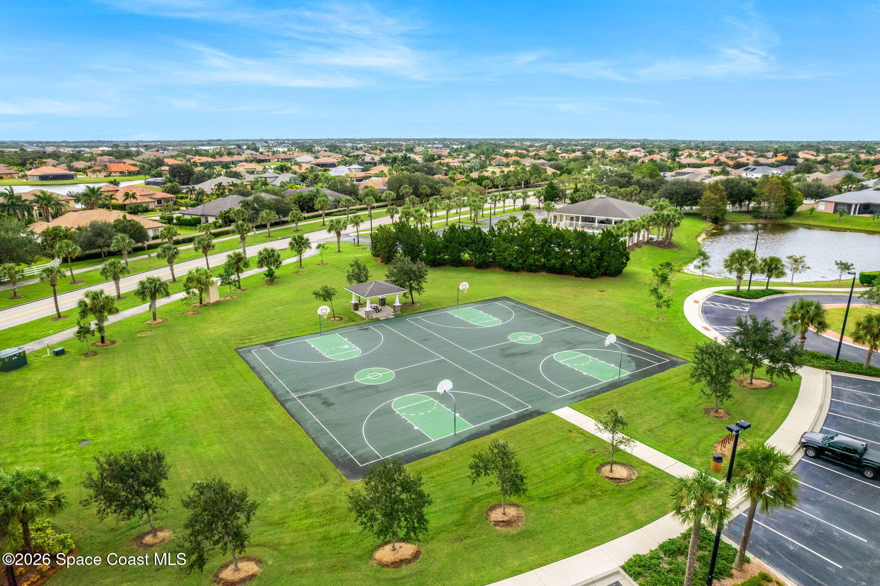
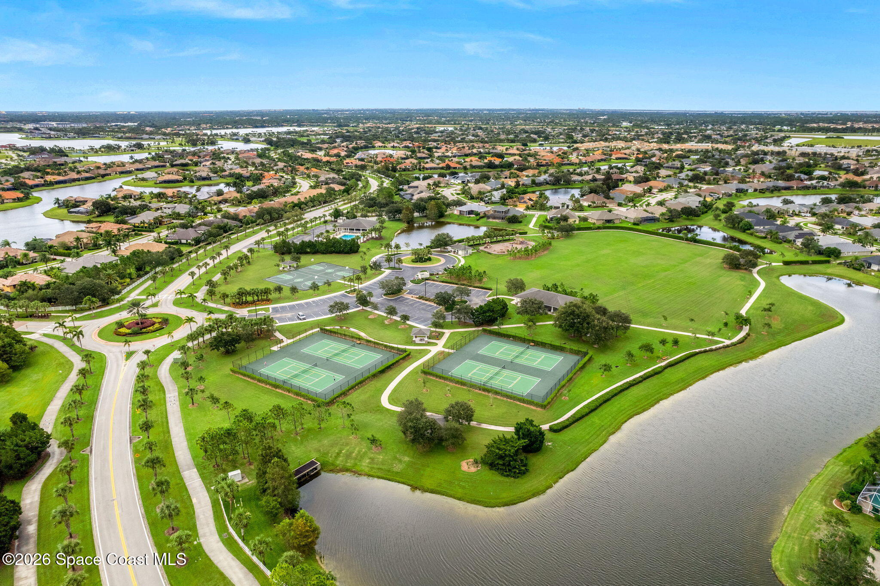
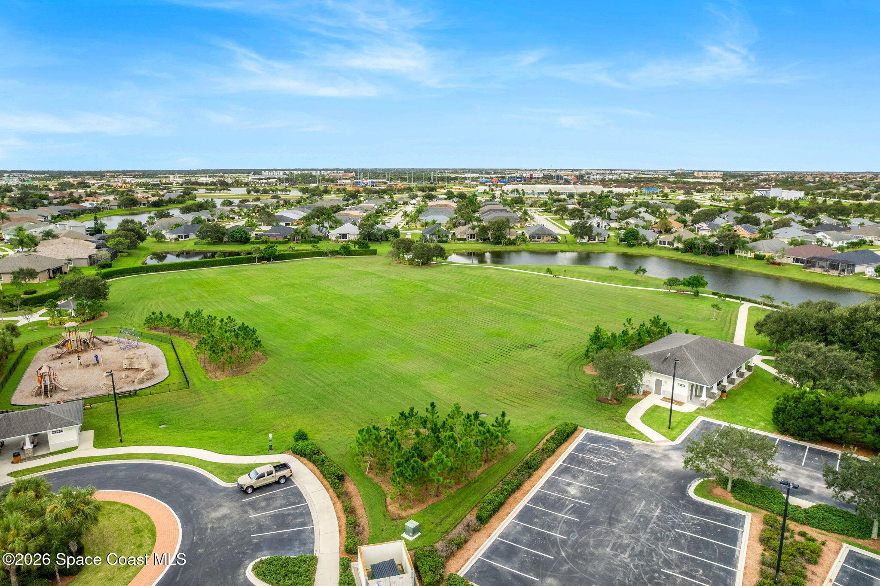
Charolais Estates offers the ideal complement to this extraordinary home with amenities designed for every stage of life. Residents enjoy a community pool, neighborhood park, picnic pavilions, tennis courts, basketball court, and playground, creating countless opportunities for recreation and connection. Combined with the home's private preserve setting, oversized lot, and exceptional luxury finishes, this is a rare opportunity to enjoy refined living in one of the area's premier gated communities.
Property Highlights
5 bedrooms, 4 bathrooms & 4,725 square feet
Oversized 6-car garage
Located in gated Charolais Estates
Open floor plan with tile & carpet flooring
Chef's kitchen with quartz countertops, double ovens, wine cooler & stainless steel appliances
First-floor primary suite with dual custom walk-in closets & spa-inspired ensuite
Spacious secondary bedrooms & well-appointed full baths
Dedicated media/bonus room
Expansive loft with custom wet bar & private screened balcony overlooking the preserve
Smart home features, surround sound, central vacuum system & natural gas
Screen-enclosed gas-heated saltwater pool, raised spa & outdoor kitchen
Preserve homesite offering exceptional backyard privacy
Community pool, park, picnic pavilions, tennis courts, basketball
AGENT VIDEO
5
beds
4
baths
4,725 Sq.Ft. LIVING AREA
0.37 Acres lot
5008 Duson Way, Rockledge, FL 32955
$1,750,000


Satellite Beach Homes for Sale
Satellite Beach Luxury Homes
Satellite Beach Condos for Sale
Indian Harbour Beach Homes for Sale
Indian Harbour Beach Luxury Homes
Indian Harbour Beach Condos for Sale
Melbourne Beach Homes for Sale
Melbourne Beach Luxury Homes
Melbourne Beach Condos for Sale
32951 Homes for Sale