

For Sale
5313 Yaupon Holly Drive
5313 Yaupon Holly Drive, Cocoa, FL 32927
$365,000
5313 Yaupon Holly Drive, Cocoa, FL 32927
A Bright Beginning
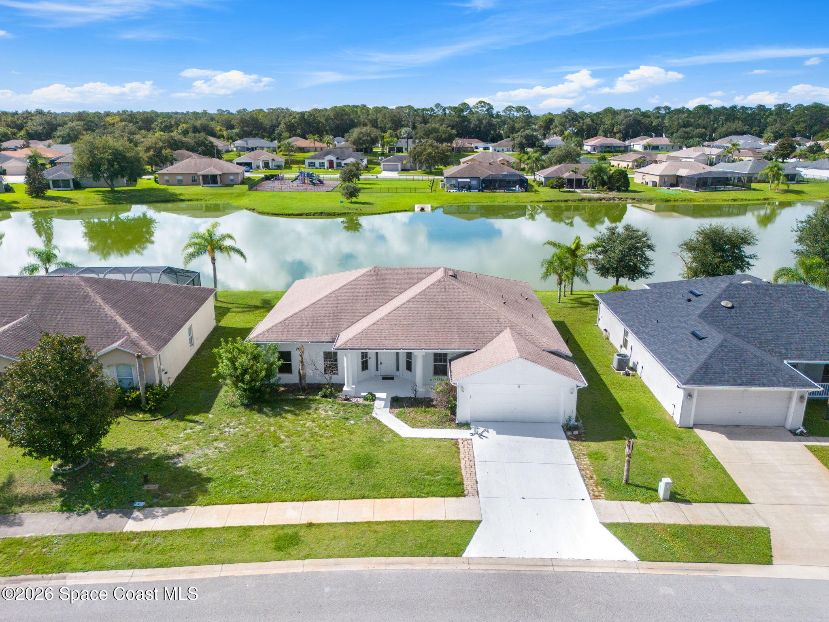
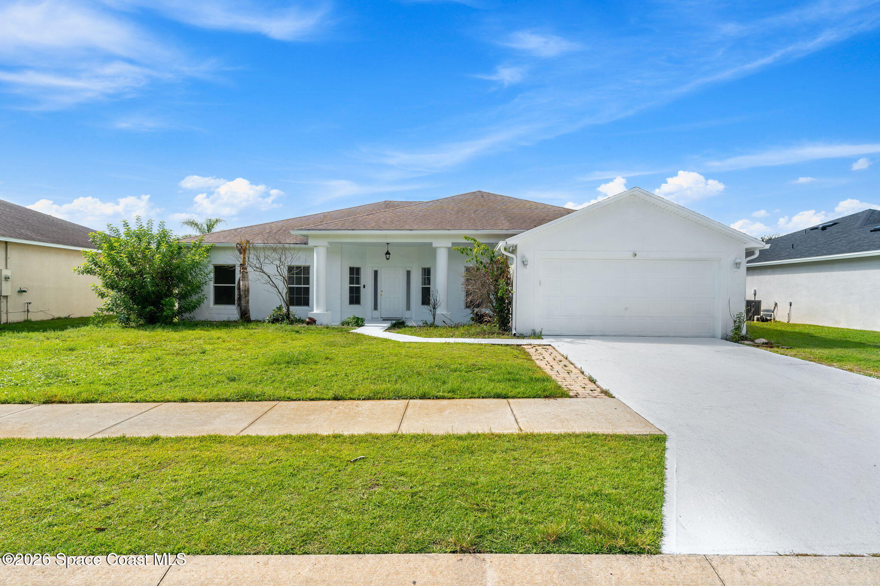
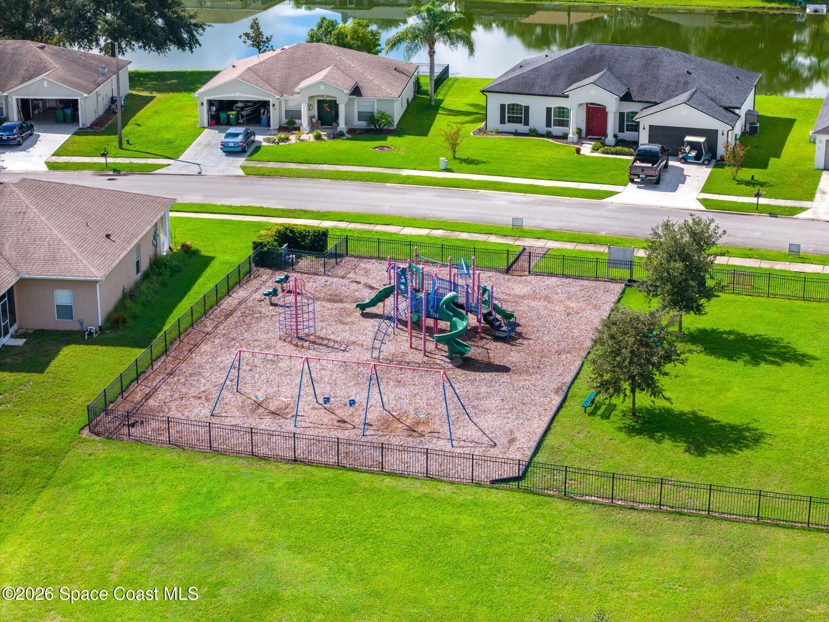
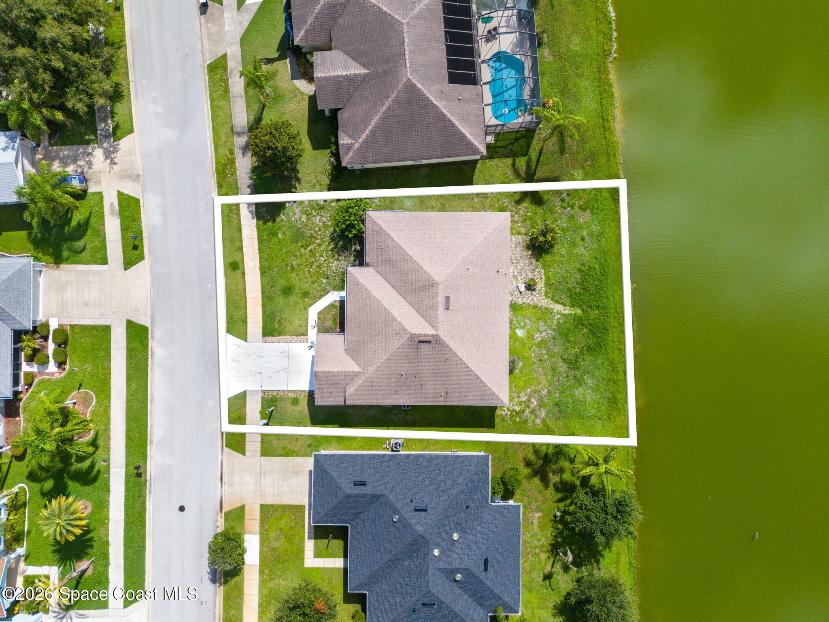
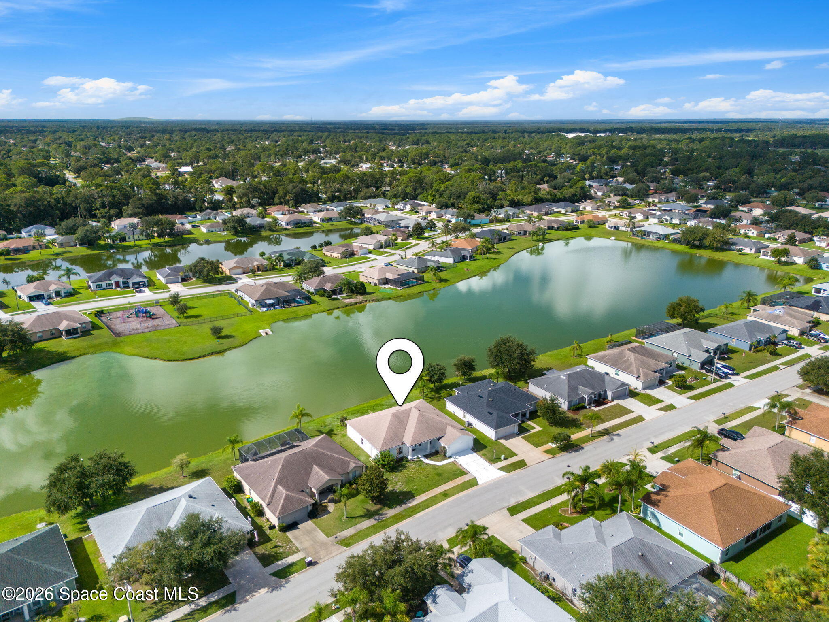
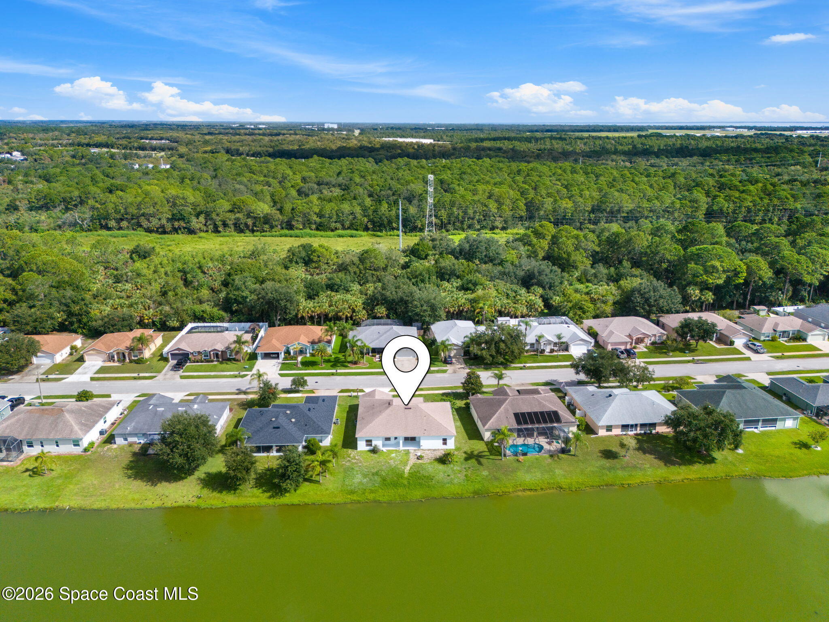
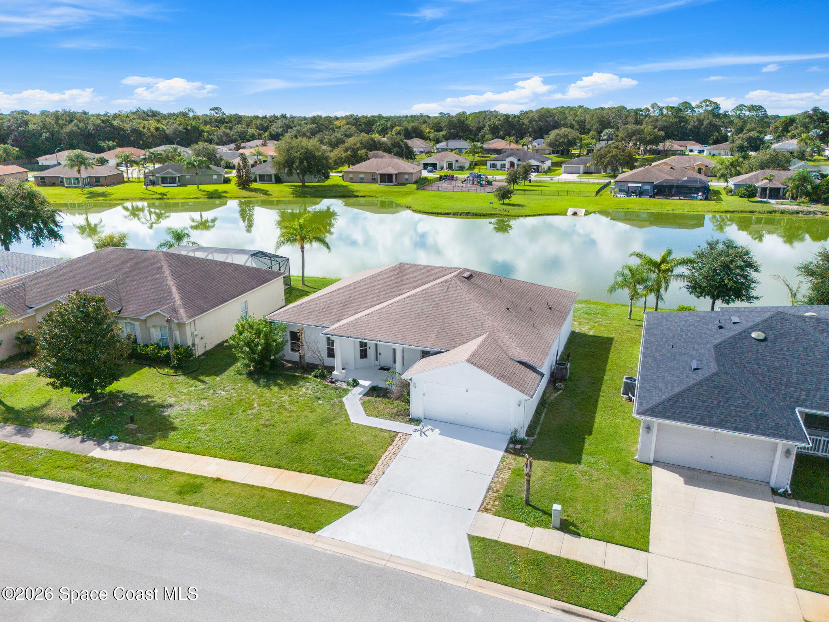
Spacious, bright & designed with everyday living in mind, this 4-bedroom, 2-bath home combines a desirable lake view with an open, airy layout & the welcoming atmosphere of a family-friendly neighborhood with its own community park. Fresh interior & exterior paint gives the home a crisp, refreshed foundation, while soaring ceilings, abundant windows & an easy connection between living spaces make the interior feel especially expansive. Tile flooring carries through much of the main living area, complementing the clean white palette & allowing the home's architectural details, generous proportions & natural light to take center stage. A 2-car garage completes a property that offers plenty of room to gather, unwind & create a home that feels entirely your own.
An Entrance with Breathing Room
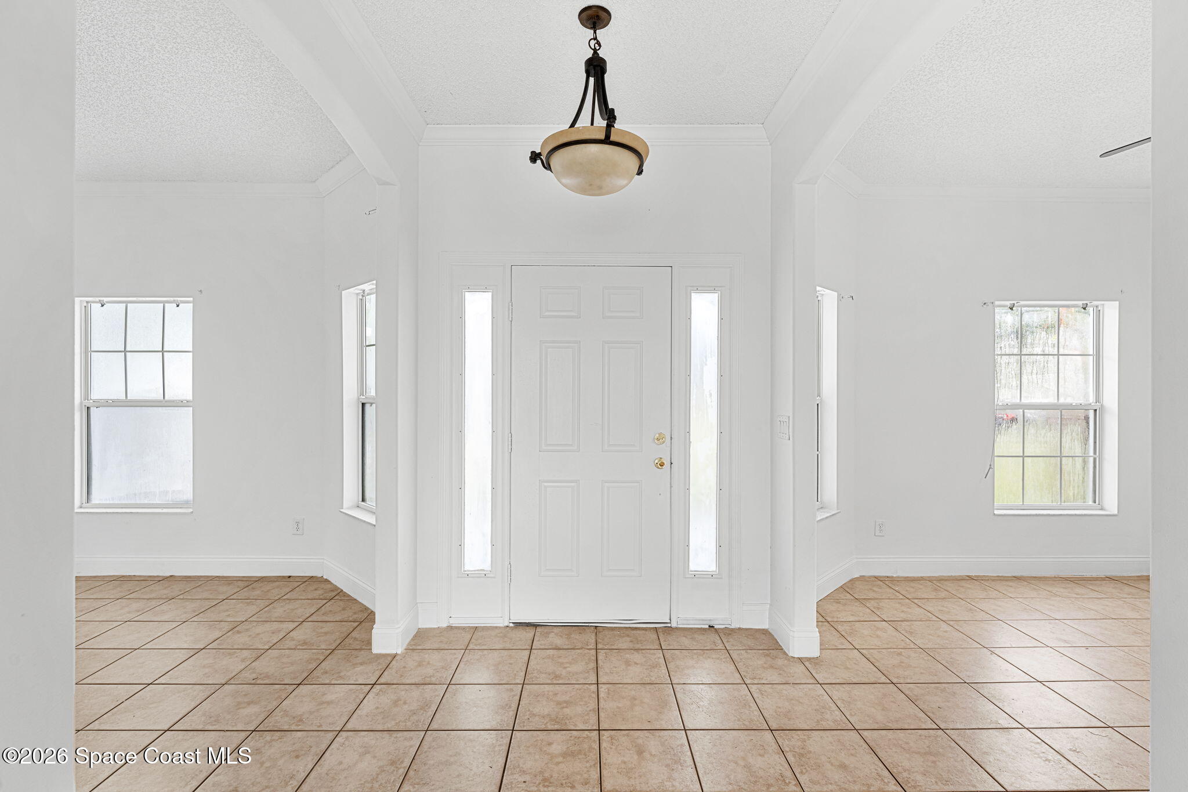
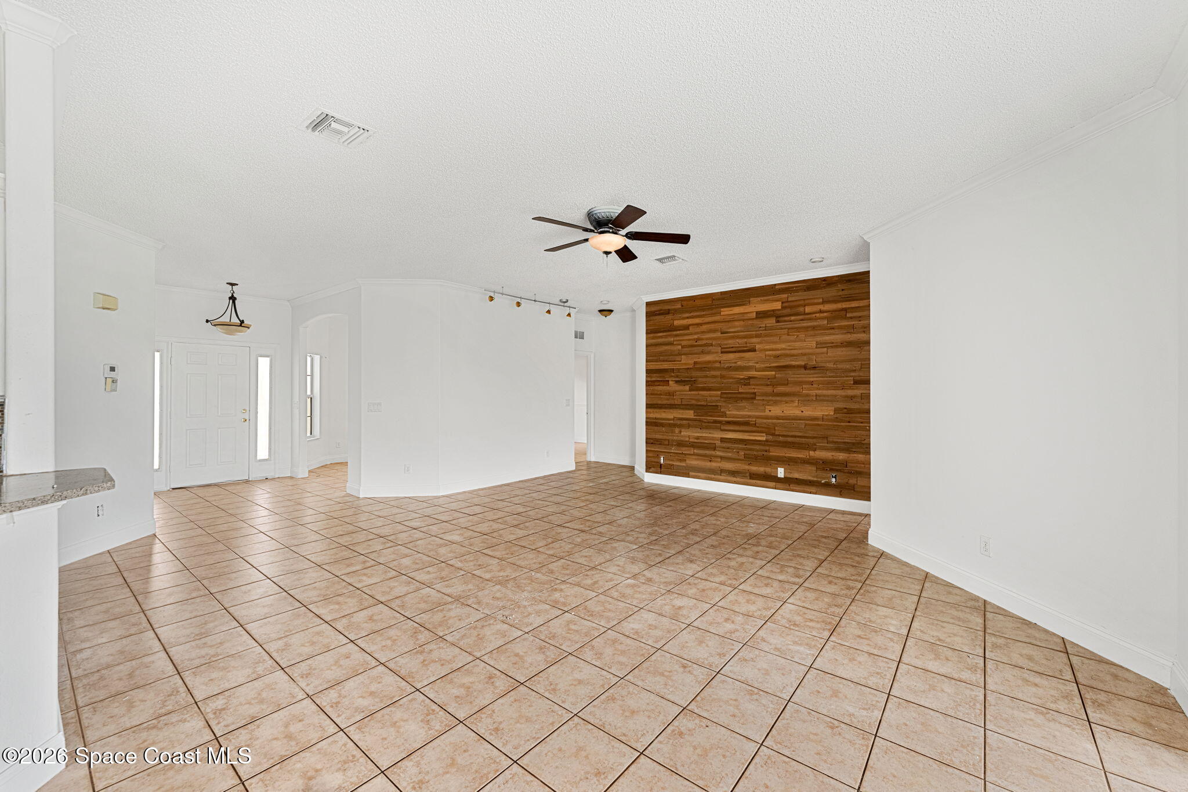
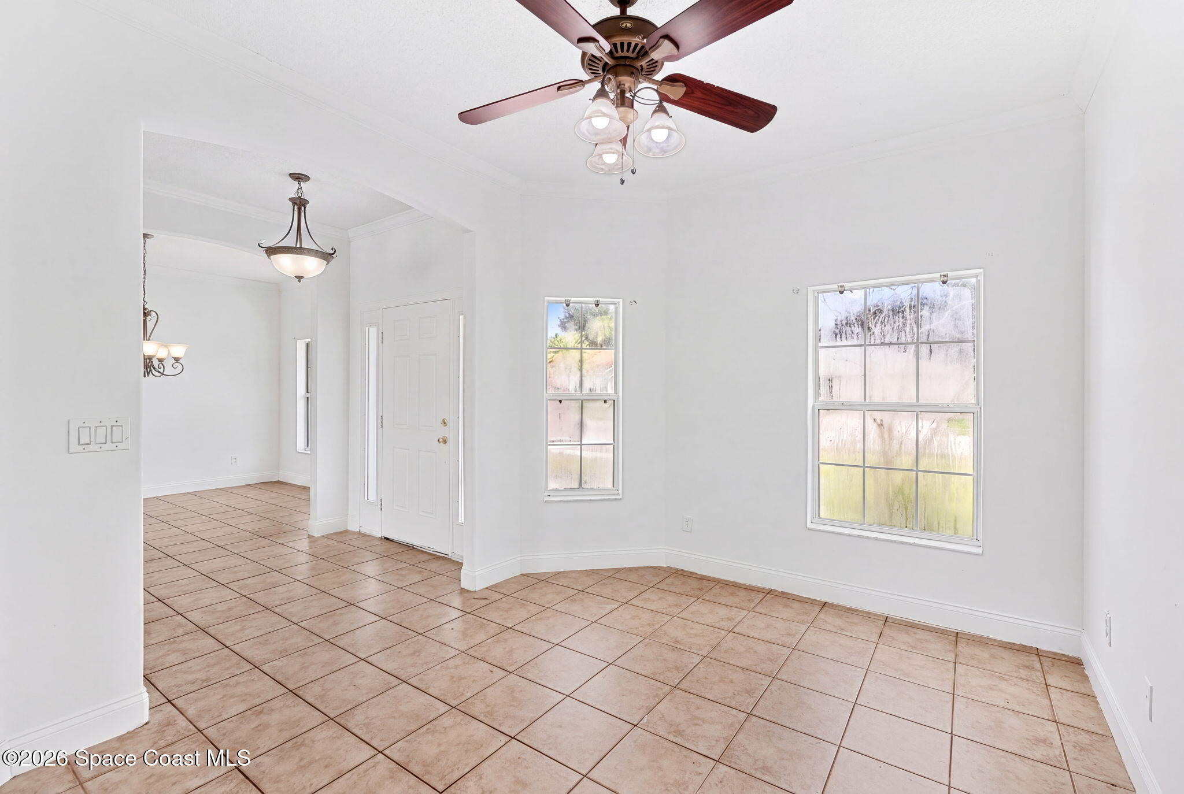
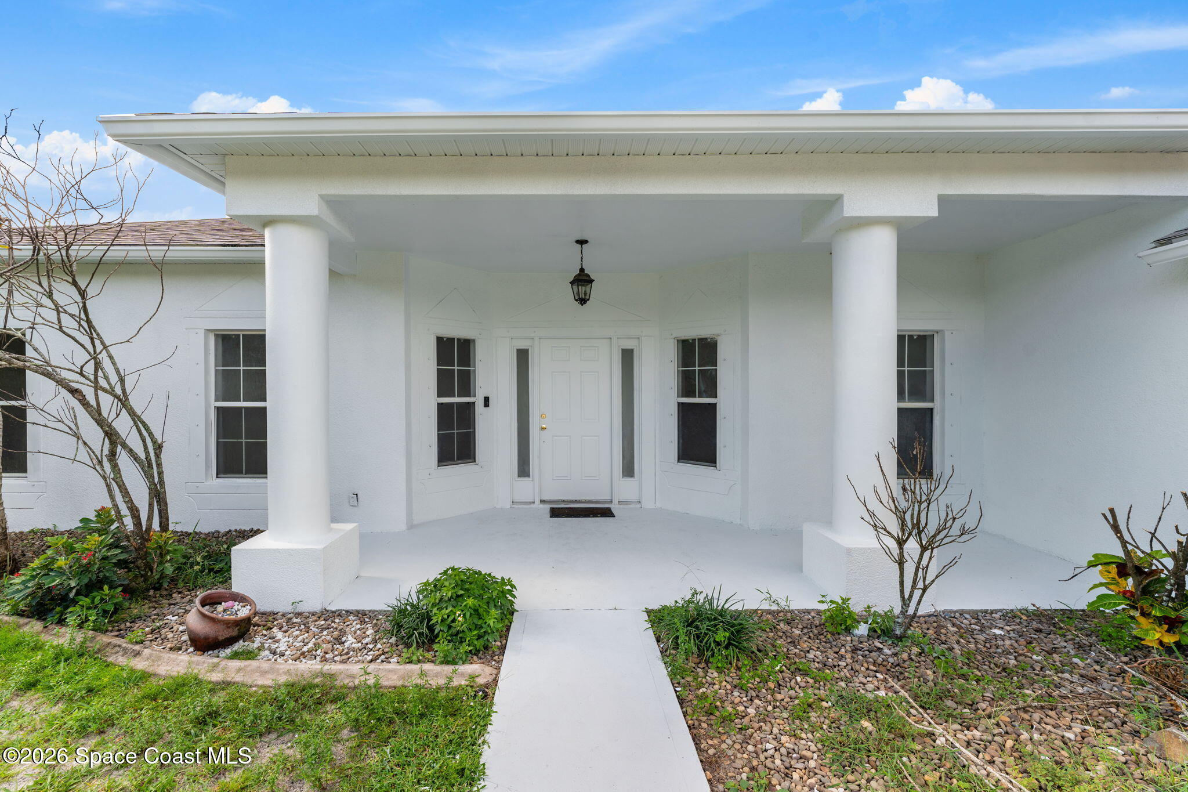
The entry immediately establishes the home's sense of scale with a high ceiling, sidelights framing the front door & wide openings that introduce the surrounding living spaces without closing them off from one another. Arched transitions soften the architecture & add definition, while crown molding creates a polished finish against the tall white walls. The tile flooring continues seamlessly through this portion of the home, reinforcing the open flow while giving each adjoining space enough separation to maintain its own purpose.
Dinner Plans Look Good Here
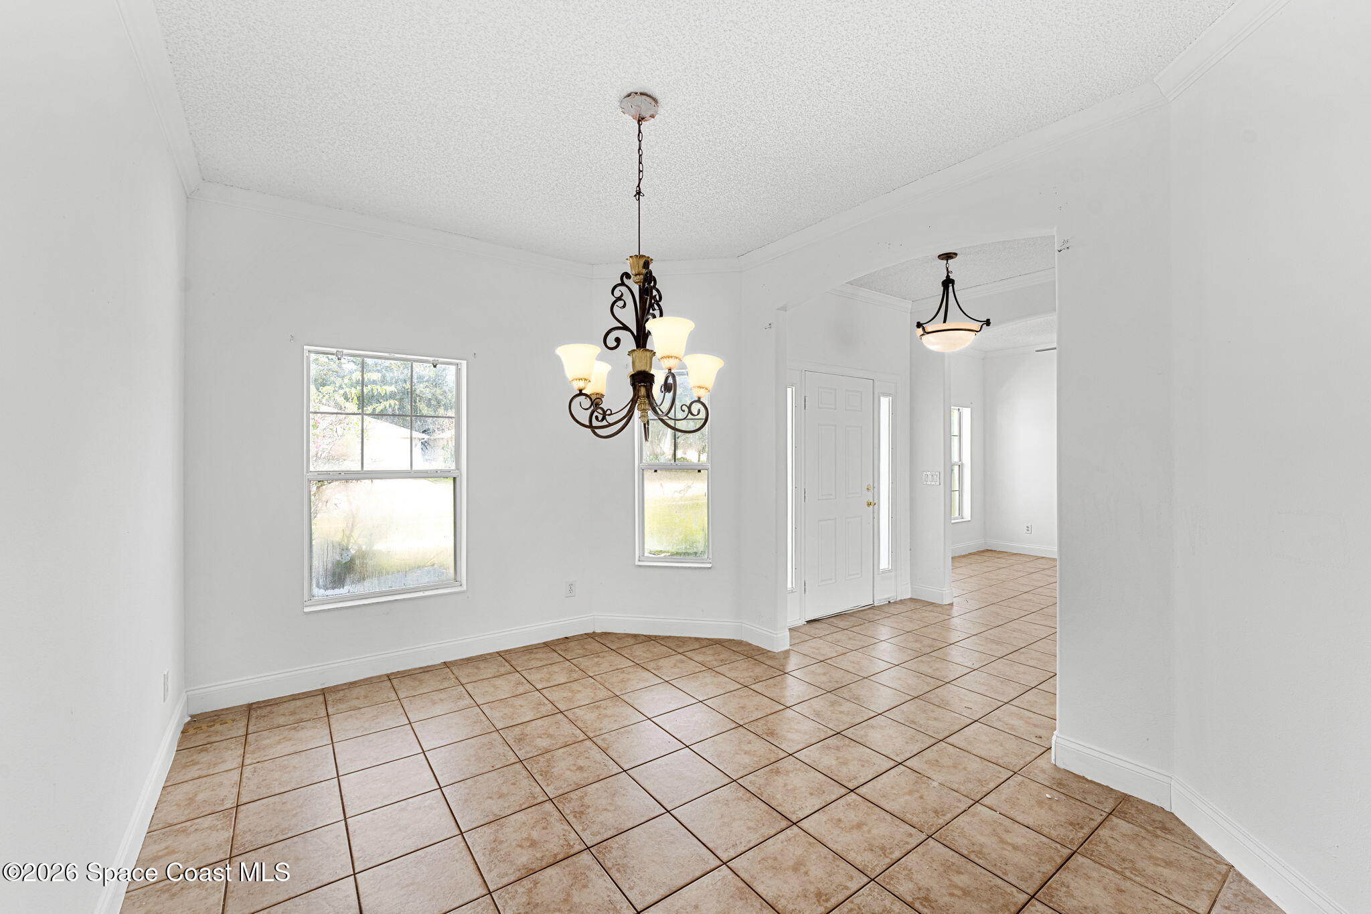
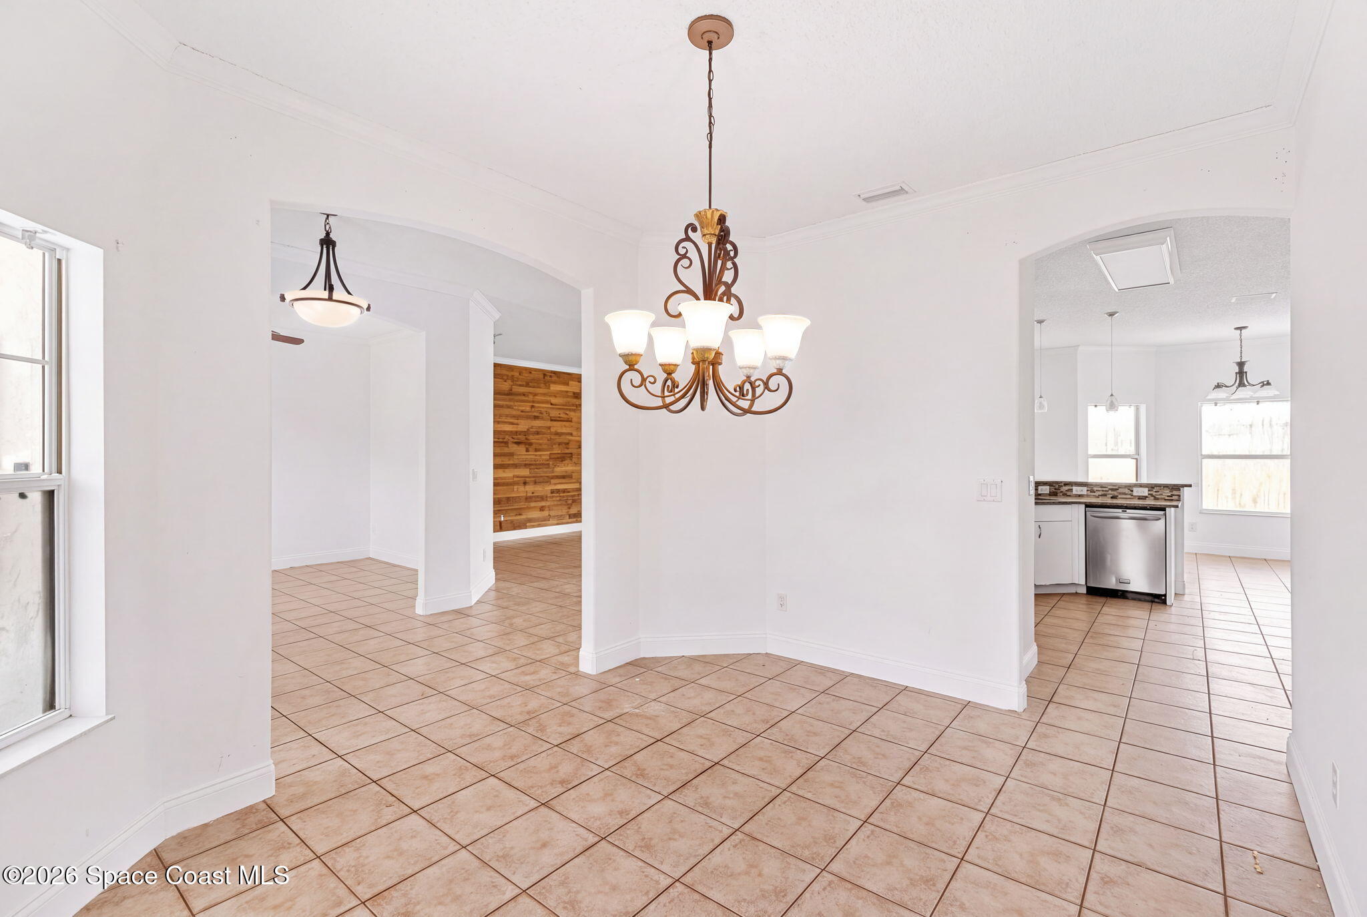
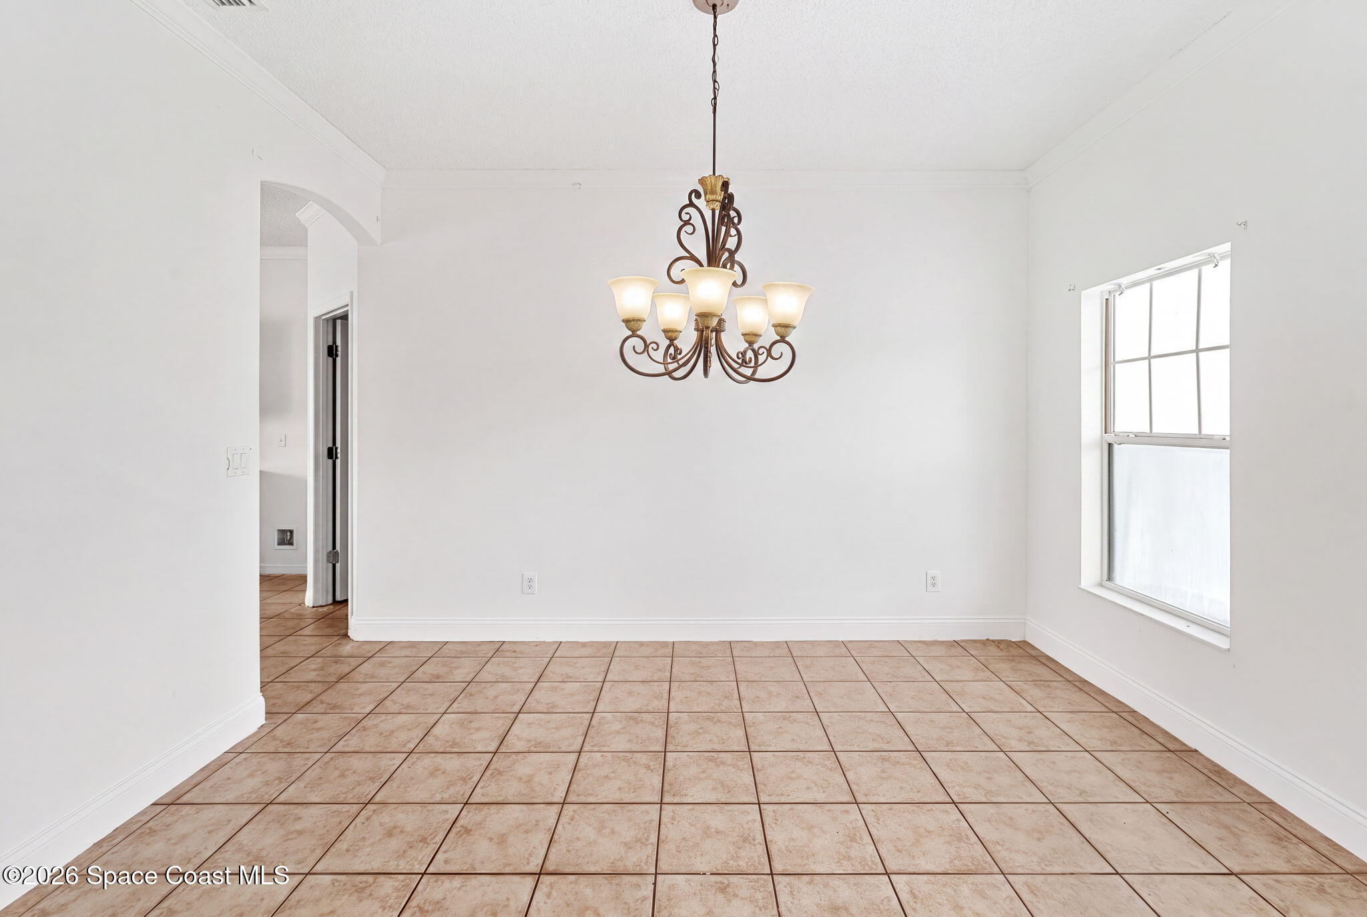
A dedicated dining space brings a little extra polish to the floorplan, with a chandelier, crown molding, a tall ceiling & a large window bringing natural light into the room. The generous footprint allows the space to function as a true dining area rather than simply an extension of another room, while its broad arched opening maintains the connected feeling found throughout the home. It's a bright, defined setting ready for everything from casual weeknight dinners to larger celebrations.
Open, Airy & Made for Everyday Life
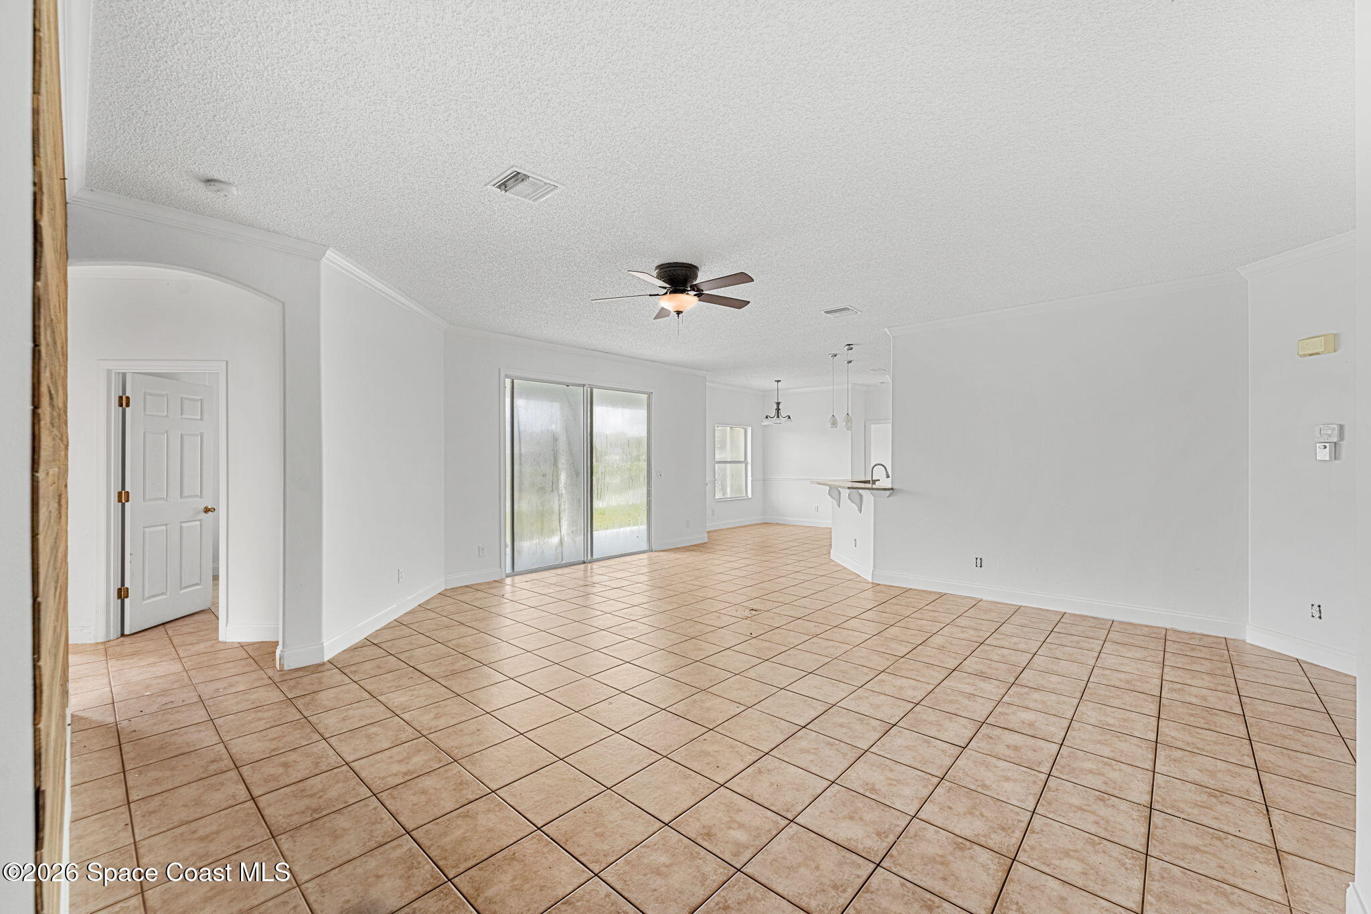
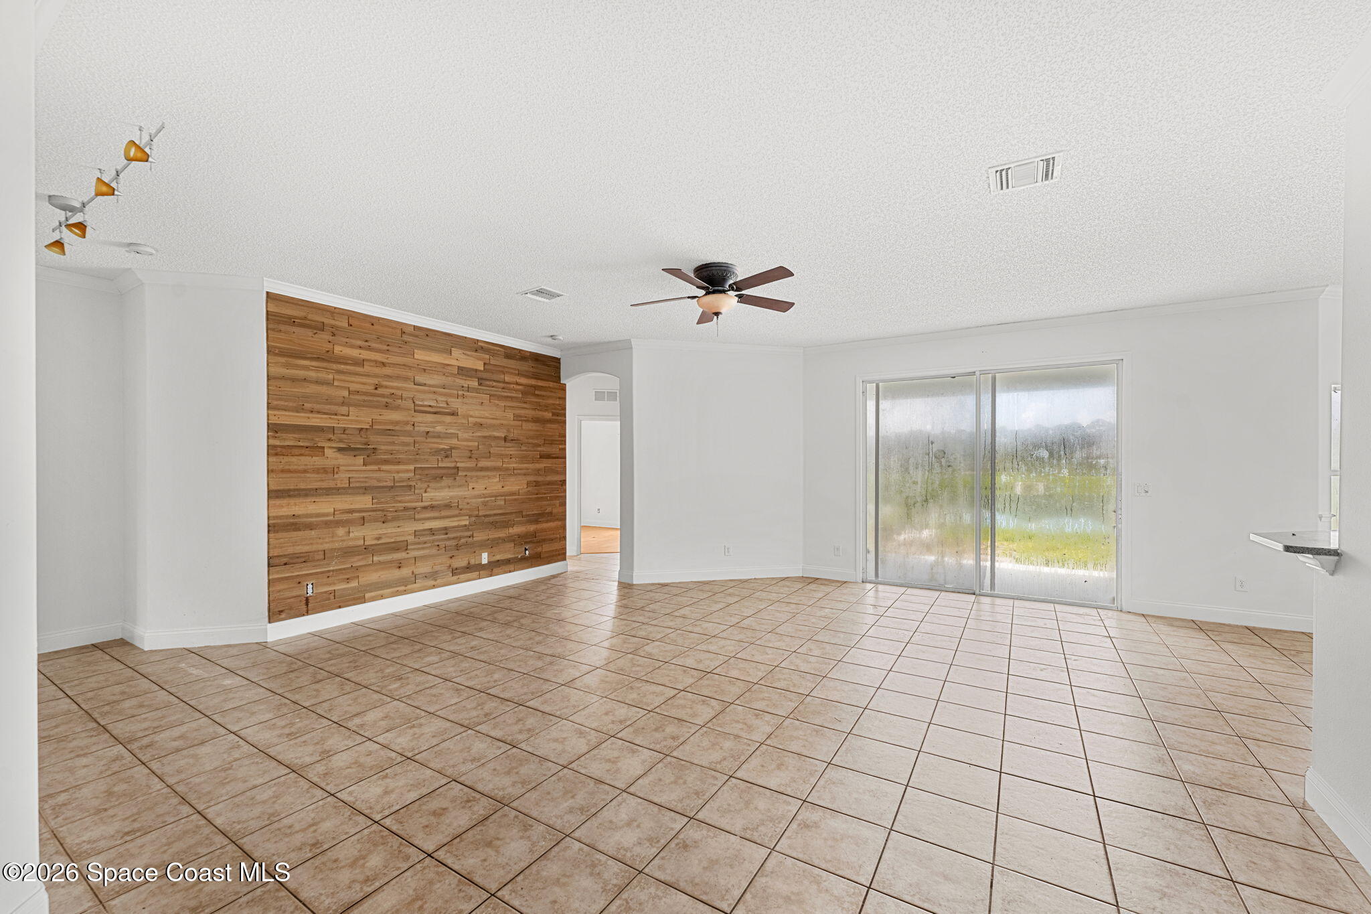
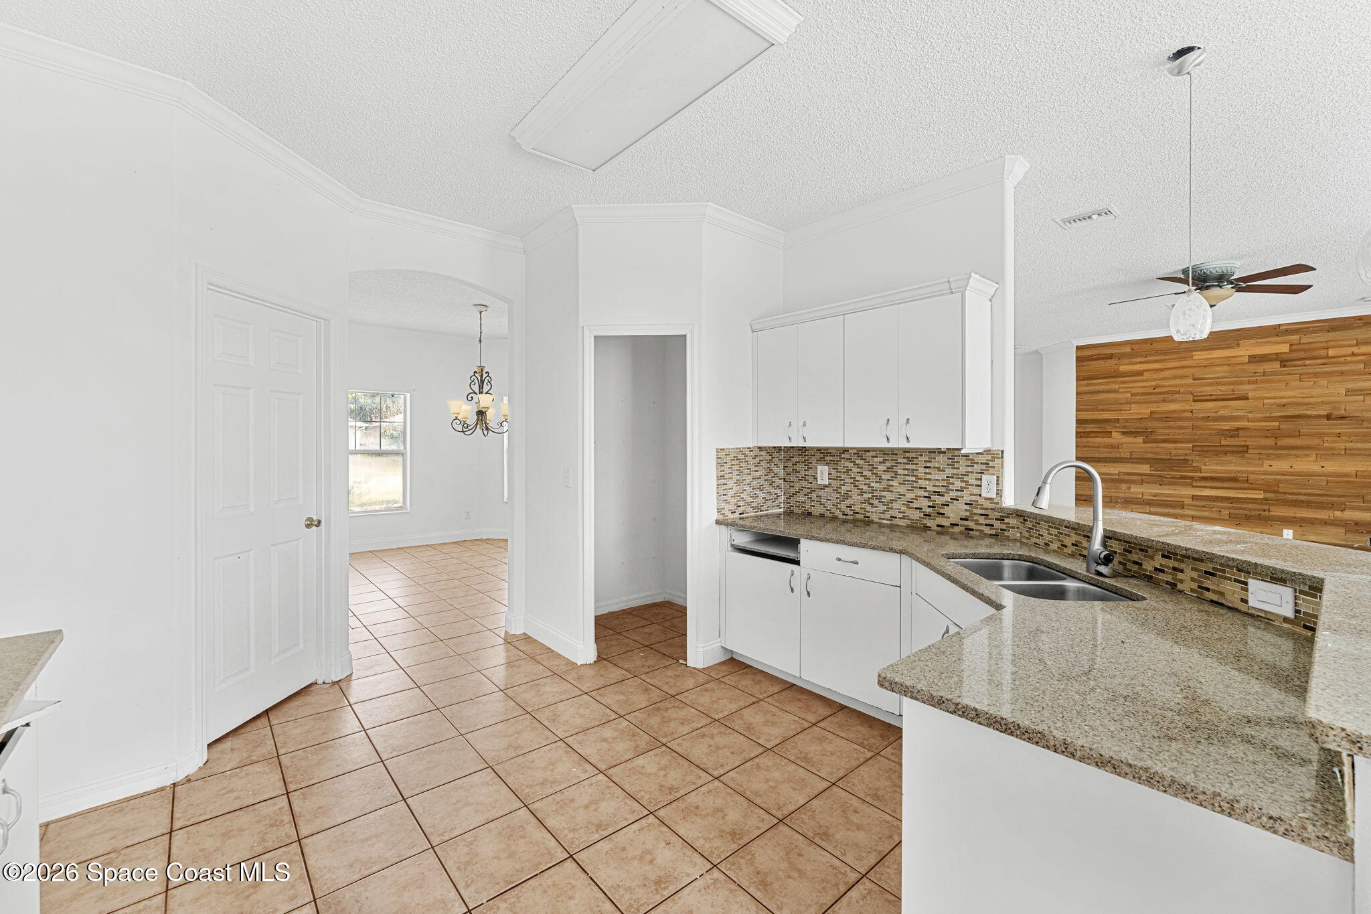
The main living area opens up beautifully beneath a high ceiling, creating an impressive amount of visual breathing room. Tile flooring stretches across the expansive space, while a ceiling fan adds everyday functionality & a large sliding glass door brings in natural light. A full-height wood accent wall introduces warmth & texture against the otherwise bright interior, giving the room a distinct architectural focal point. The open configuration leaves plenty of flexibility for creating separate zones for relaxing, entertaining or gathering without sacrificing the easy flow that makes the floorplan feel so spacious.
A Kitchen That Keeps Everyone Connected
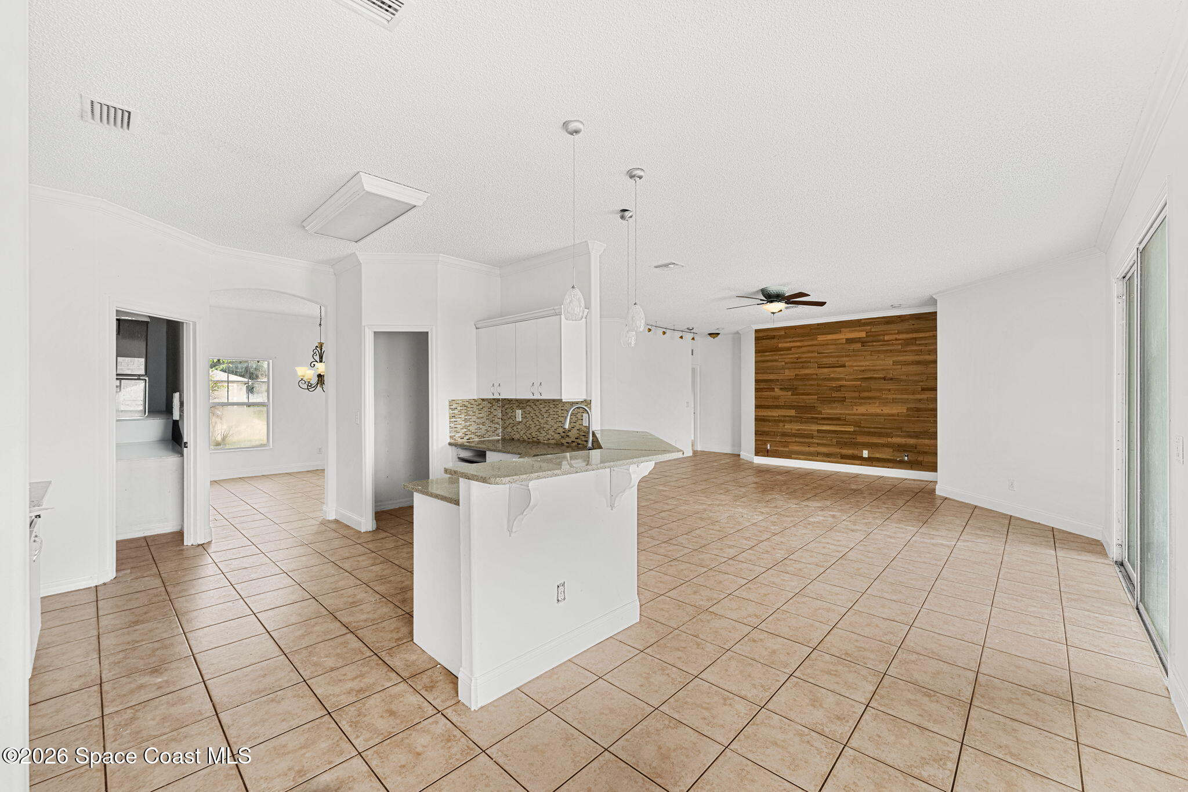
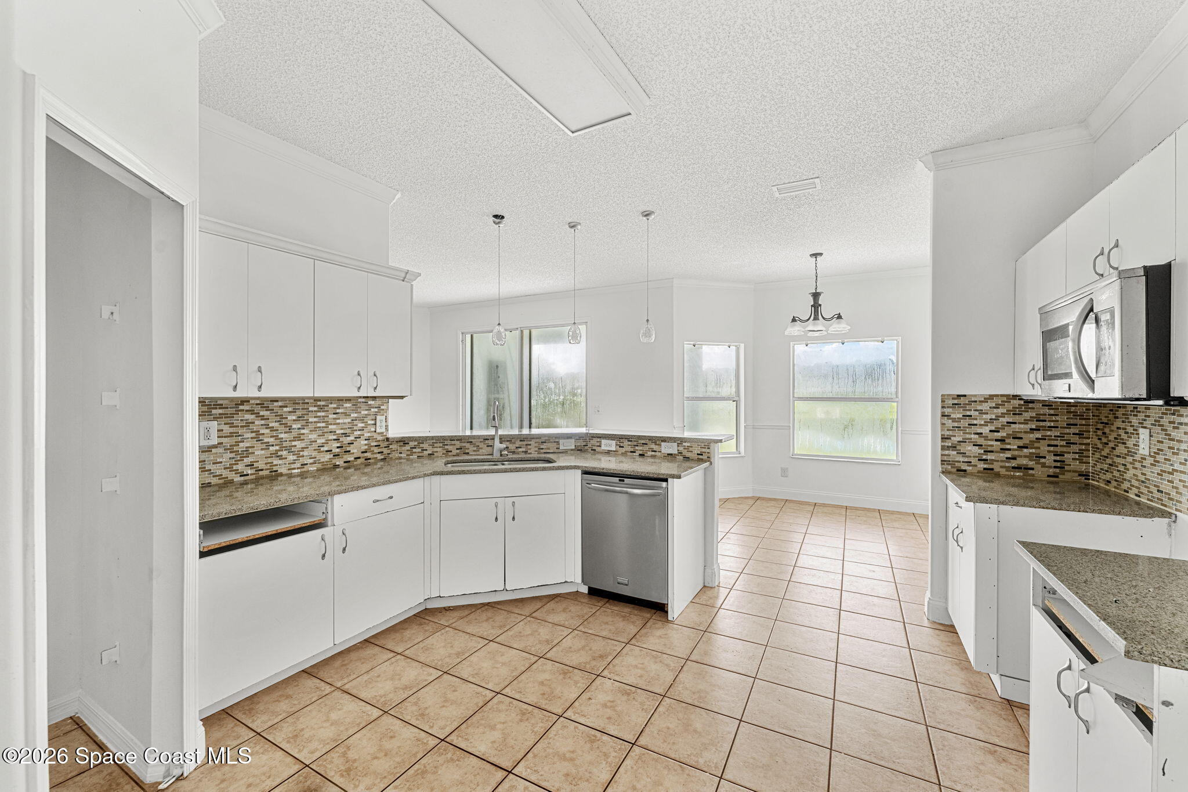
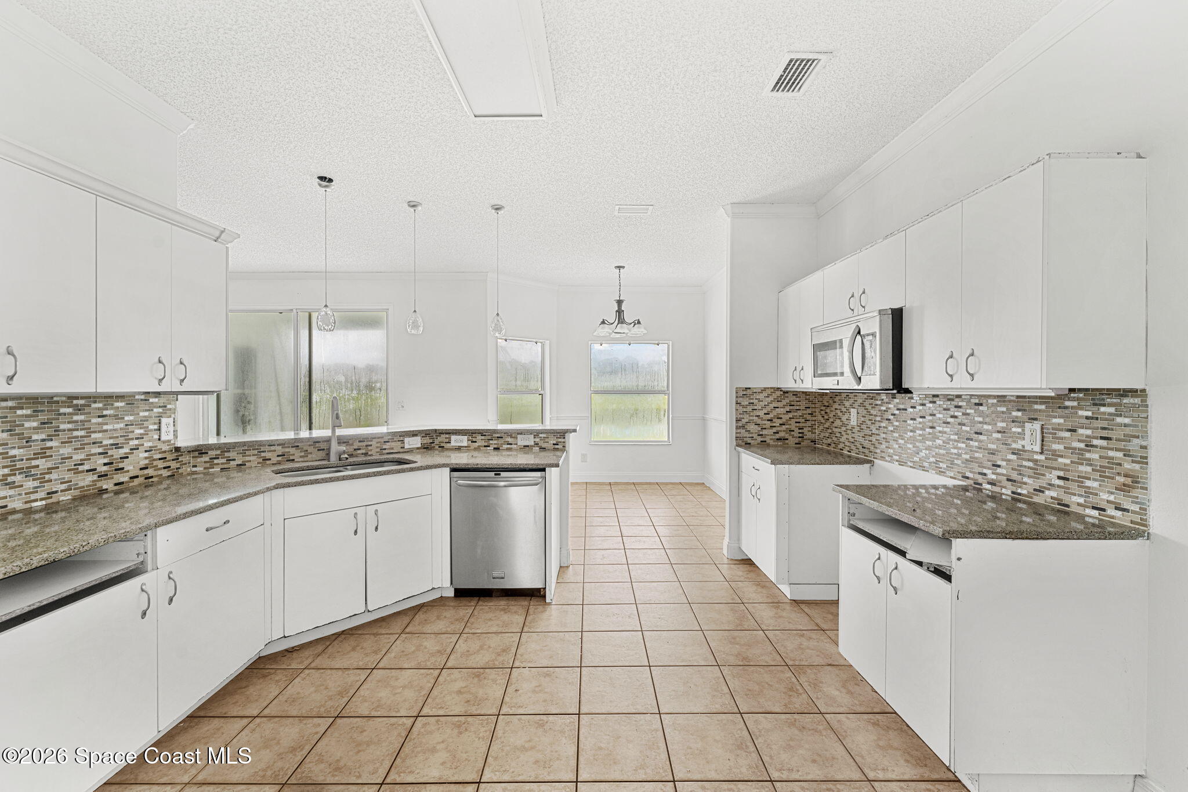
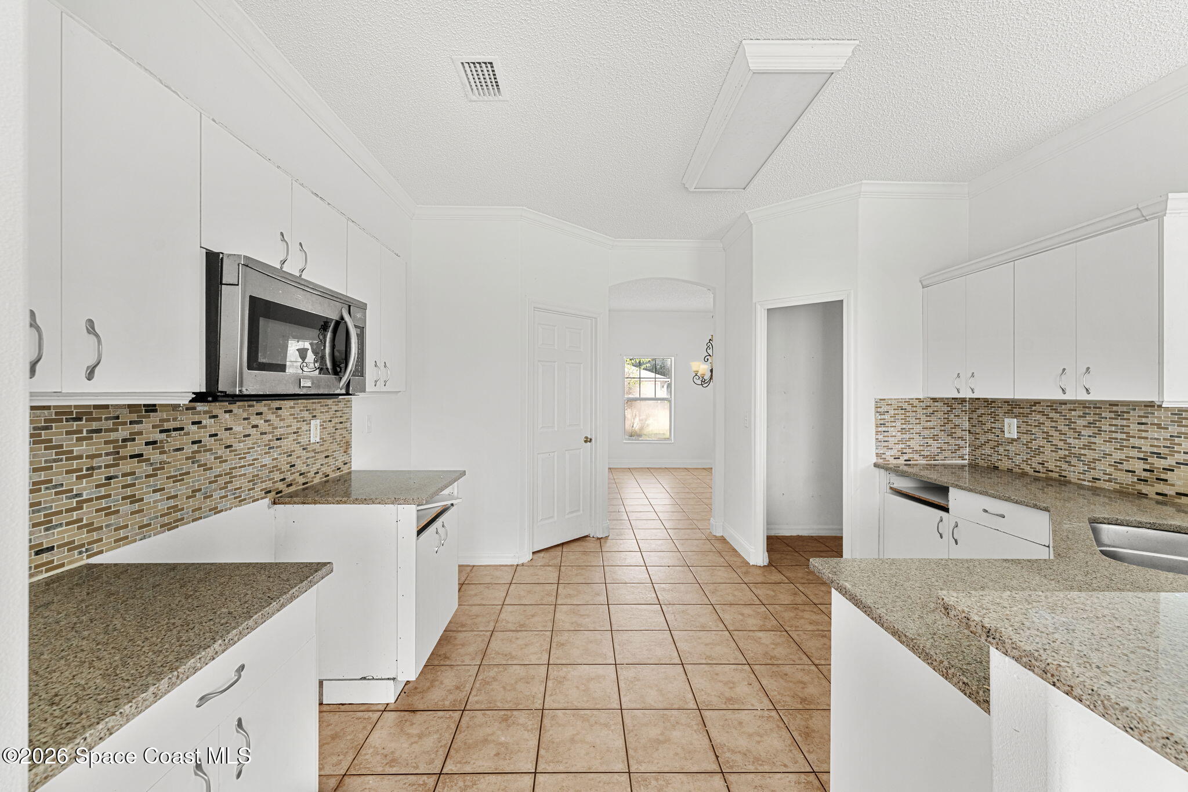
The kitchen is incorporated directly into the home's open living concept, keeping the main gathering spaces visually connected. A raised peninsula creates a natural transition between the kitchen & living area while also providing additional surface space, and pendant lighting gives the peninsula extra definition. White cabinetry keeps the room bright, while a mosaic tile backsplash introduces pattern & contrast. A stainless steel dishwasher is visible among the appliances, and the sink is positioned along the peninsula for a layout that keeps the kitchen engaged with the surrounding living space rather than tucked away from it.
A Sunny Spot with Its Own Personality
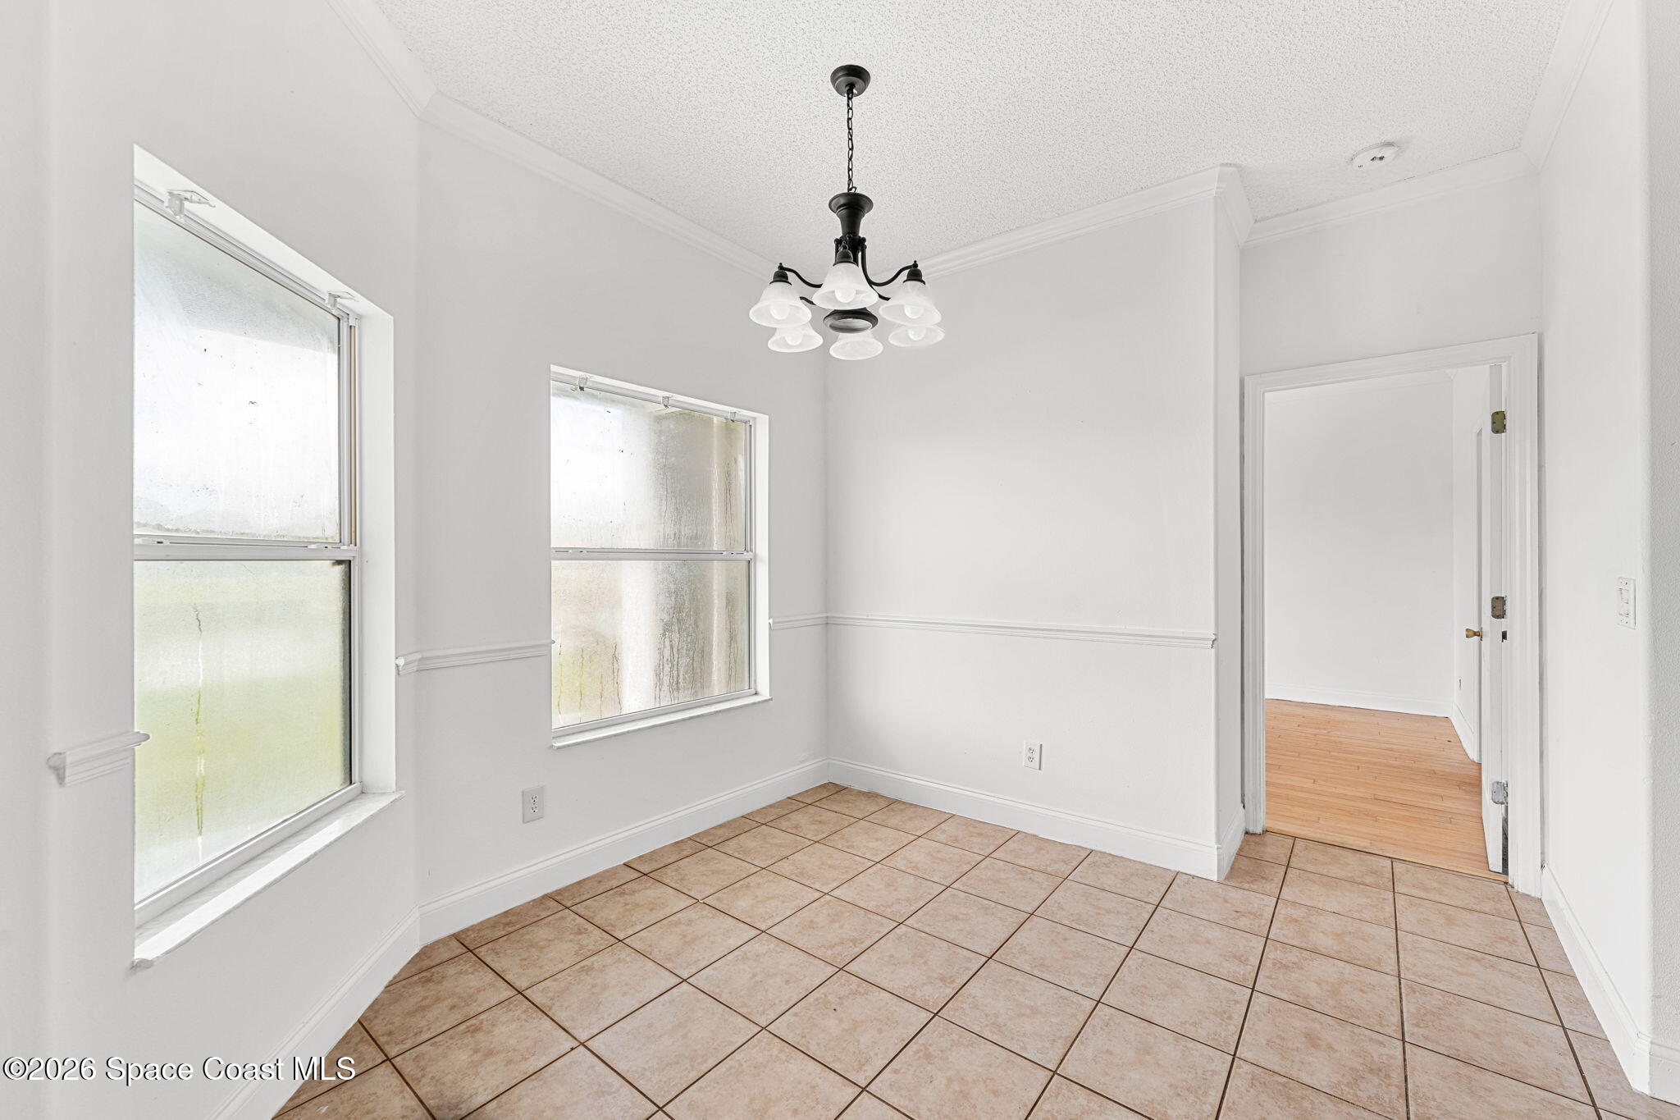
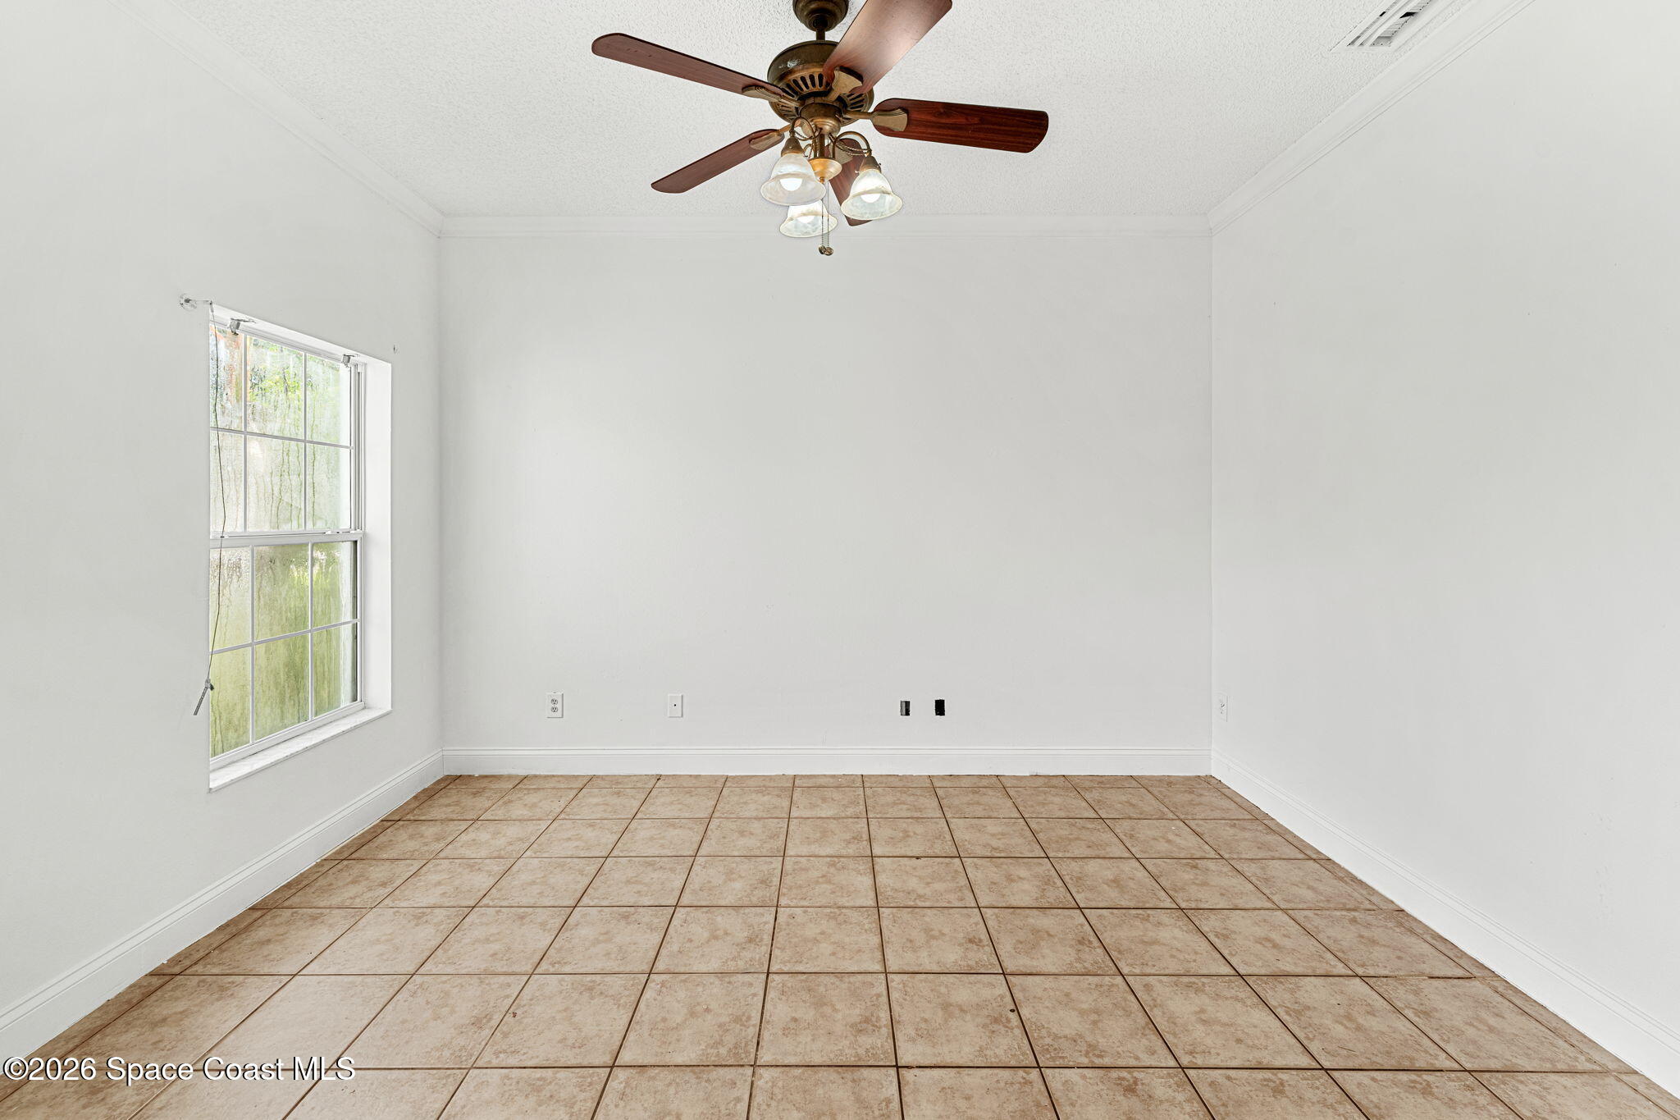
An additional dining or breakfast area extends the home's everyday functionality with tile flooring, a chandelier & multiple windows that brighten the space. Chair rail molding wraps the room with a subtle architectural detail, while the defined footprint gives it versatility beyond formal dining. Its scale works equally well as a casual eating area or another flexible space tailored to the way the next owner wants to live.
A Primary Suite with a View
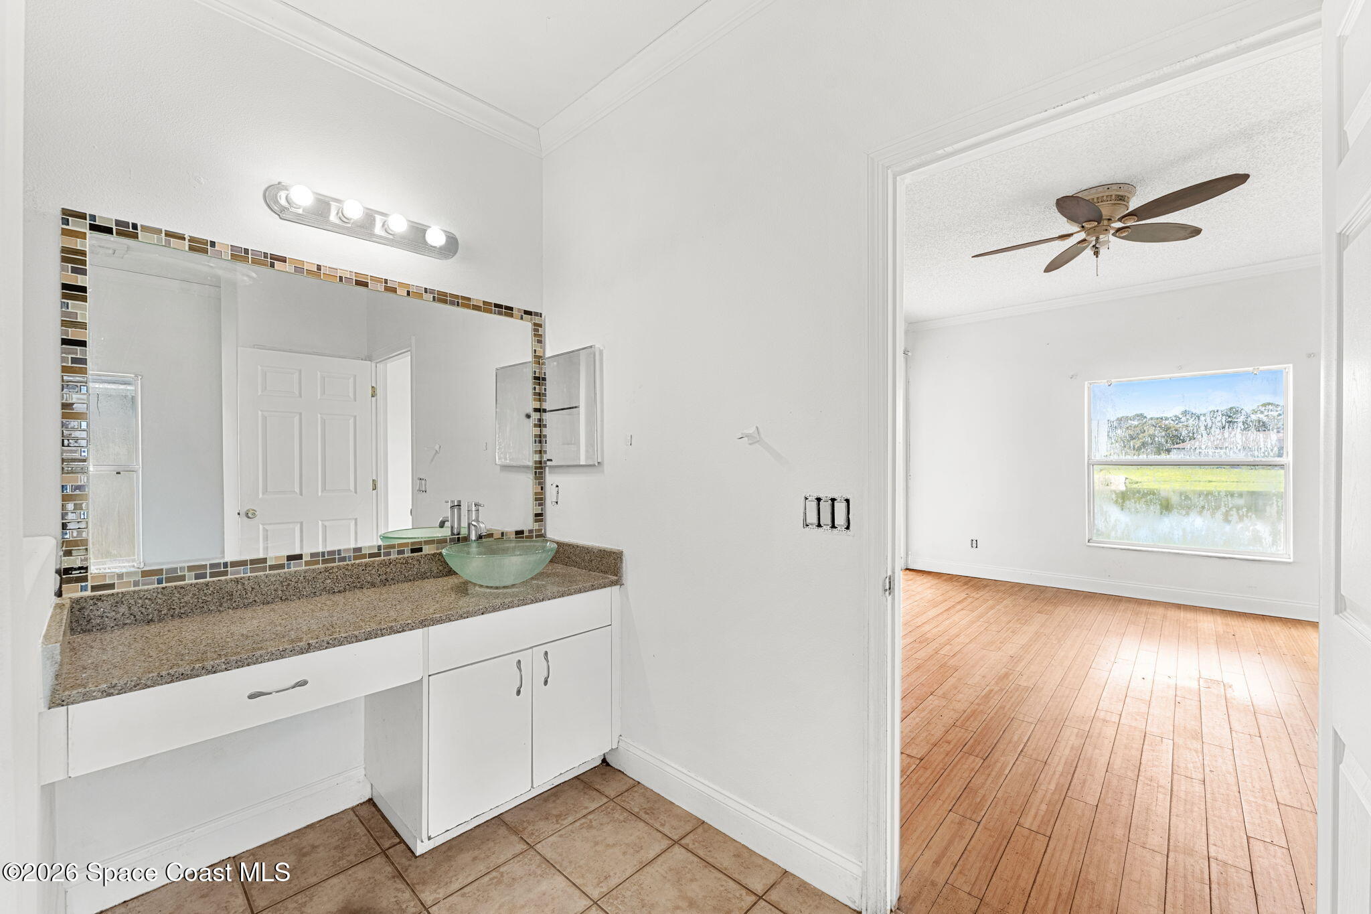
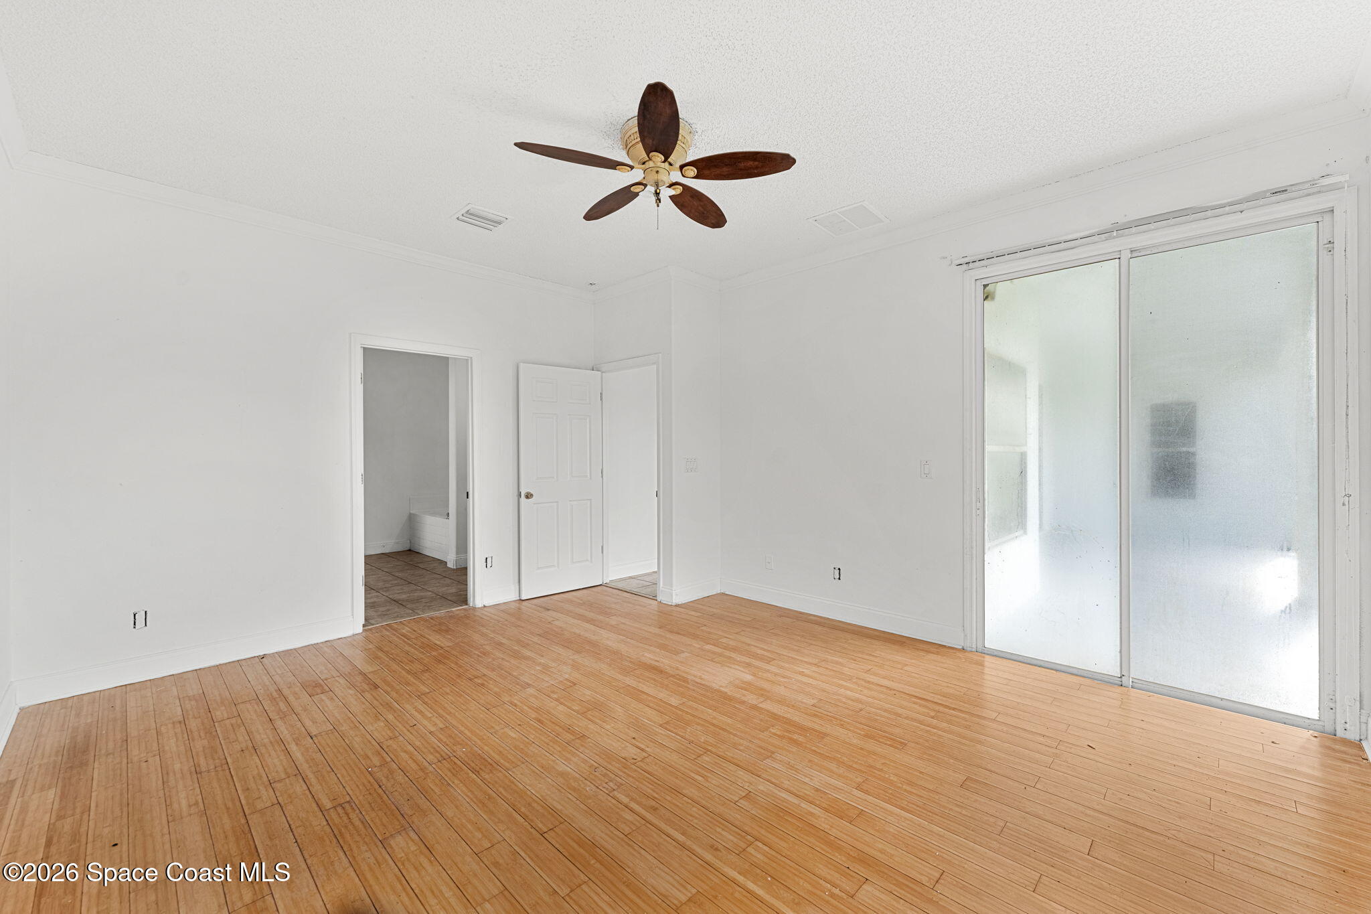
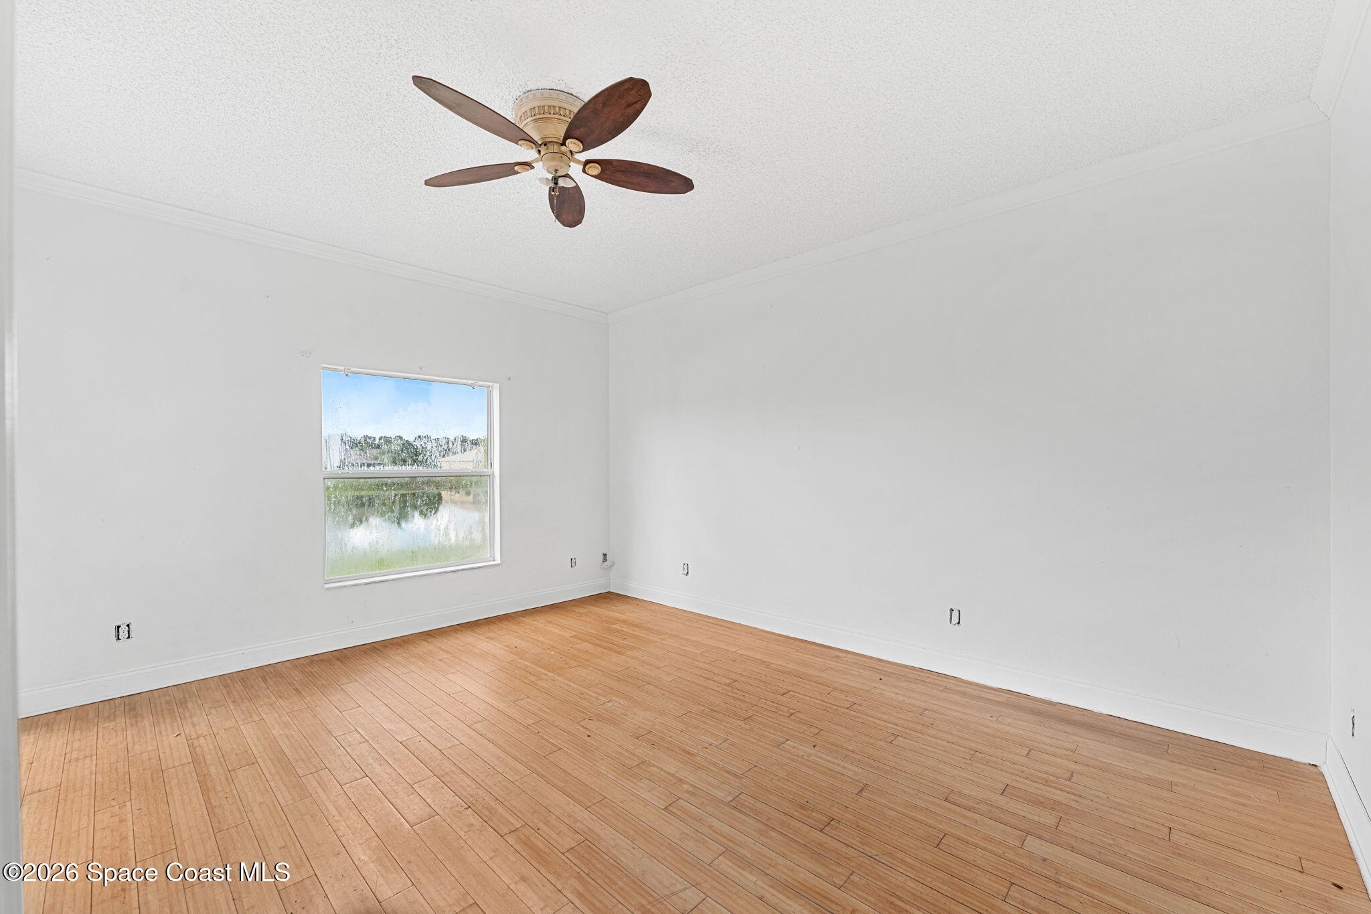
The primary suite feels notably spacious, with warm wood flooring, a high ceiling, crown molding & a ceiling fan creating an inviting foundation. A large window frames the lake beyond the backyard, turning the water into a natural focal point & bringing a peaceful sense of openness into the room. A sliding glass door adds another substantial source of natural light, while the generous proportions provide plenty of flexibility for creating a comfortable private space. A walk-in closet adds the storage buyers look for in a primary suite, completing a bedroom that combines space, privacy & one of the home's prettiest outlooks.
Space to Refresh & Reimagine
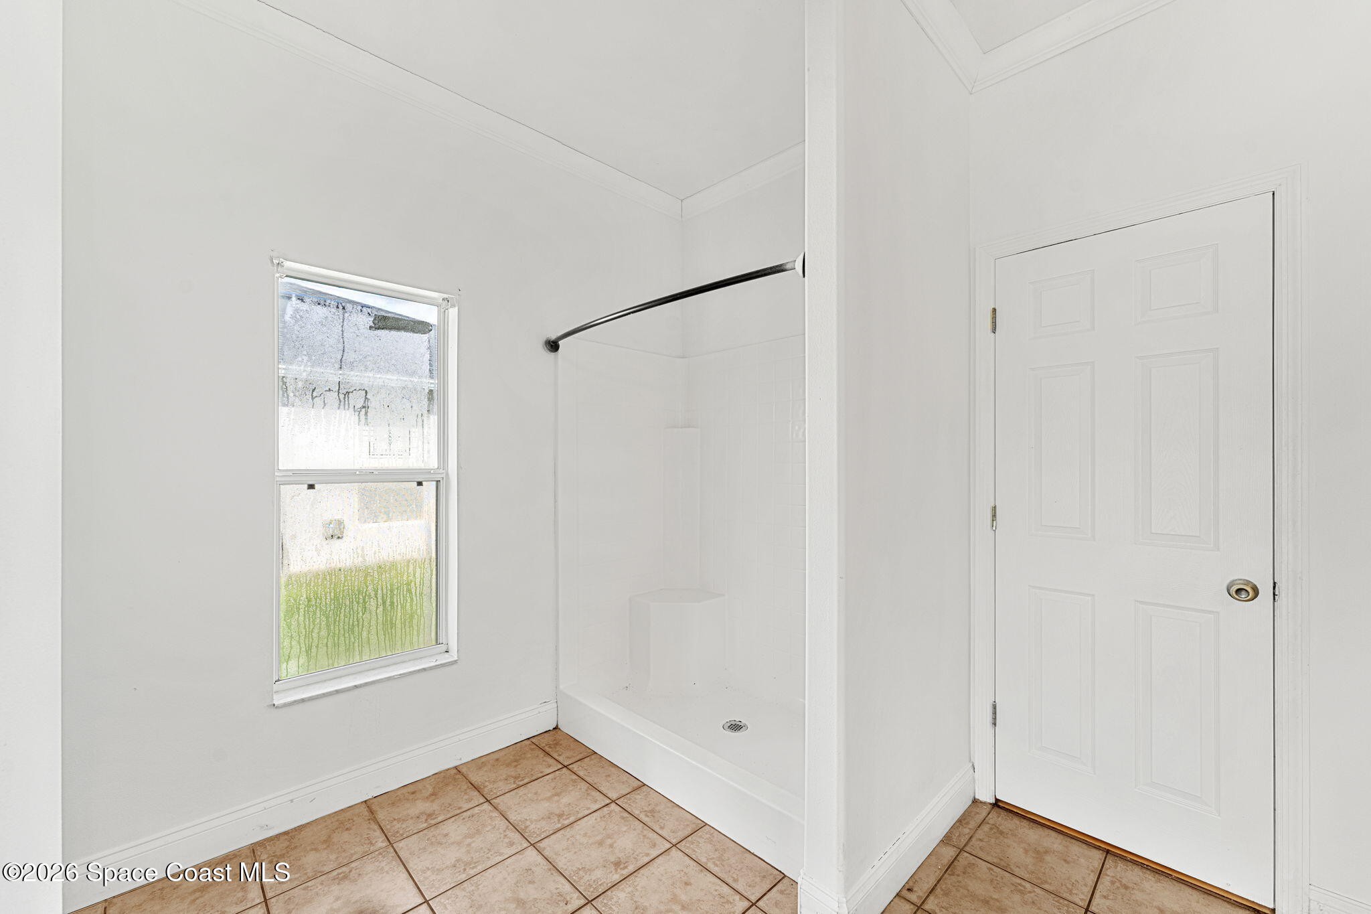
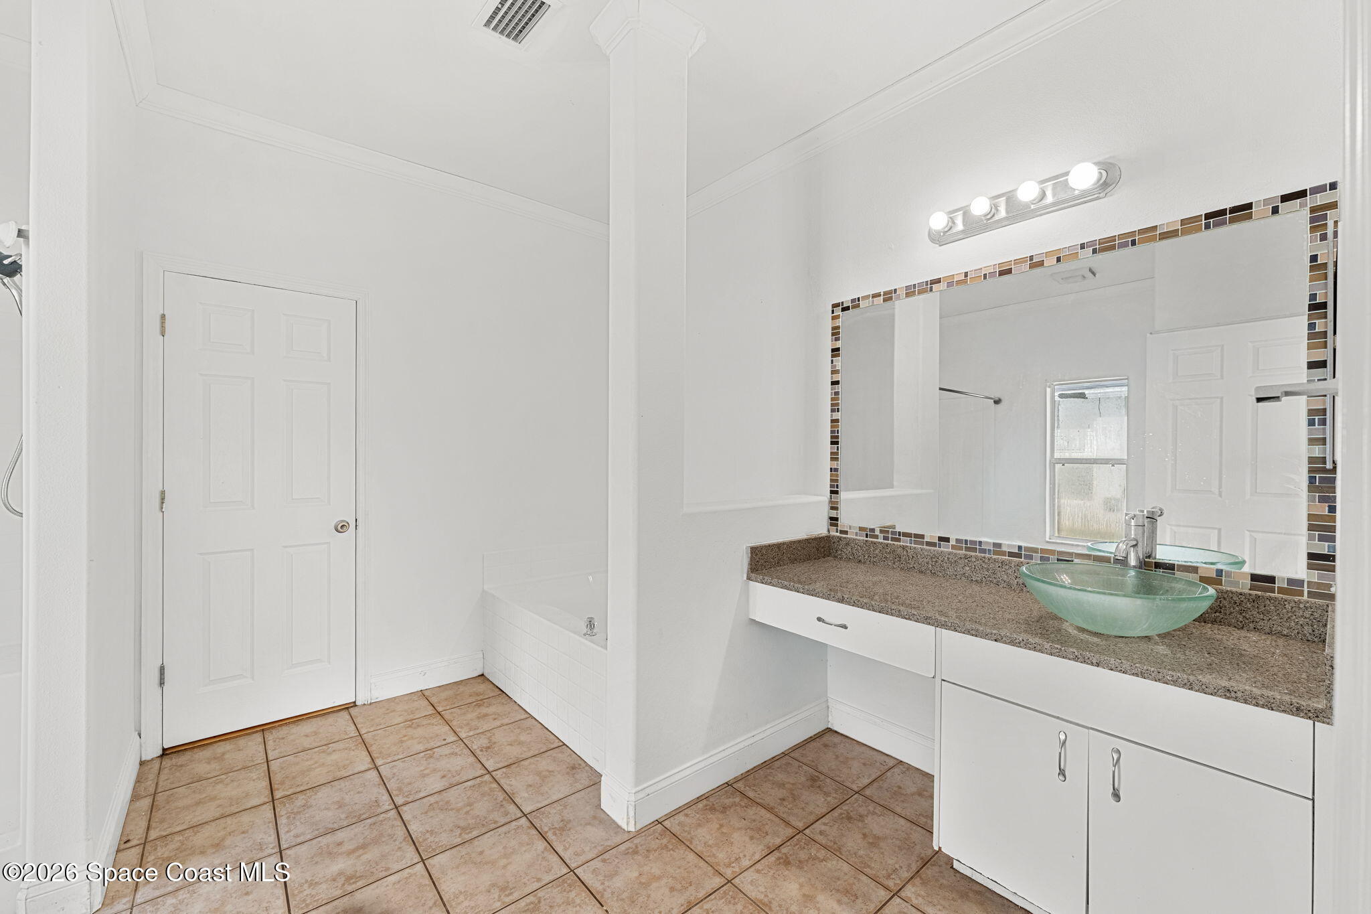
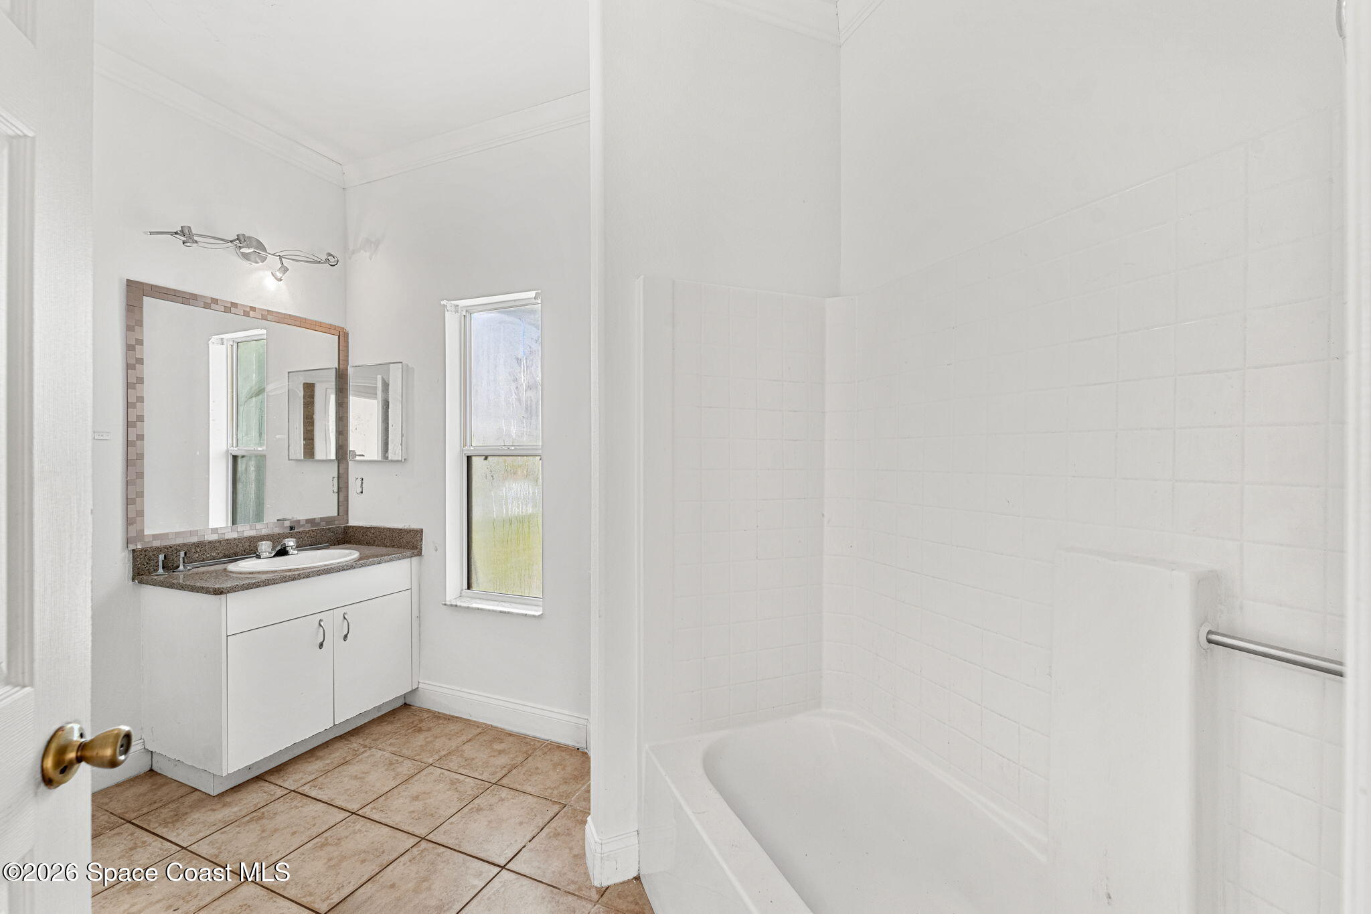
The primary bathroom offers a generous layout with tile flooring, tall ceilings & natural light from a window. A long vanity provides ample counter space, cabinetry & a distinctive glass vessel sink, while the oversized mirror is finished with a mosaic tile border for an added decorative element. The bathing area includes both a tub & separate walk-in shower, giving the room the functionality of two distinct options within one spacious ensuite. With its existing footprint & abundance of room, the bathroom offers a strong foundation for future personalization.
Bedrooms with Warmth & Flexibility
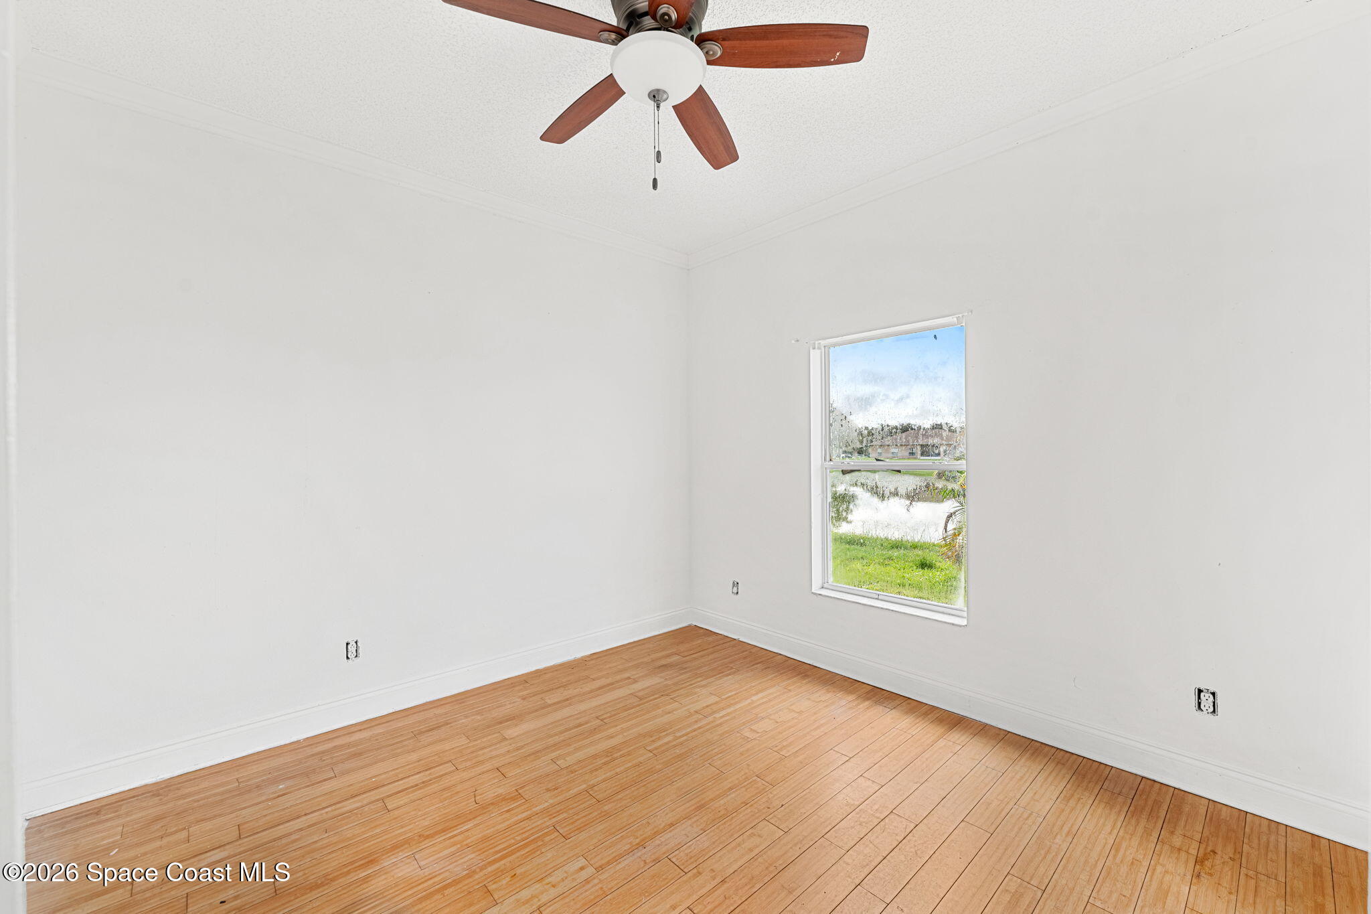
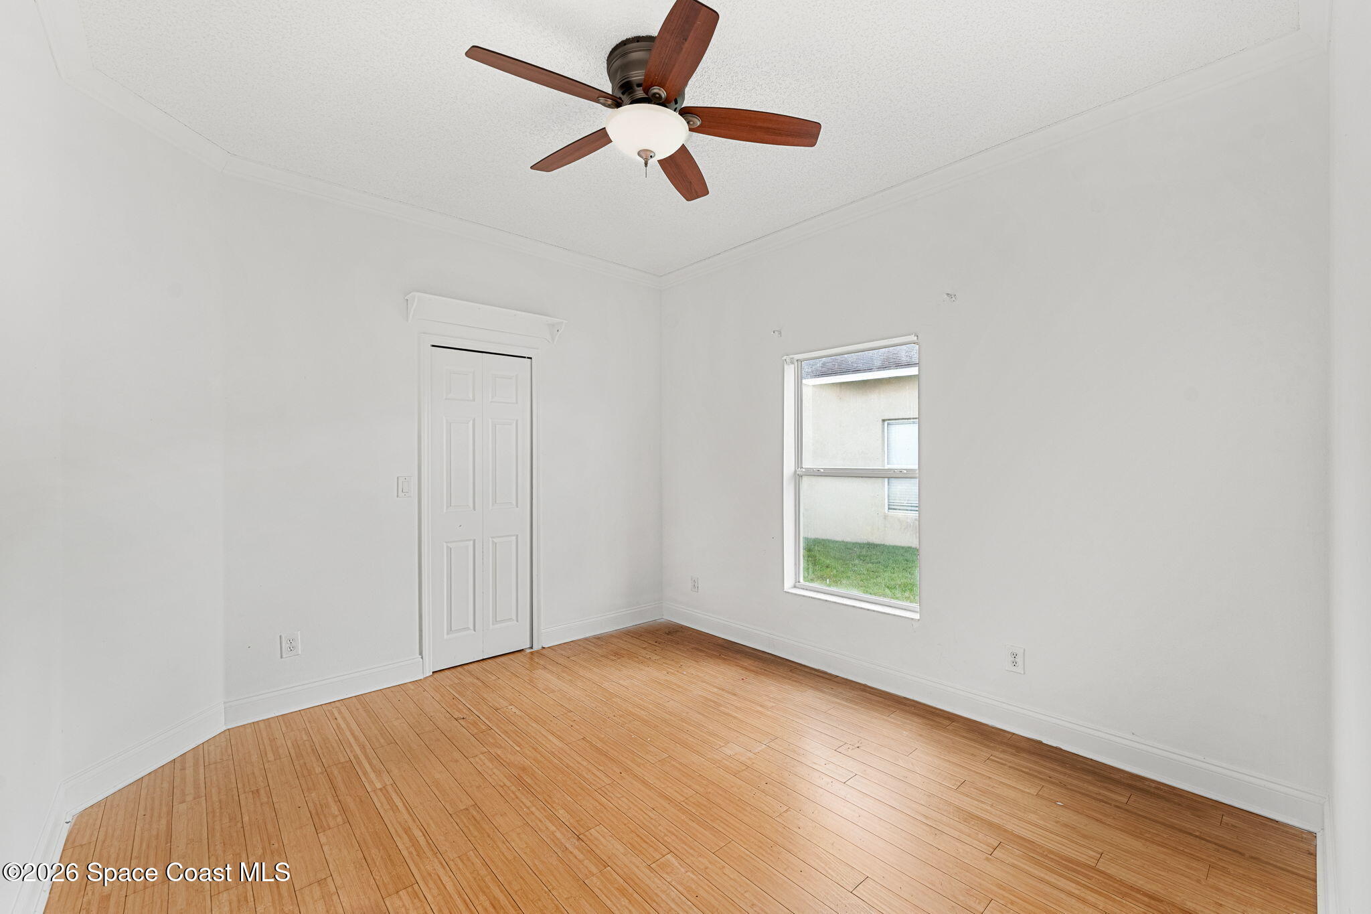
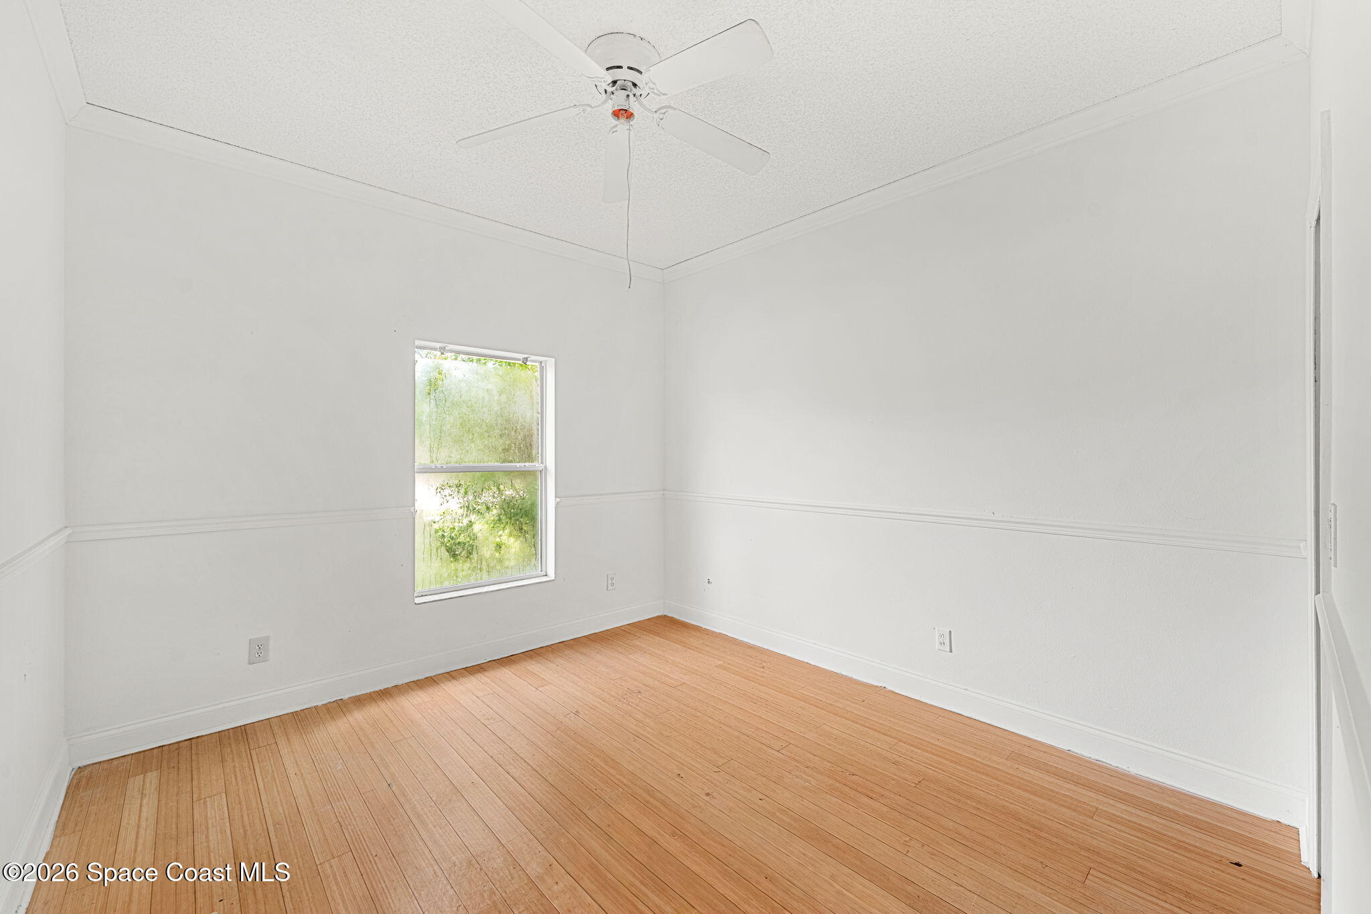
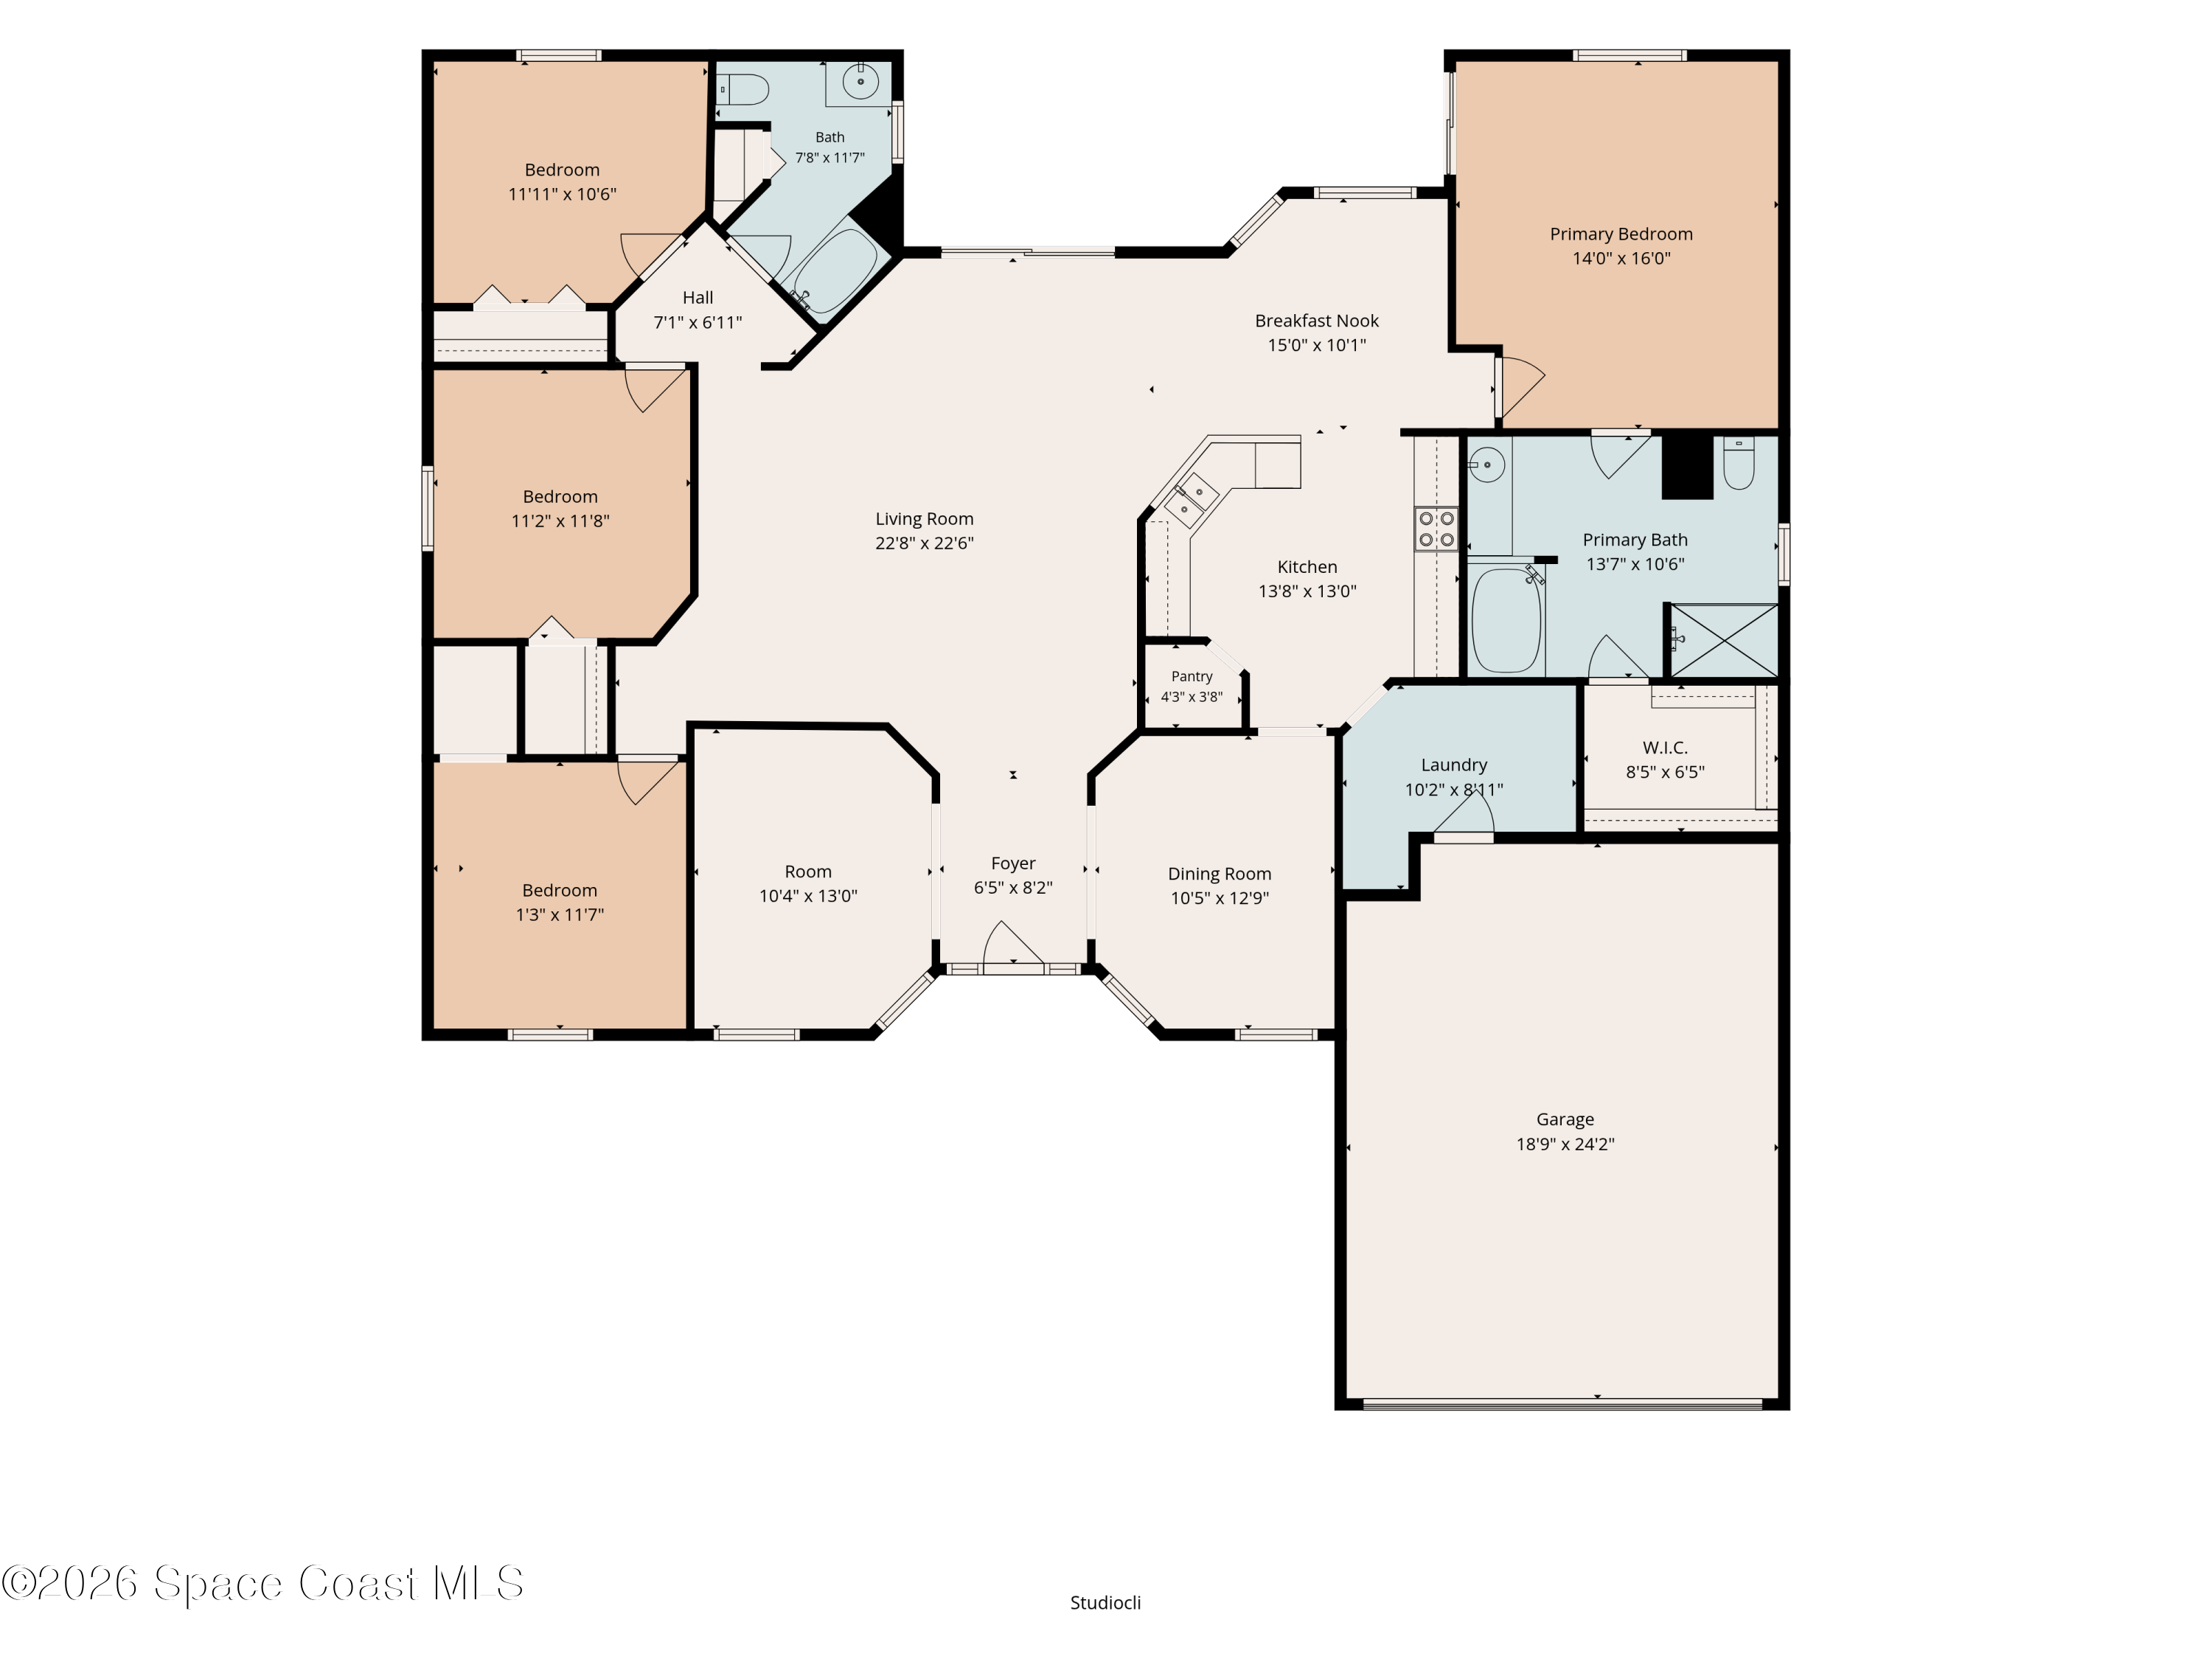
The secondary bedrooms continue the home's bright, uncluttered feel while shifting to warm wood flooring that gives the private spaces a softer character. High ceilings, crown molding & ceiling fans enhance the sense of openness, while windows provide natural light and, in select rooms, views toward the lake. The rooms offer versatile proportions for bedrooms, guest accommodations, work-from-home needs or other uses as life changes, while the split-bedroom configuration provides added separation from the primary suite.
Practical Space for the Daily Routine
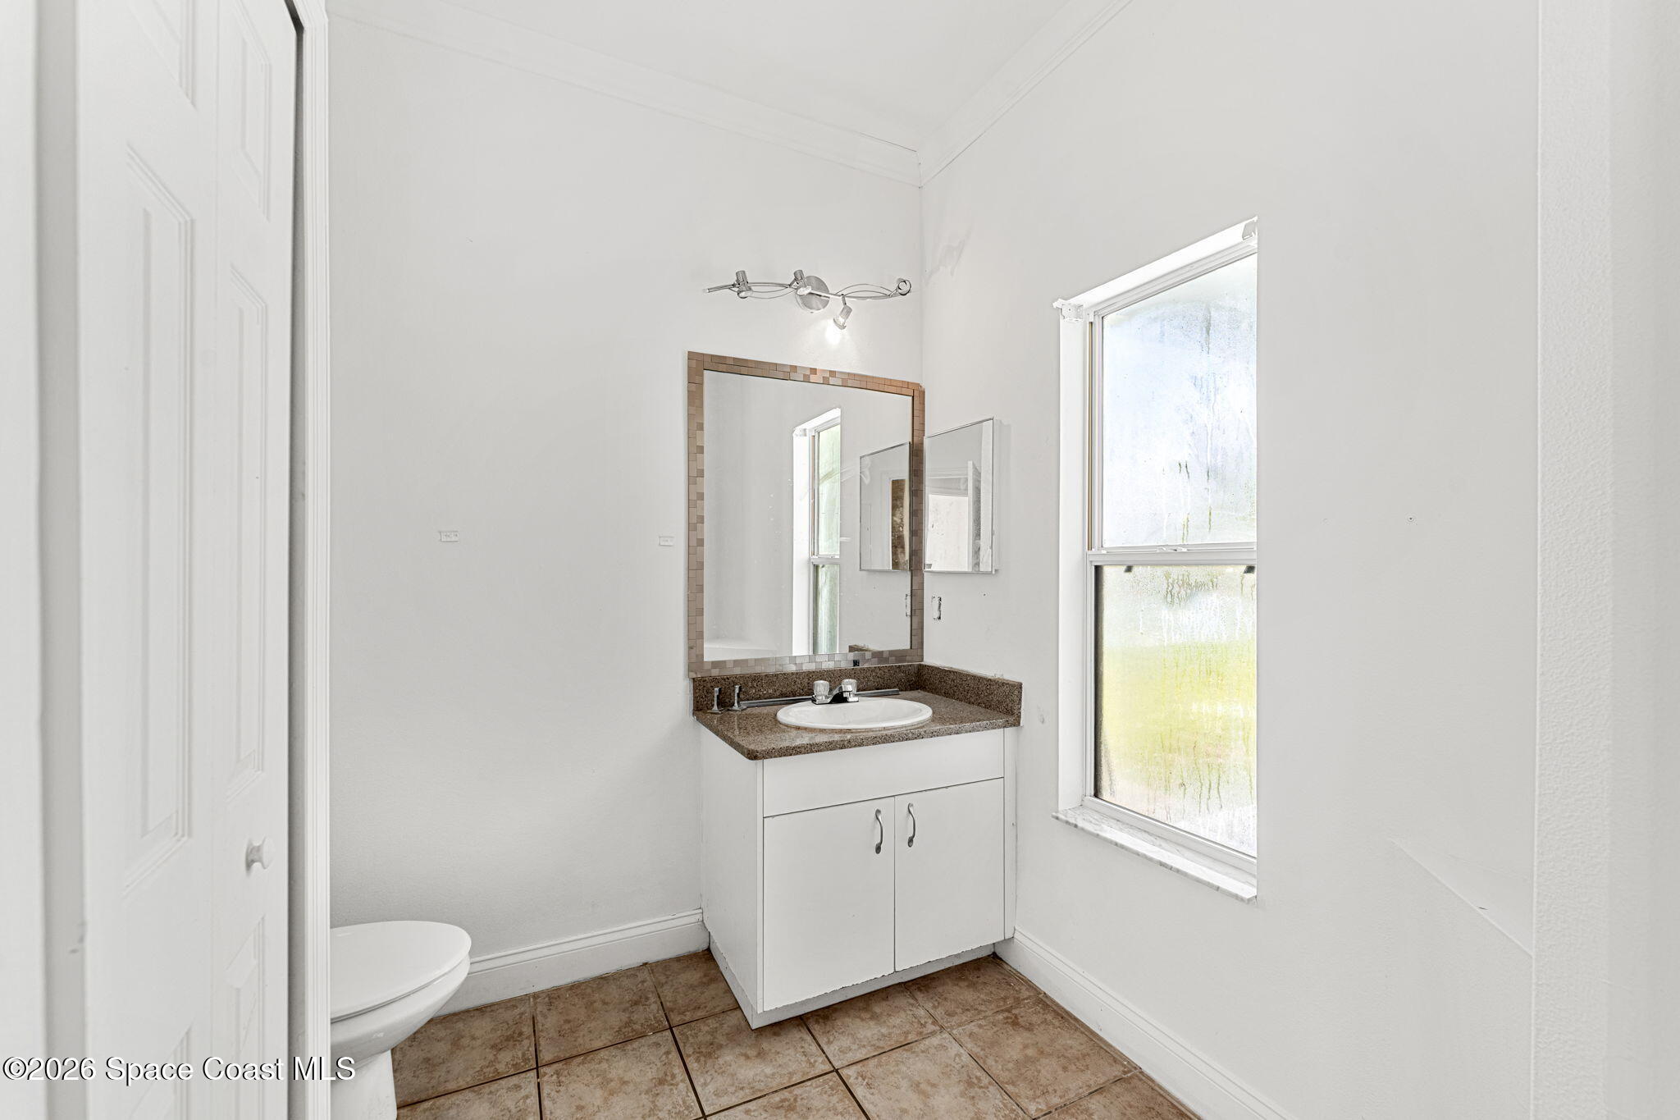
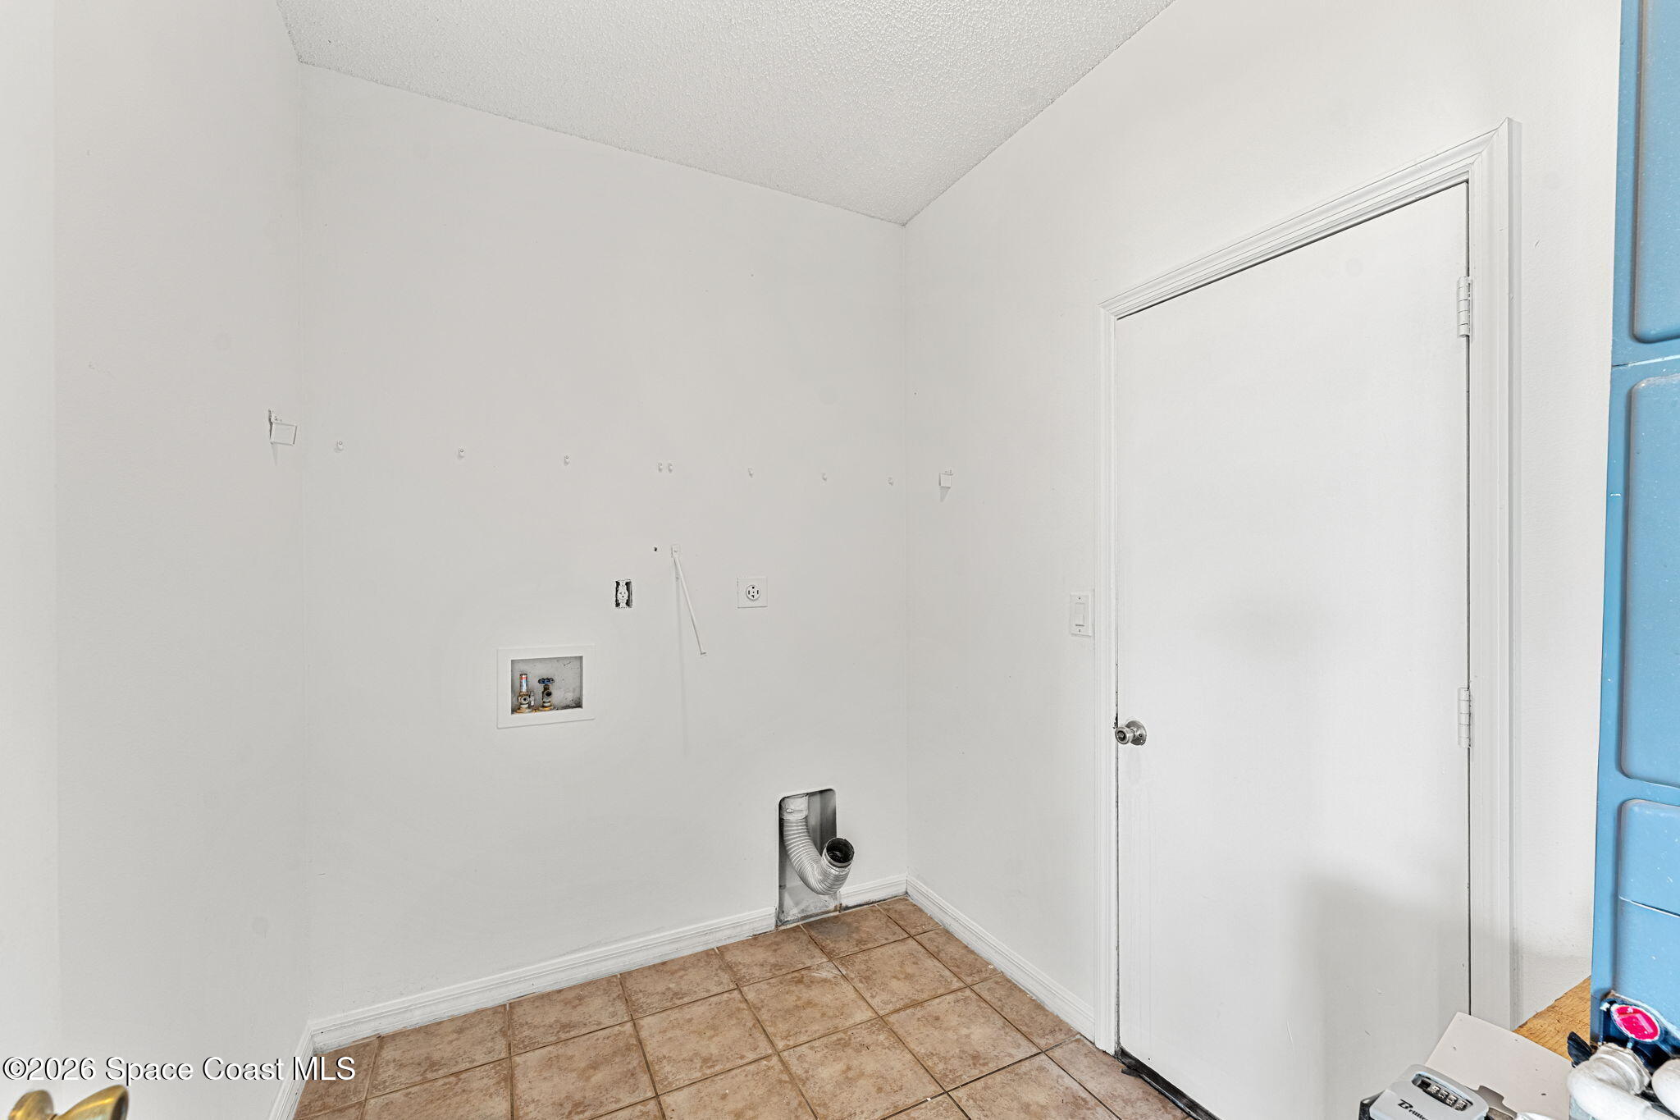
The secondary bathroom keeps functionality straightforward with tile flooring, a vanity, mirror, window & a tub/shower combination. Its tall ceiling continues the sense of height found throughout the home, while the neutral white surroundings make the space feel bright & ready for a future owner's personal touches. A separate interior laundry area adds another practical feature to the floorplan, keeping household tasks contained within a dedicated space rather than taking up valuable room elsewhere.
A Neighborhood Made for Everyday Living
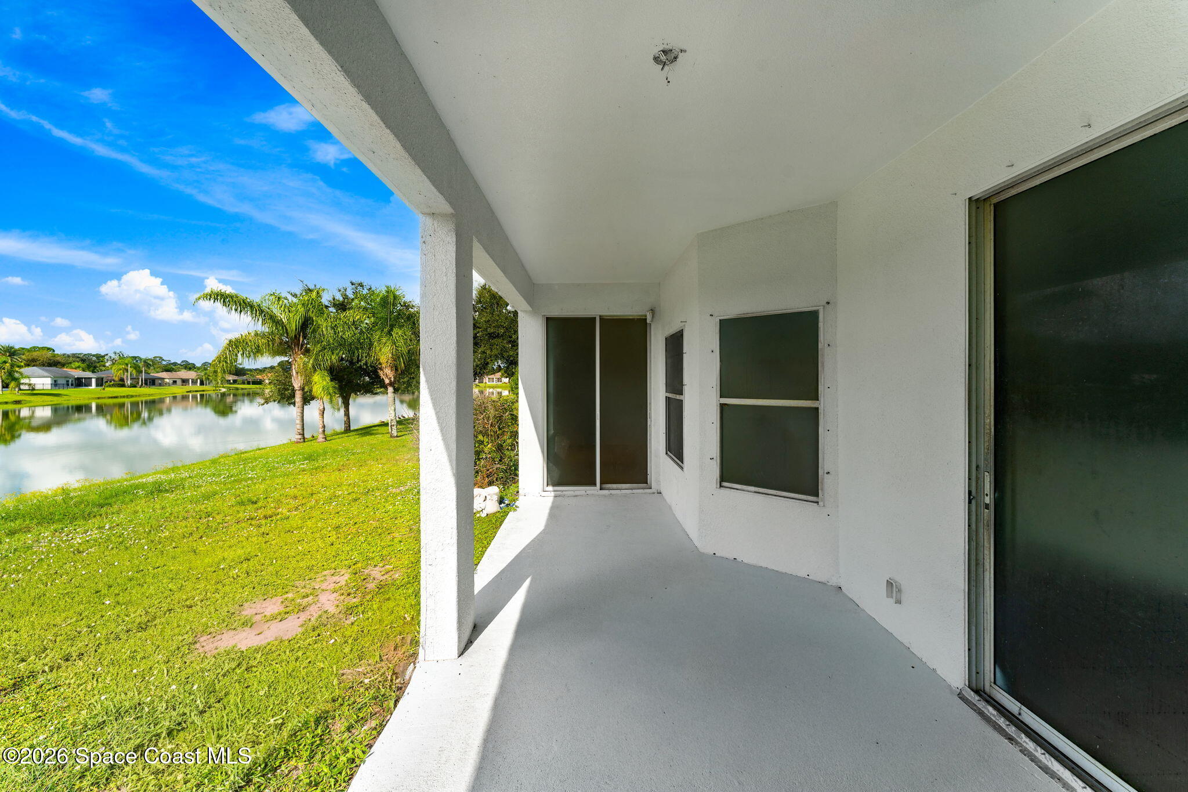
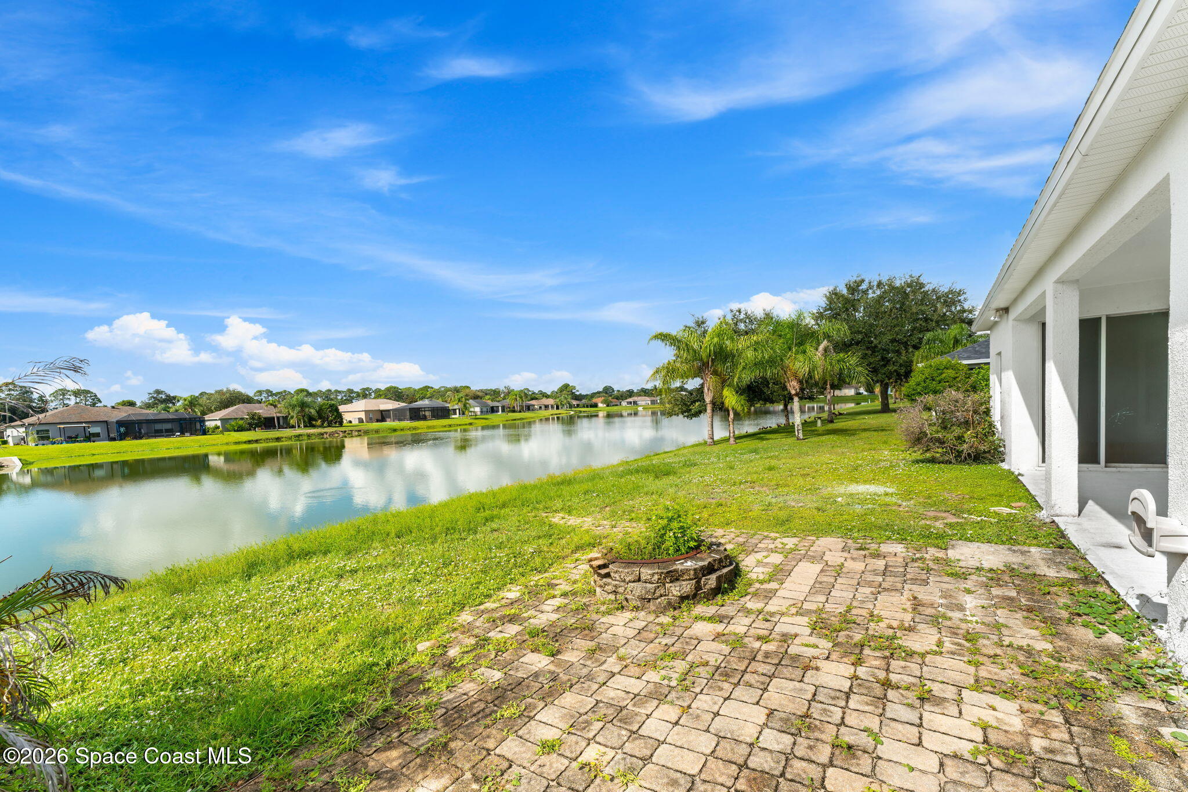
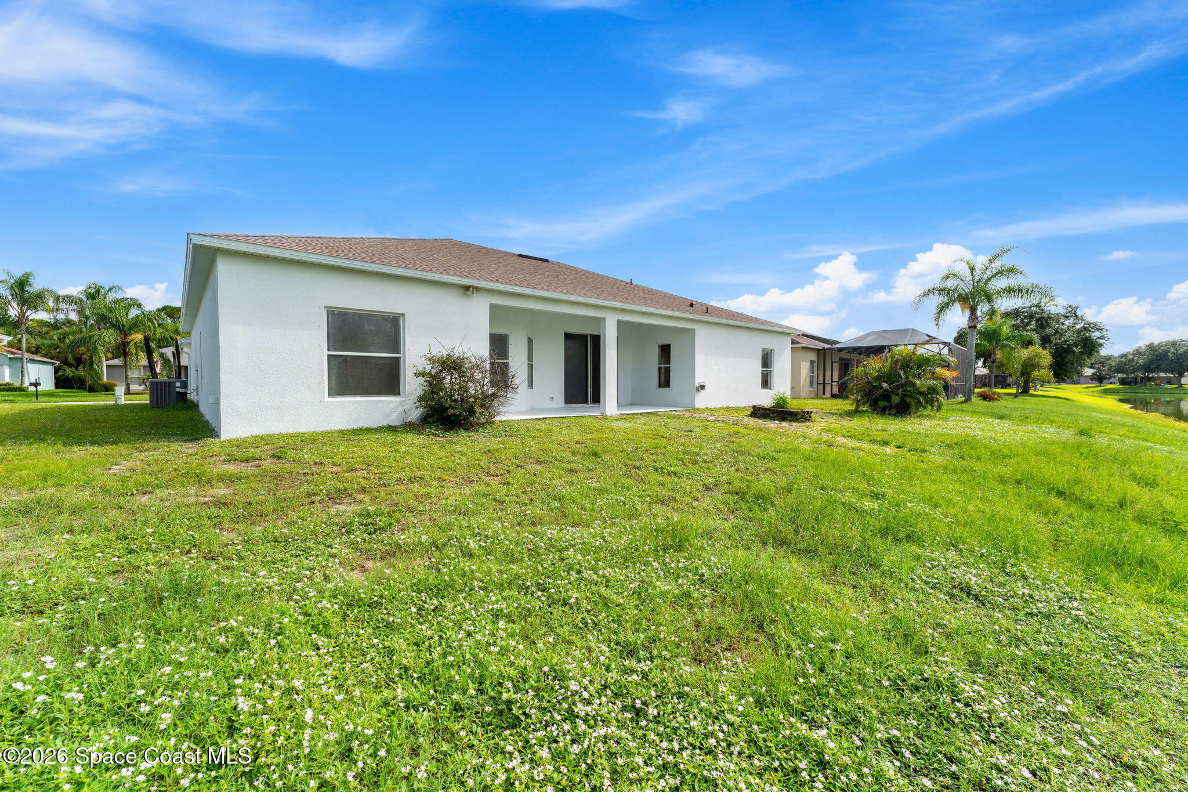
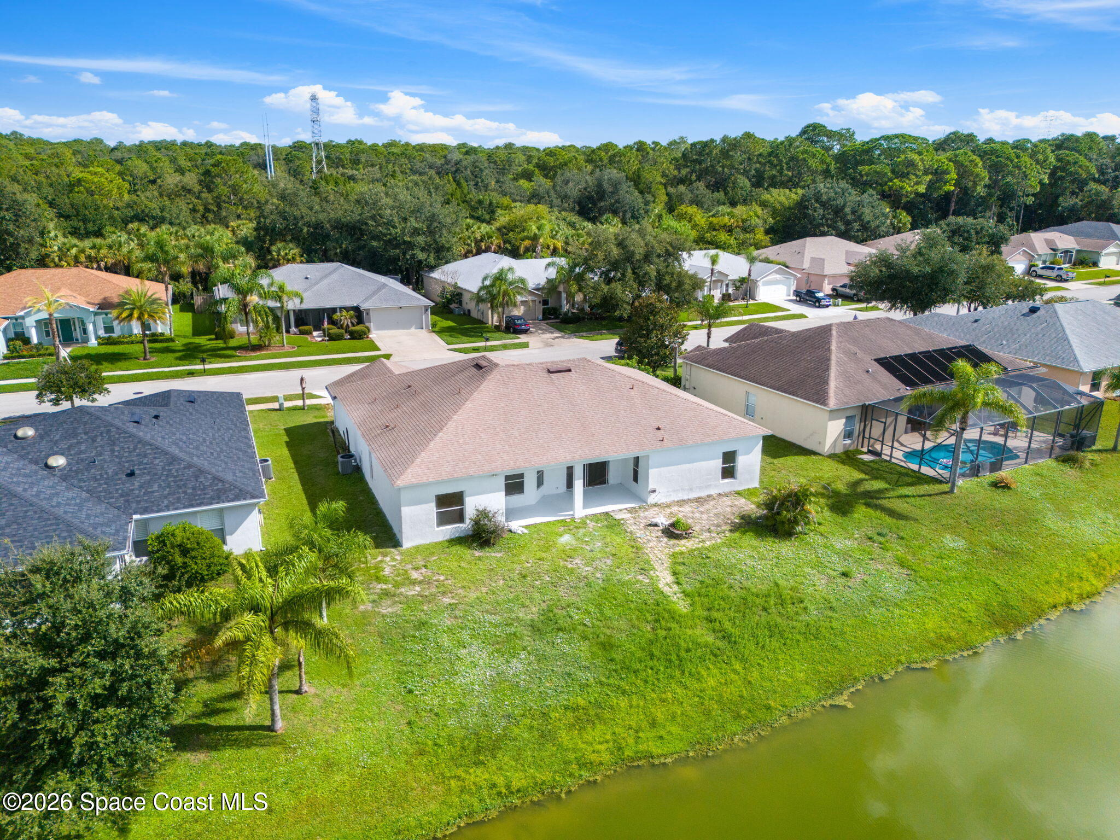
Beyond the home's spacious interior, the lake setting brings an appealing backdrop to daily life, with water views adding an extra sense of openness from several of the home's private spaces. The family-friendly neighborhood also features its own community park, creating an added outdoor amenity close to home. Between the 4-bedroom split floorplan, soaring ceilings, open gathering areas, freshly painted interior & exterior, 2-car garage & peaceful lake setting, this property offers the kind of space & flexibility that can evolve right along with its next owners.
The Highlights
4 bedrooms & 2 bathrooms
Desirable lake view
Family-friendly neighborhood with community park
Freshly painted interior & exterior
Open floorplan with soaring ceilings
Split-bedroom layout for added privacy
Spacious primary suite with walk-in closet
Mix of tile & wood flooring visible throughout the home
Expansive main living area with wood accent wall
4
beds
2
baths
2,242 Sq.Ft. LIVING AREA
8,712 Sq.Ft. lot
5313 Yaupon Holly Drive, Cocoa, FL 32927
$365,000


Satellite Beach Homes for Sale
Satellite Beach Luxury Homes
Satellite Beach Condos for Sale
Indian Harbour Beach Homes for Sale
Indian Harbour Beach Luxury Homes
Indian Harbour Beach Condos for Sale
Melbourne Beach Homes for Sale
Melbourne Beach Luxury Homes
Melbourne Beach Condos for Sale
32951 Homes for Sale