Active Under Contract
5790 Falcon Boulevard
5790 Falcon Boulevard, Cocoa, FL 32927
$350,000
5790 Falcon Boulevard, Cocoa, FL 32927
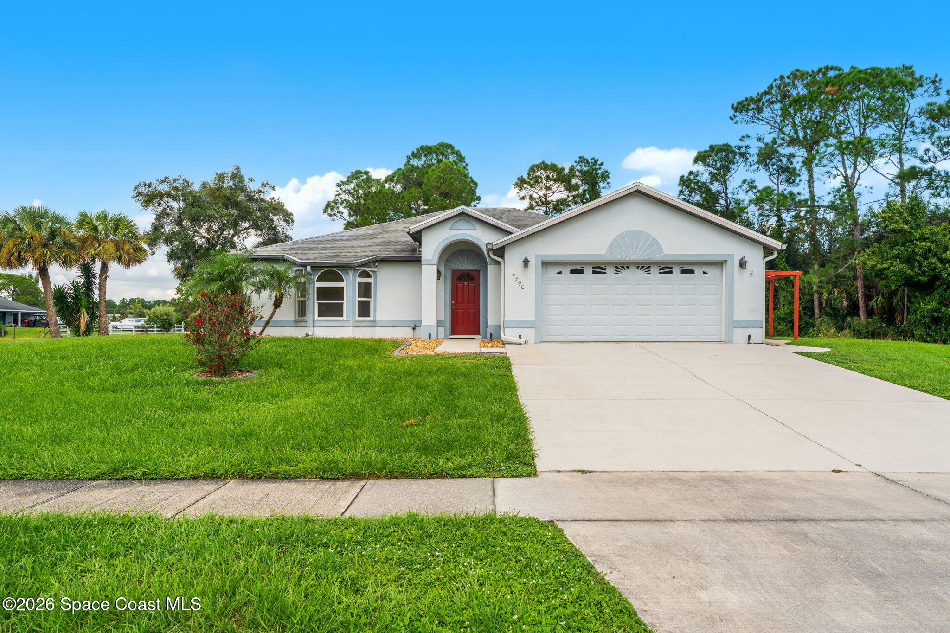
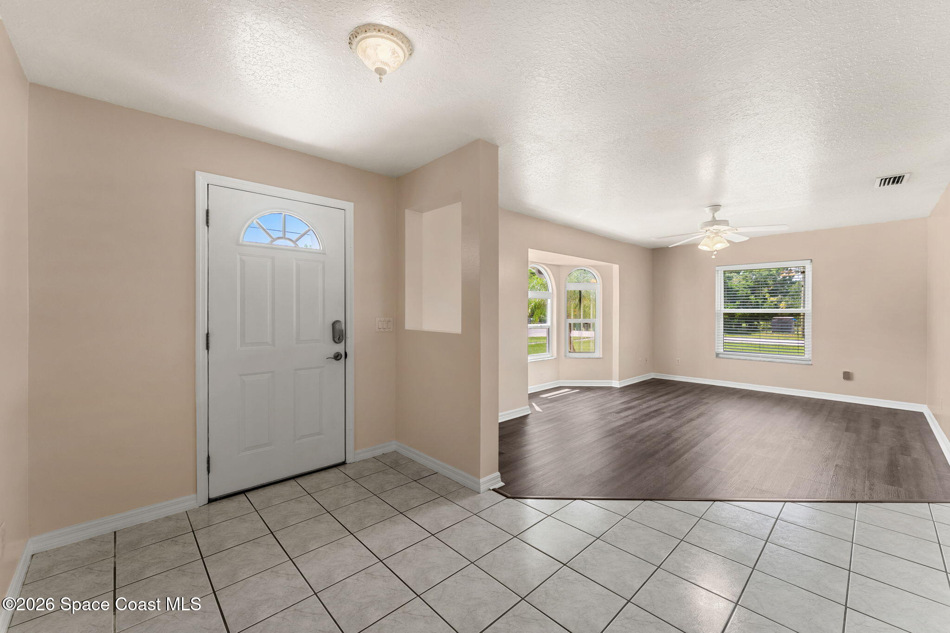
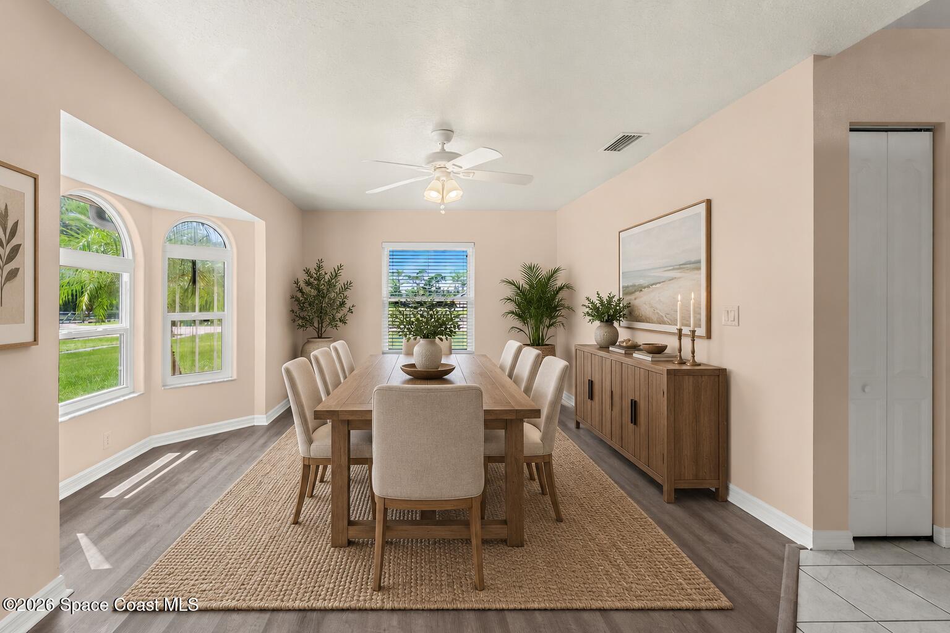
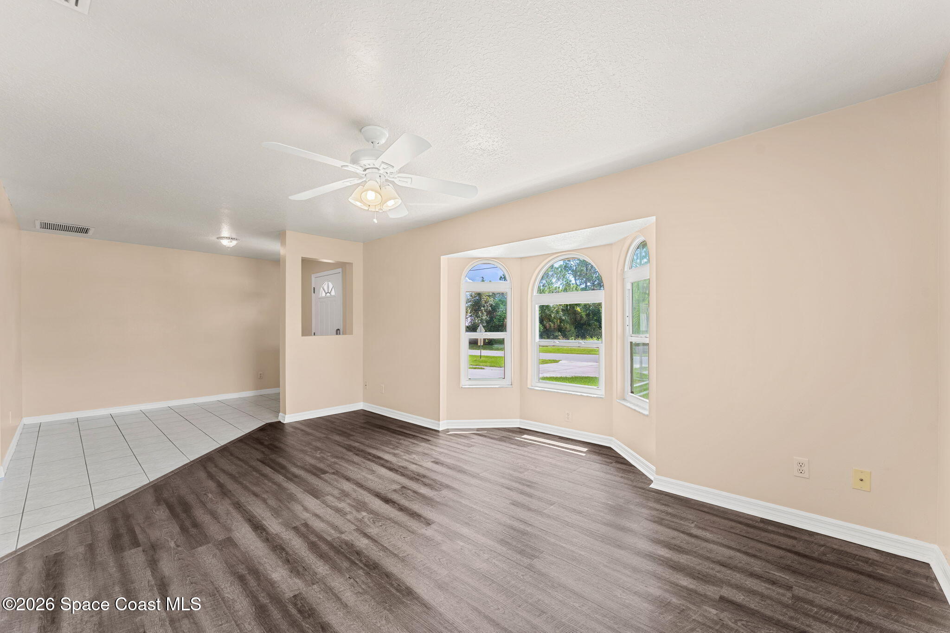
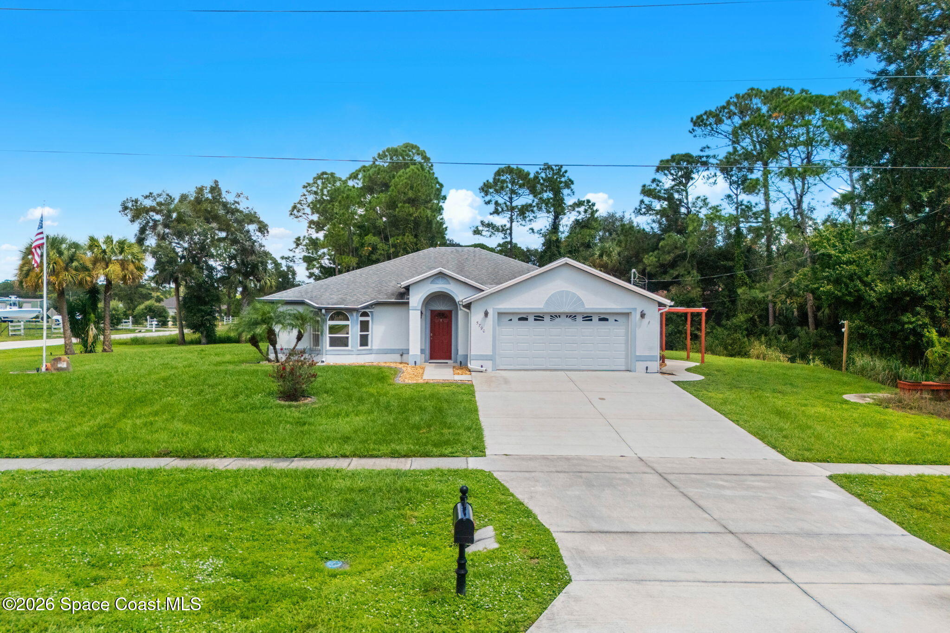
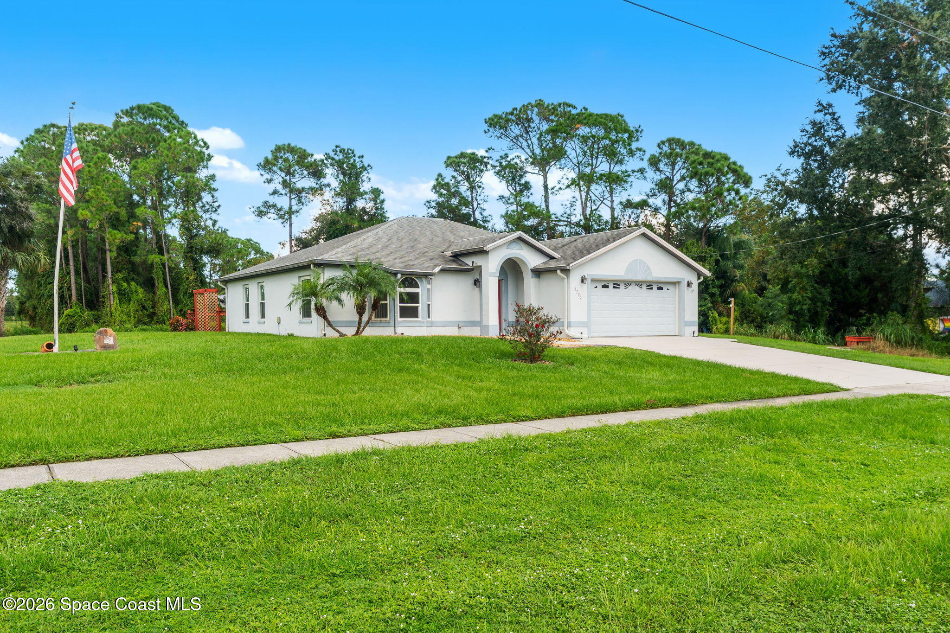
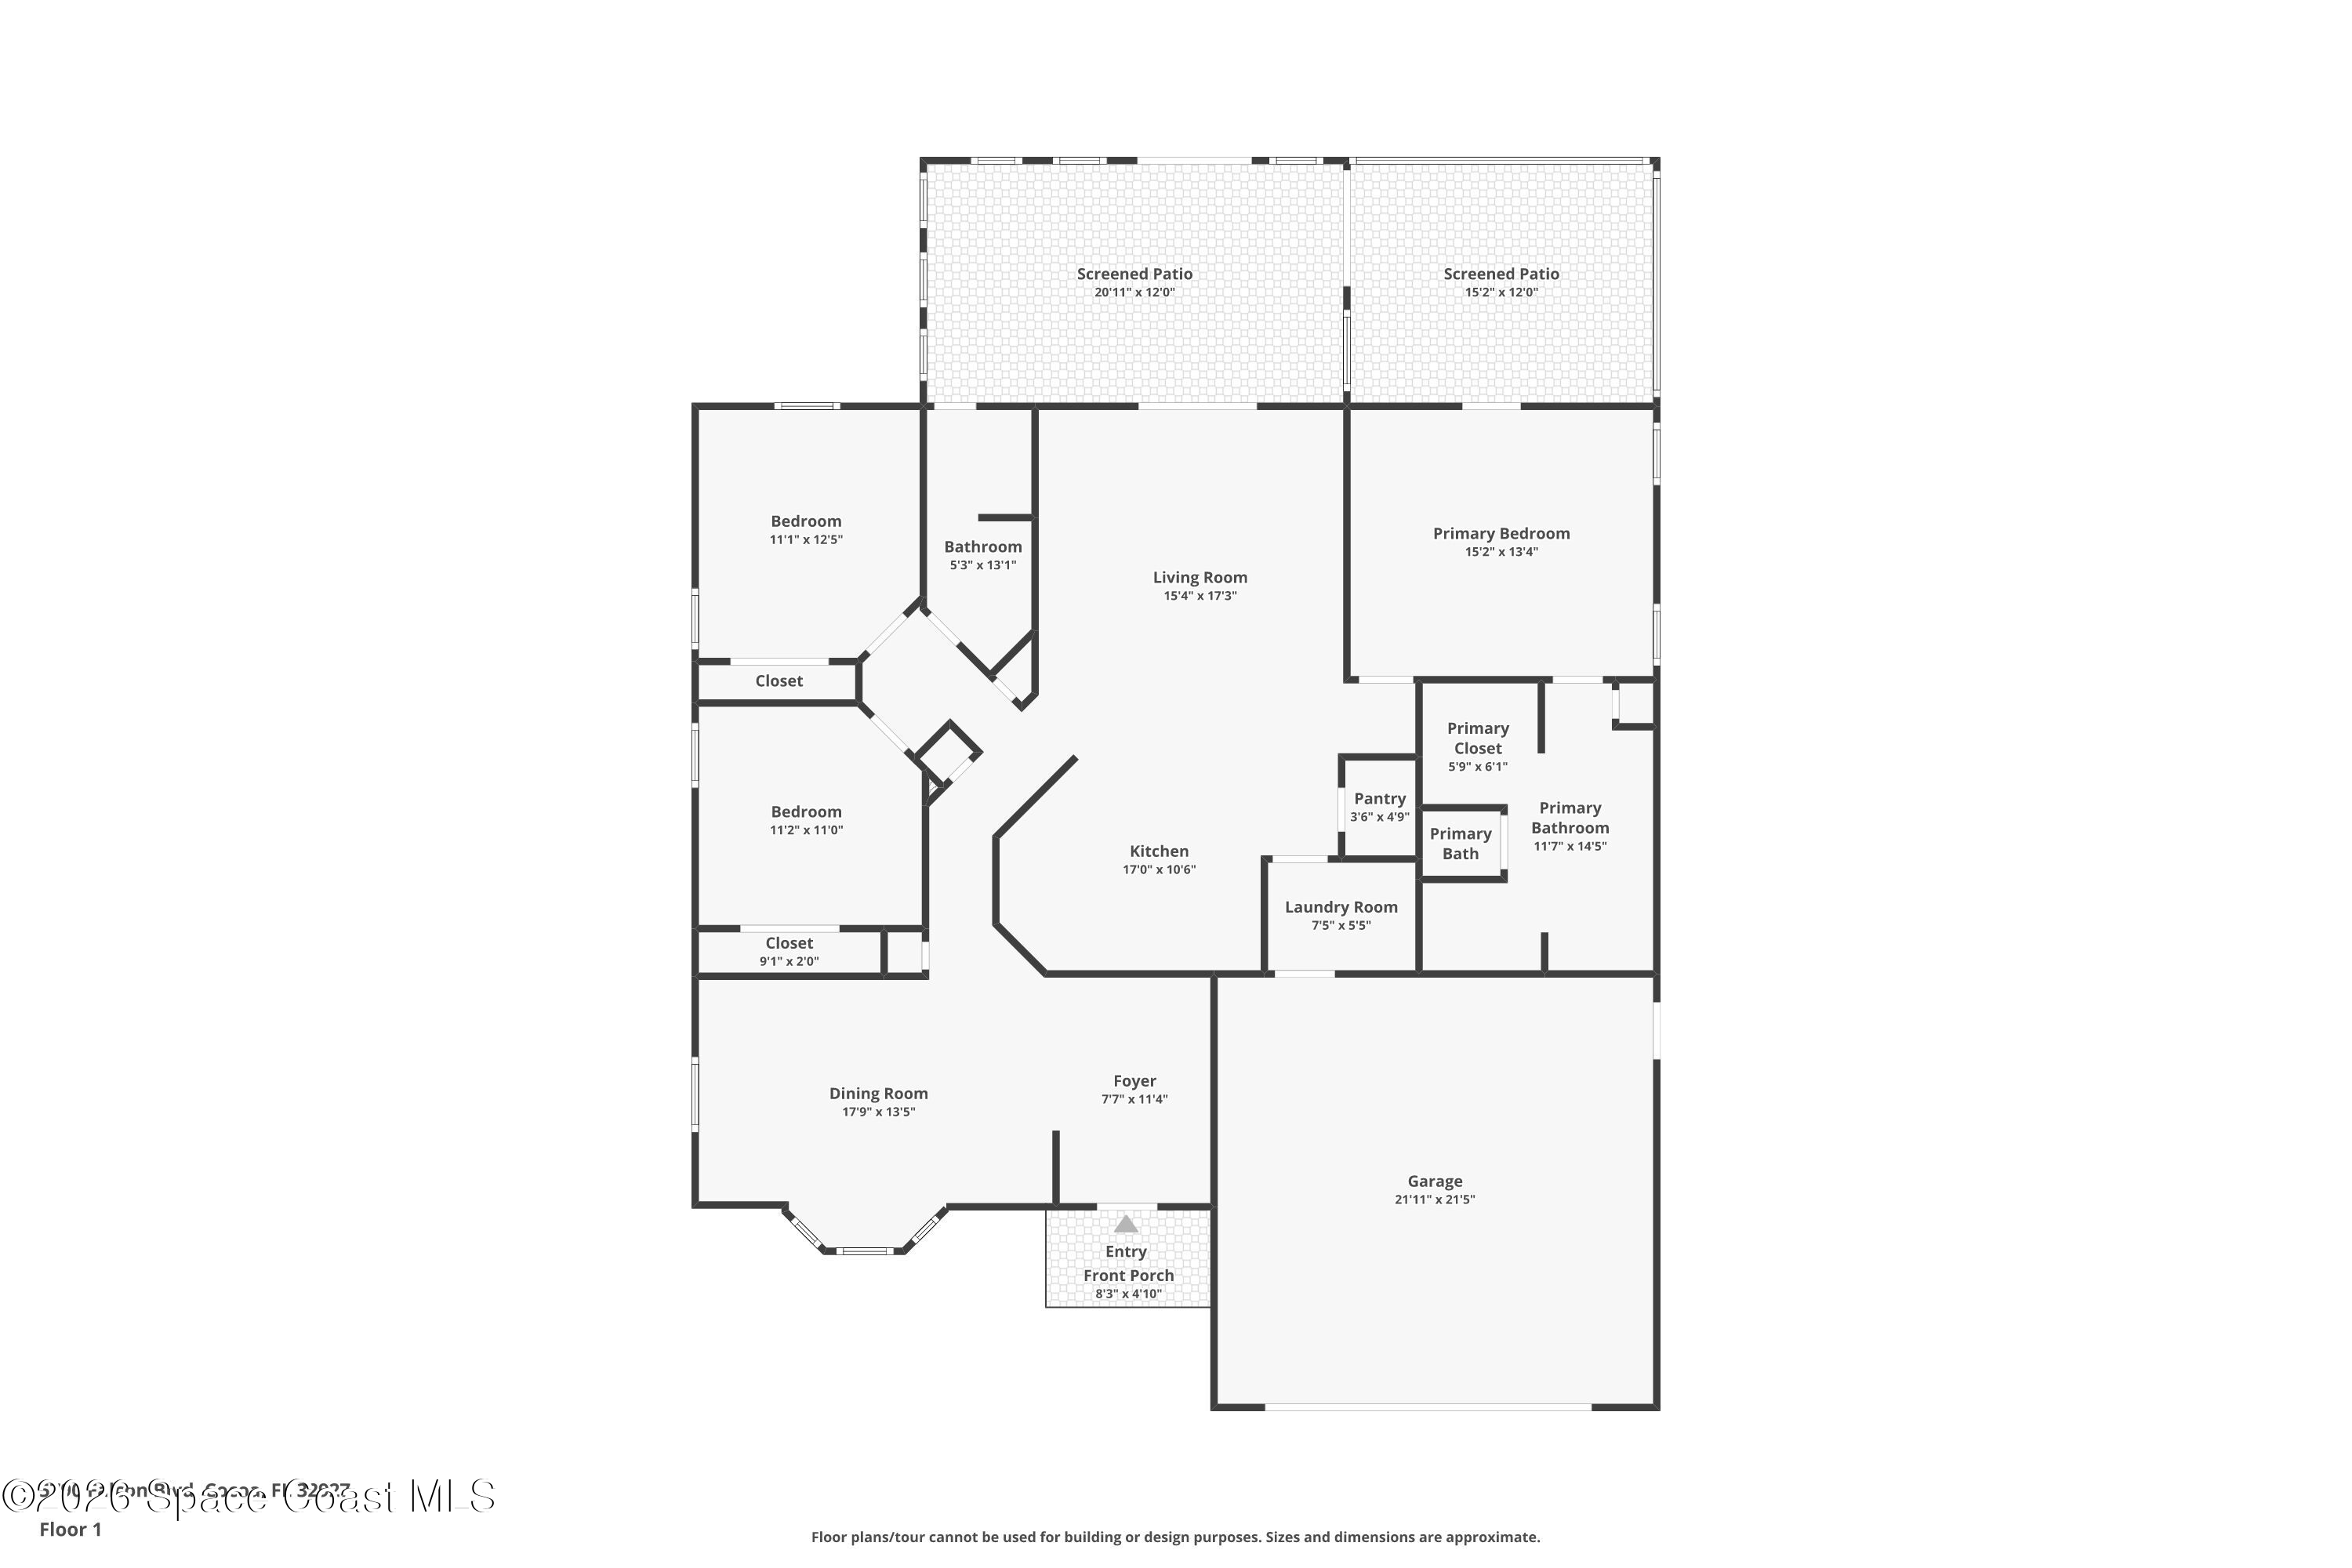
Bright, spacious & designed with everyday livability in mind, this single-story home unfolds through a generous floor plan filled with natural light, defined living spaces & thoughtful architectural details. The entry opens to a tiled foyer before transitioning into an expansive living and dining area, where rich wood-look flooring brings warmth & contrast to the light interior palette. A distinctive bay of arched windows adds architectural character while drawing in abundant sunshine, and plantation shutters bring a crisp, finished look throughout. Tile flooring continues through many of the home’s high-traffic spaces, creating an easy connection between the kitchen, additional living areas & outdoor spaces. Impact windows, a 2020 roof, 2024 A/C with replaced ductwork & a 2021 water heater add an impressive collection of major improvements behind the scenes.
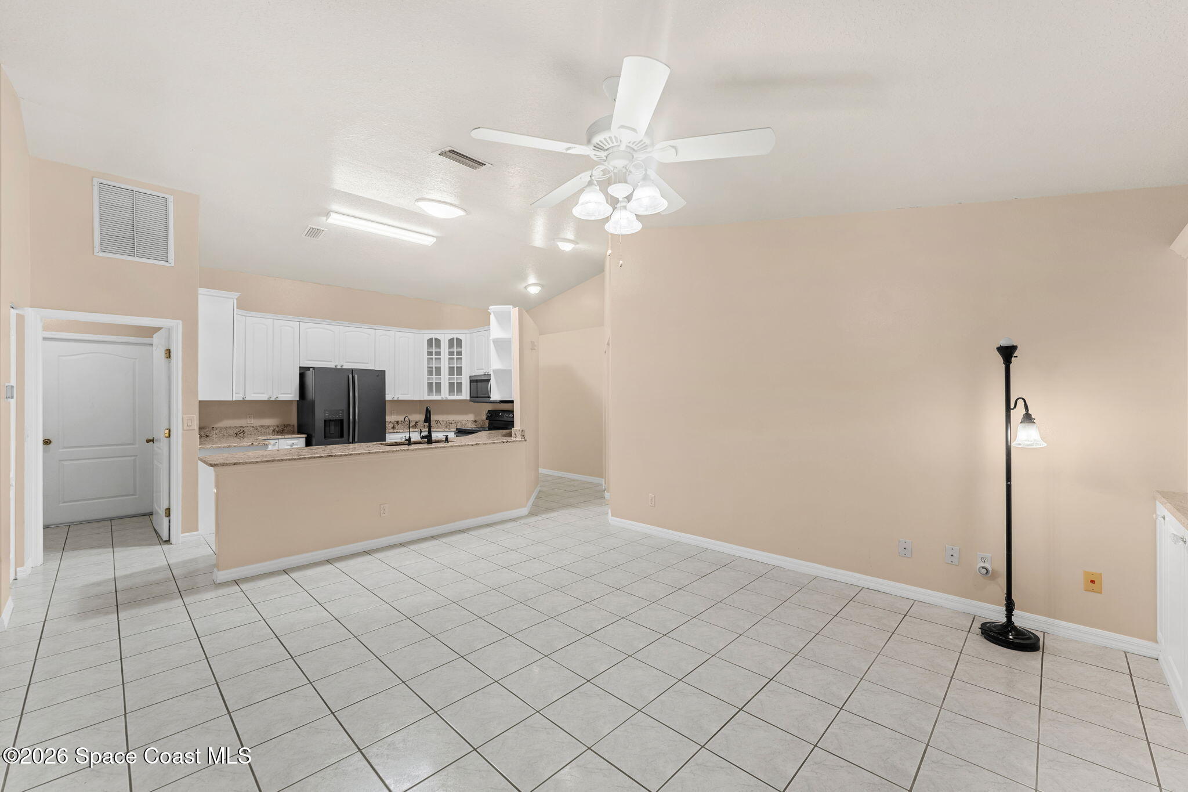
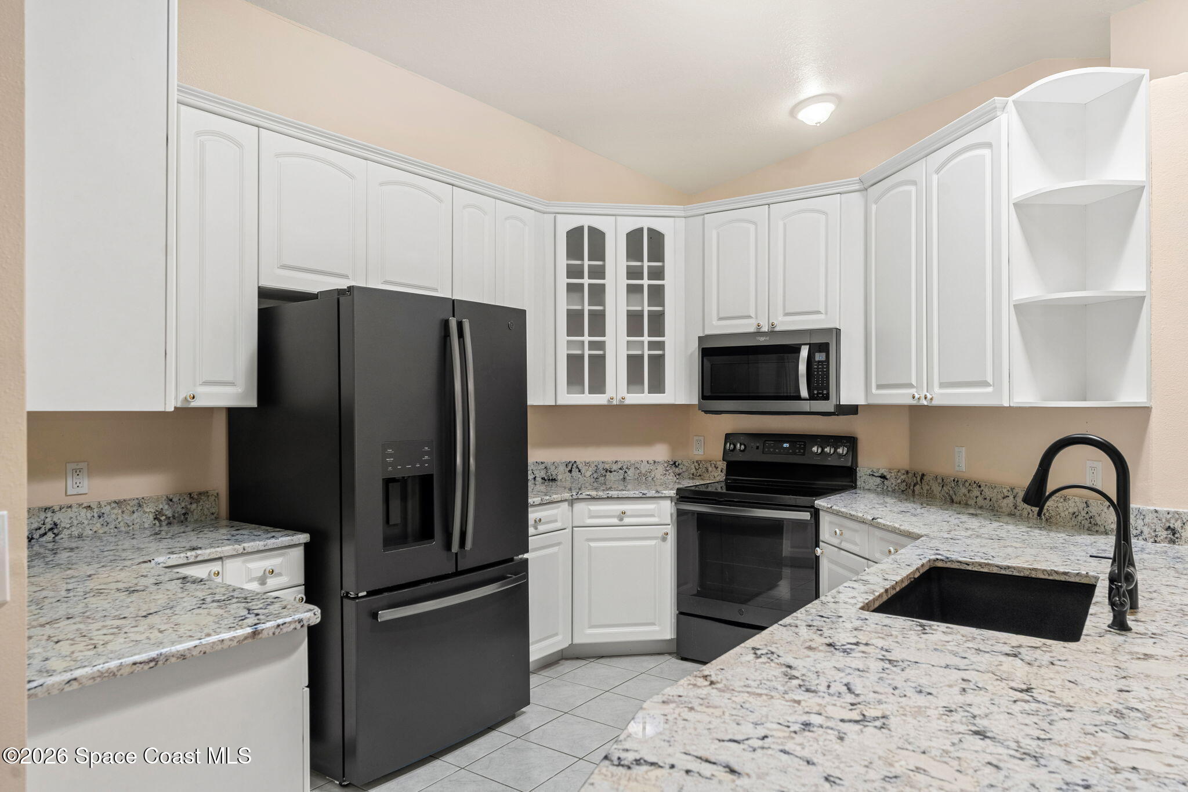
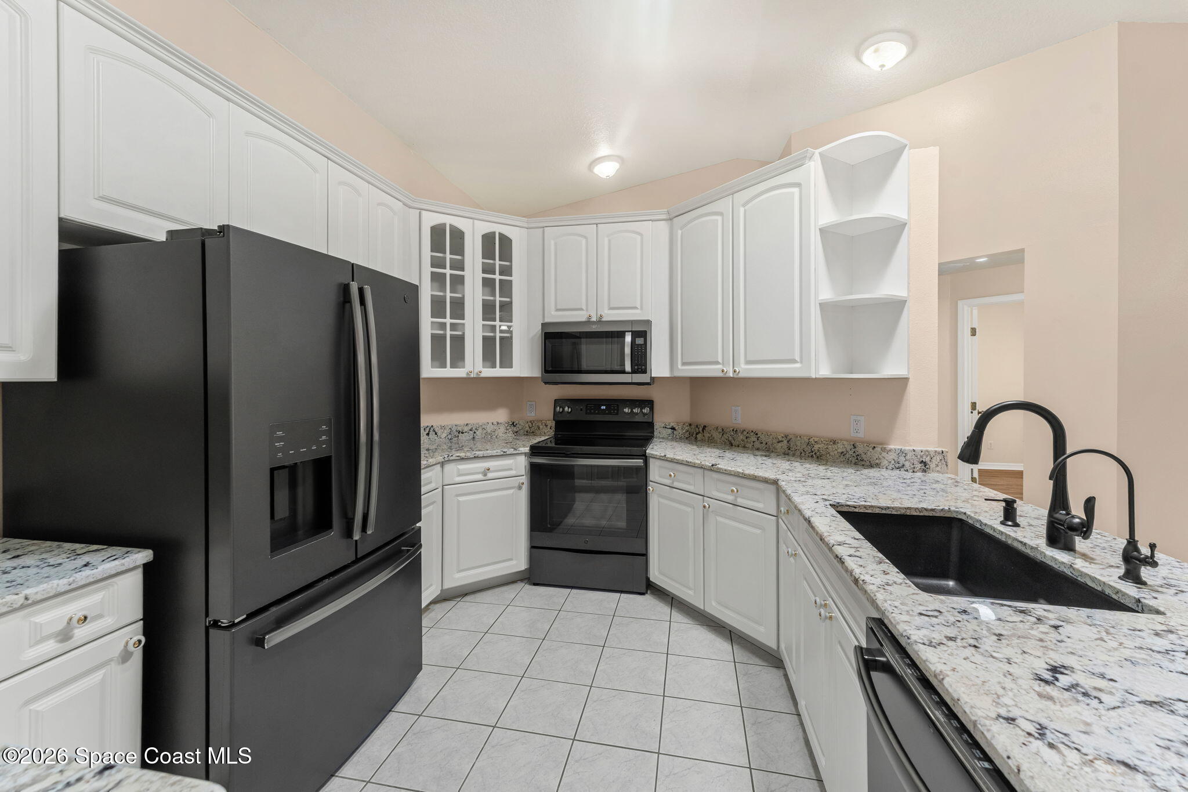
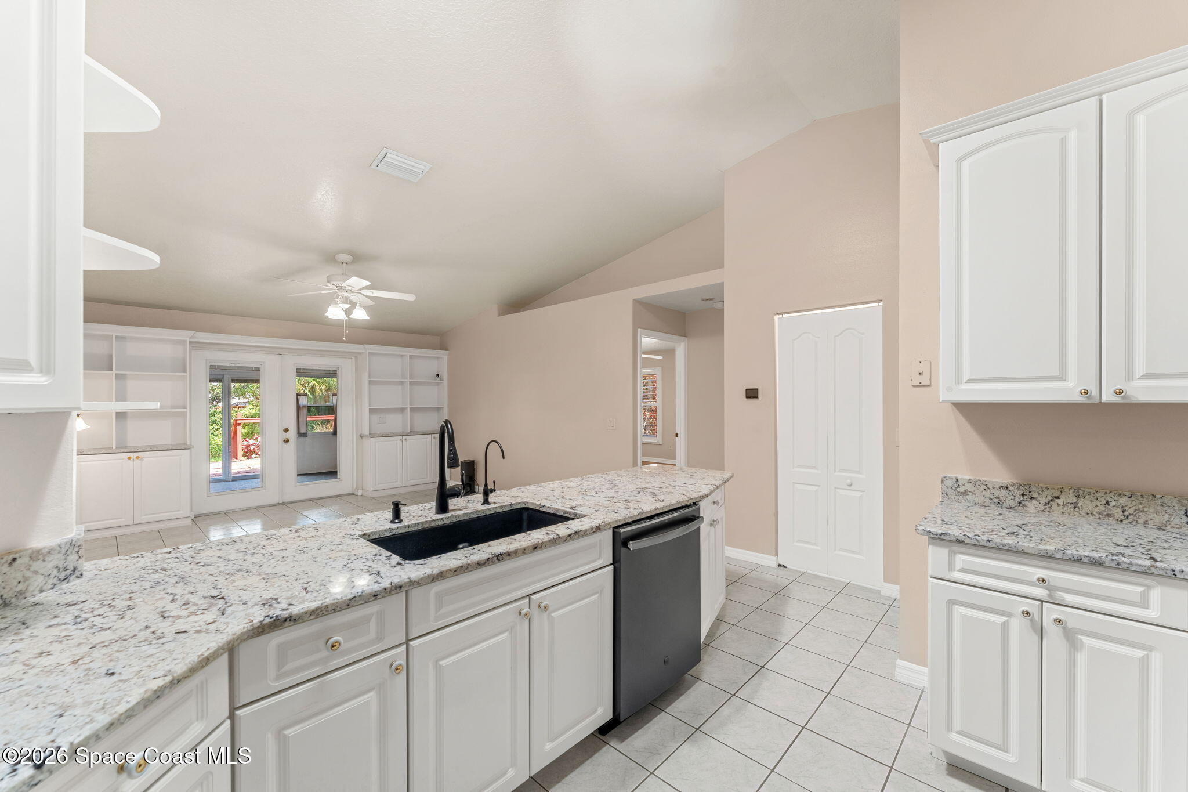
The kitchen makes a fresh statement with extensive white cabinetry, granite countertops & newer appliances, all arranged to maximize prep space, storage & functionality. Glass-front accent cabinets break up the cabinetry with a lighter architectural touch, while open corner shelving provides additional display space. A long peninsula creates a broad work surface and visually connects the kitchen with the adjoining living space, keeping the layout open without sacrificing definition. The black appliances, sink & fixtures create bold contrast against the white cabinetry and patterned granite, while tile flooring keeps the entire space cohesive, practical & easy to maintain.
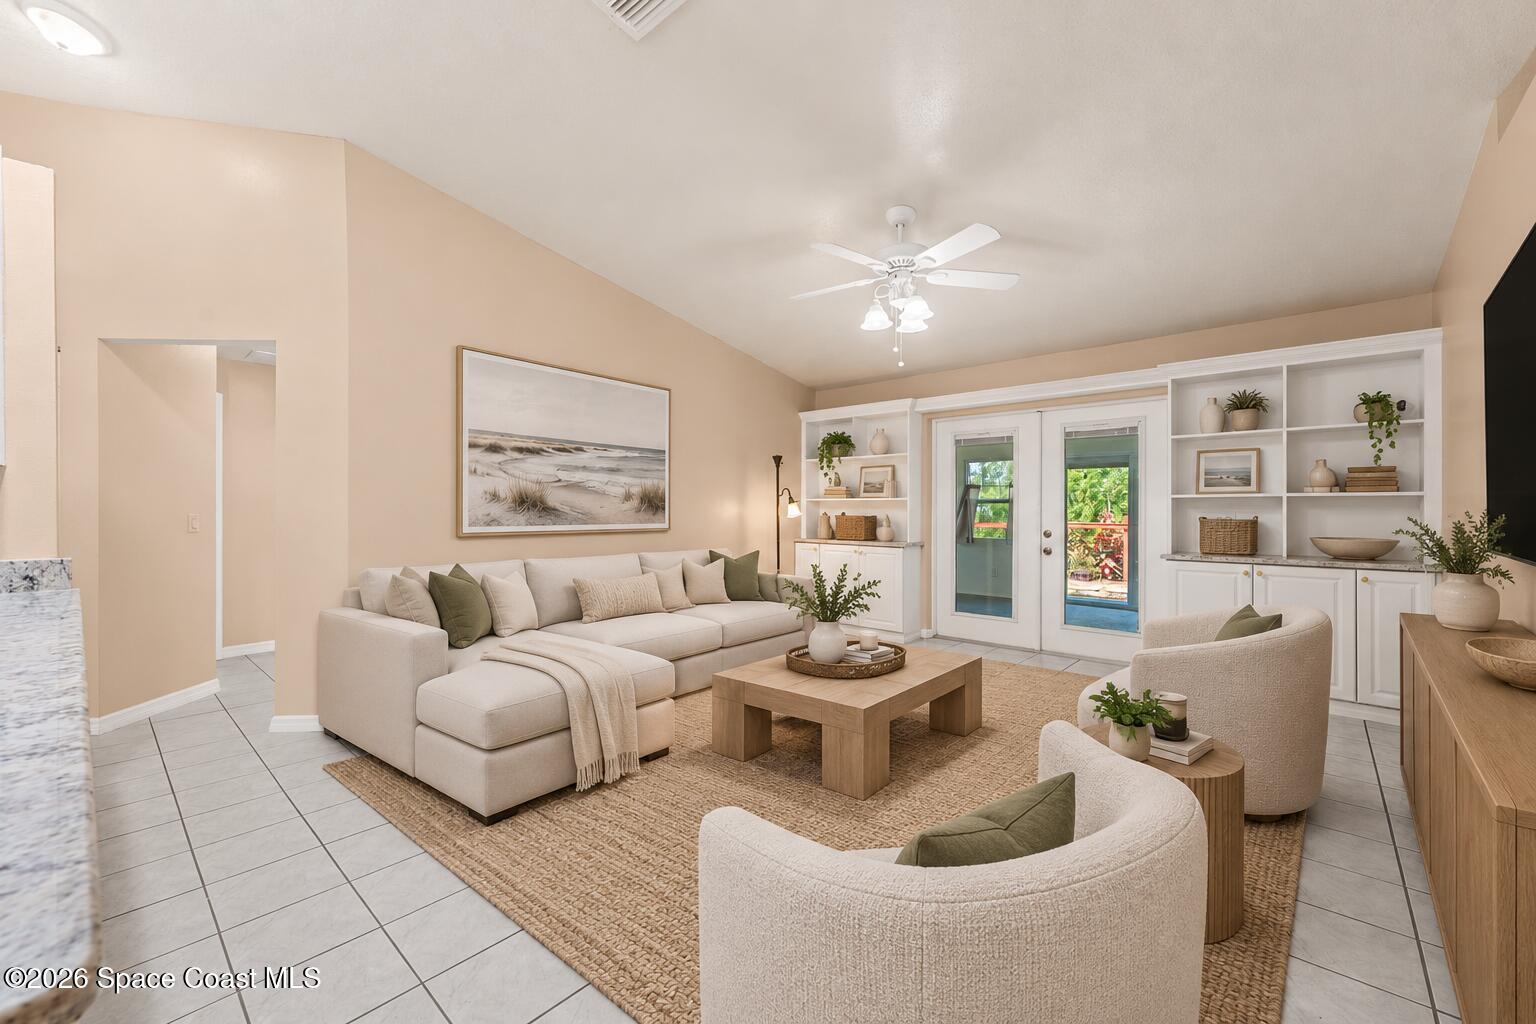
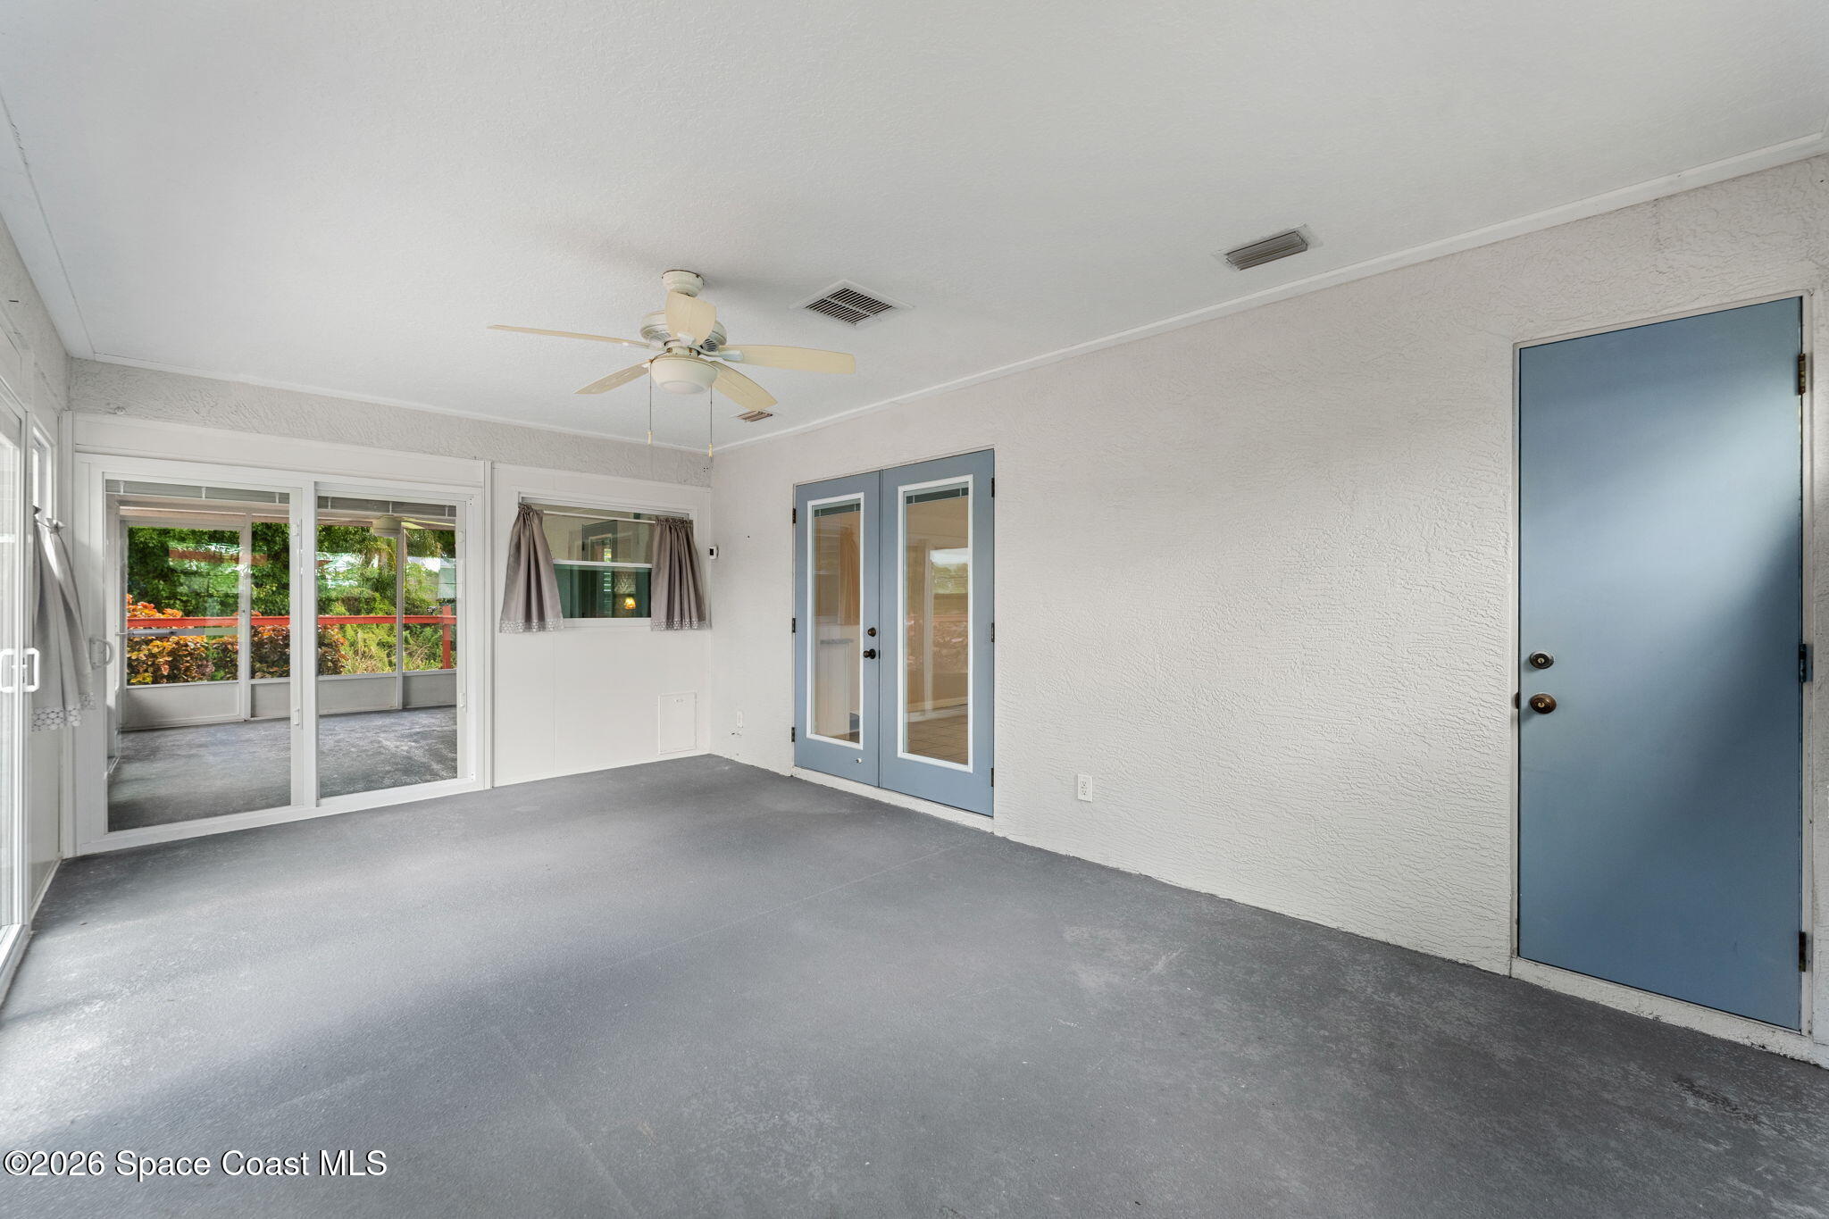
Beyond the main living areas, another impressively sized gathering space expands the home’s flexibility with tile flooring, a vaulted ceiling & a full wall of built-in cabinetry and open shelving. Glass-paneled doors bring in garden views while providing a natural transition toward the outdoor living areas. The built-ins offer substantial storage and display potential without taking away from the room’s open footprint, making this an incredibly adaptable space for casual living, entertaining, hobbies or a combination of uses.
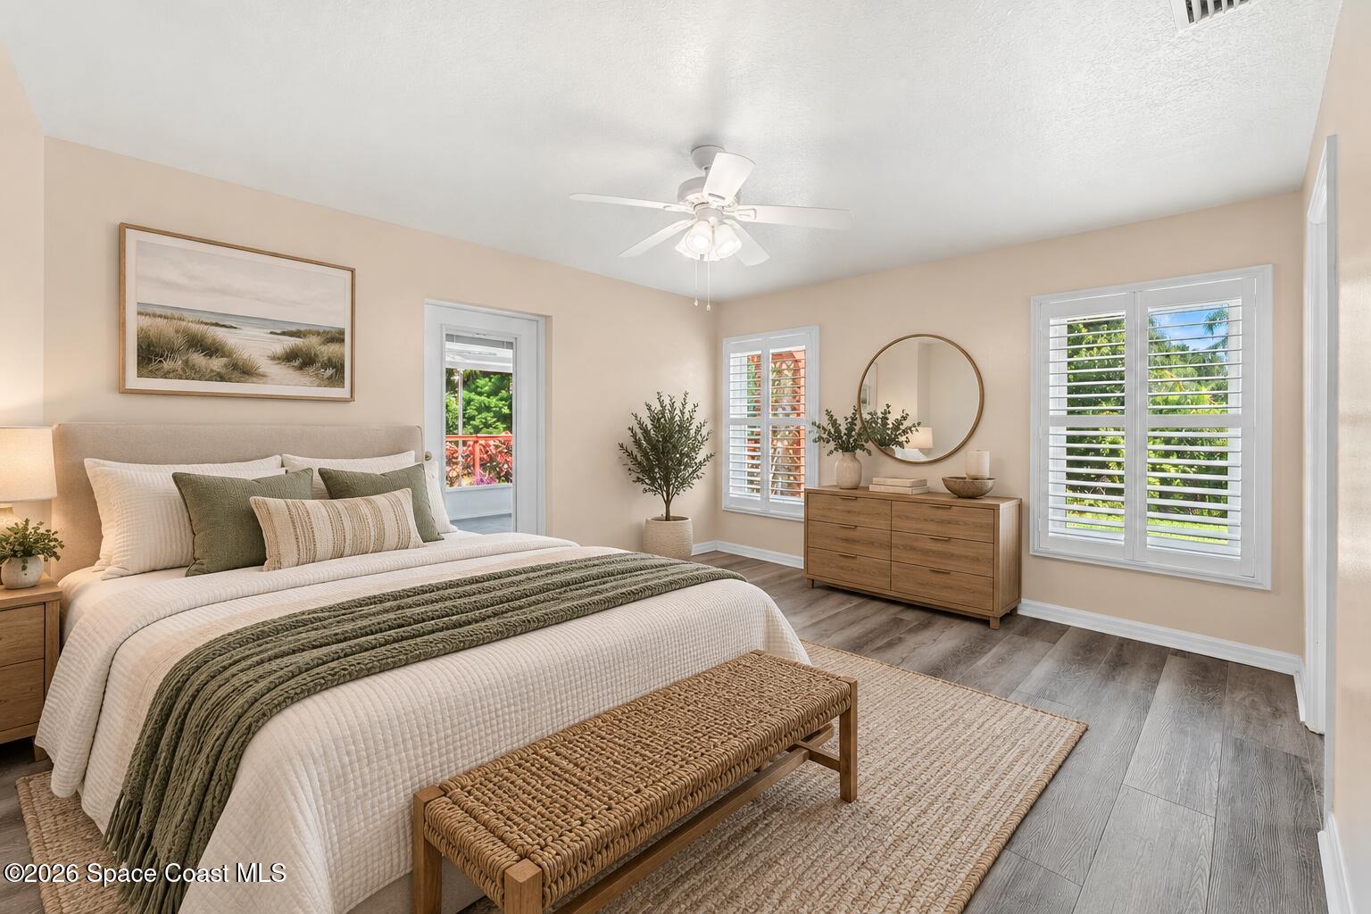
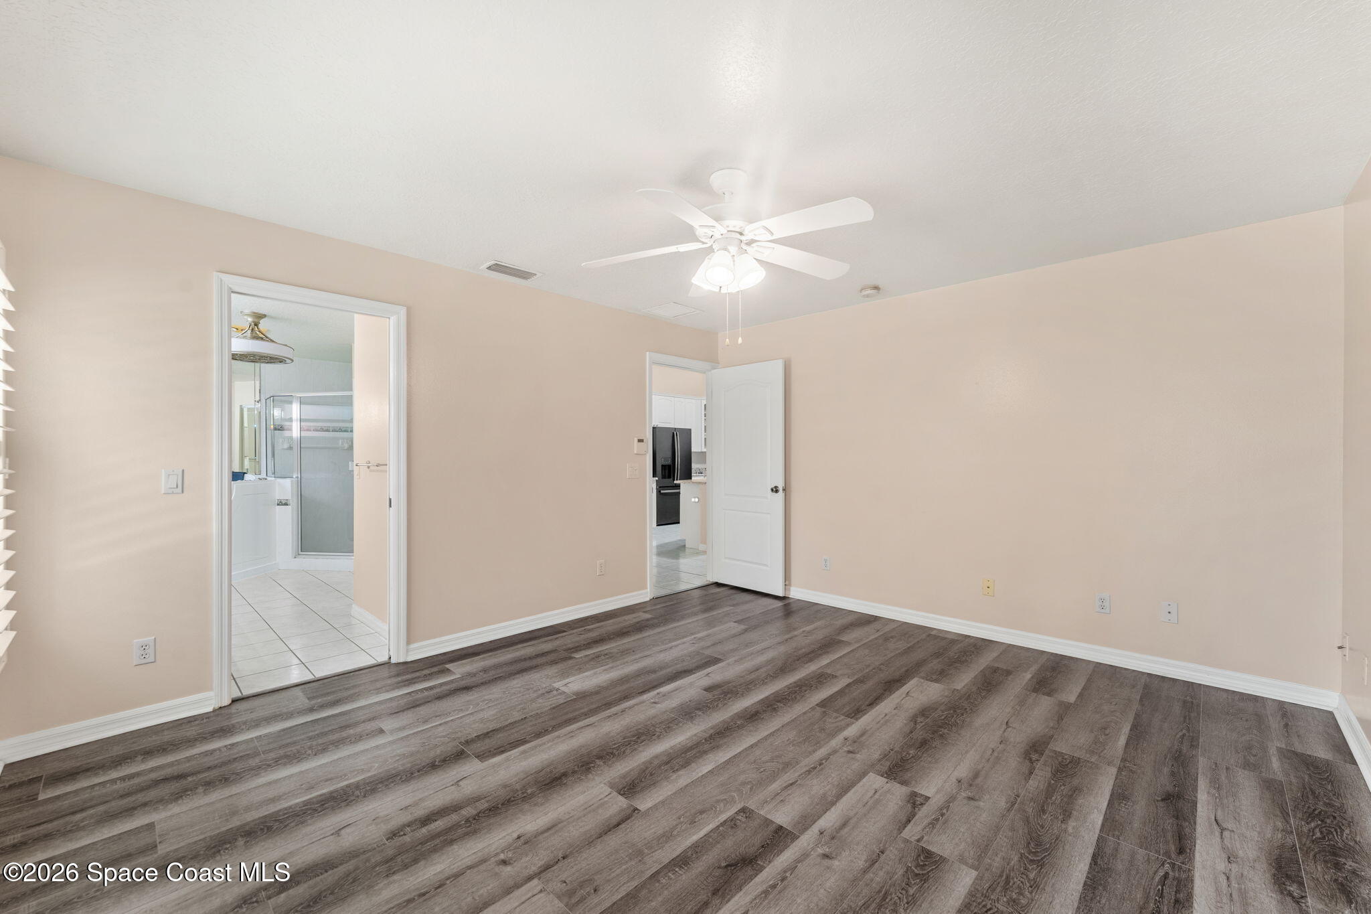
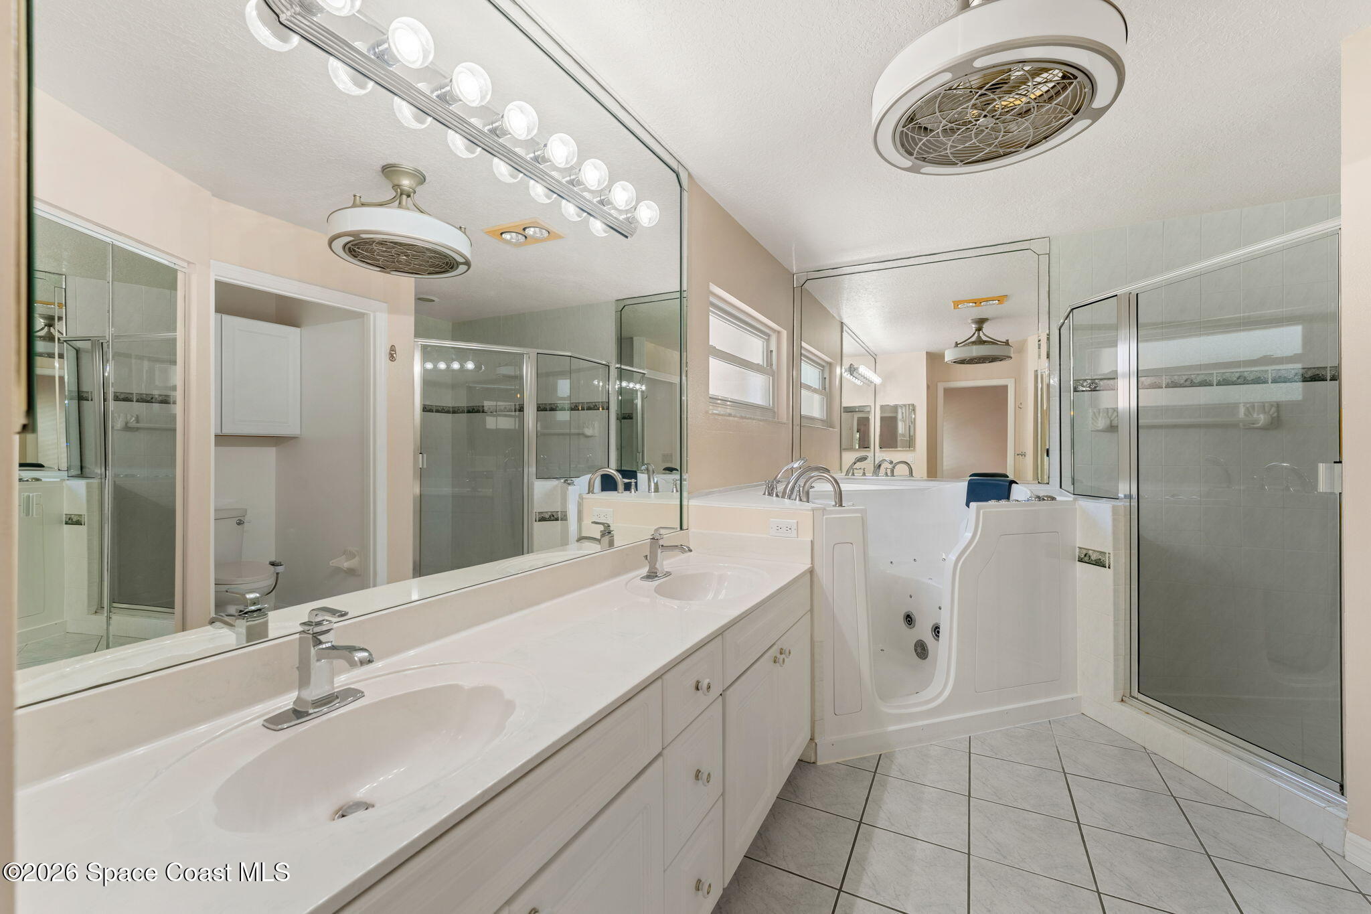
The primary suite feels wonderfully spacious, with wood-look flooring, a ceiling fan, plantation shutters & multiple windows filling the room with natural light. Direct access to the outdoor living area strengthens the connection between indoors & out, while the generous proportions leave plenty of flexibility within the room. The ensuite continues the airy feel with tile flooring, a long dual-sink vanity, expansive mirrored wall, separate glass-enclosed shower & a distinctive walk-in jetted tub, creating a highly functional bath with multiple bathing options and plenty of counter space.
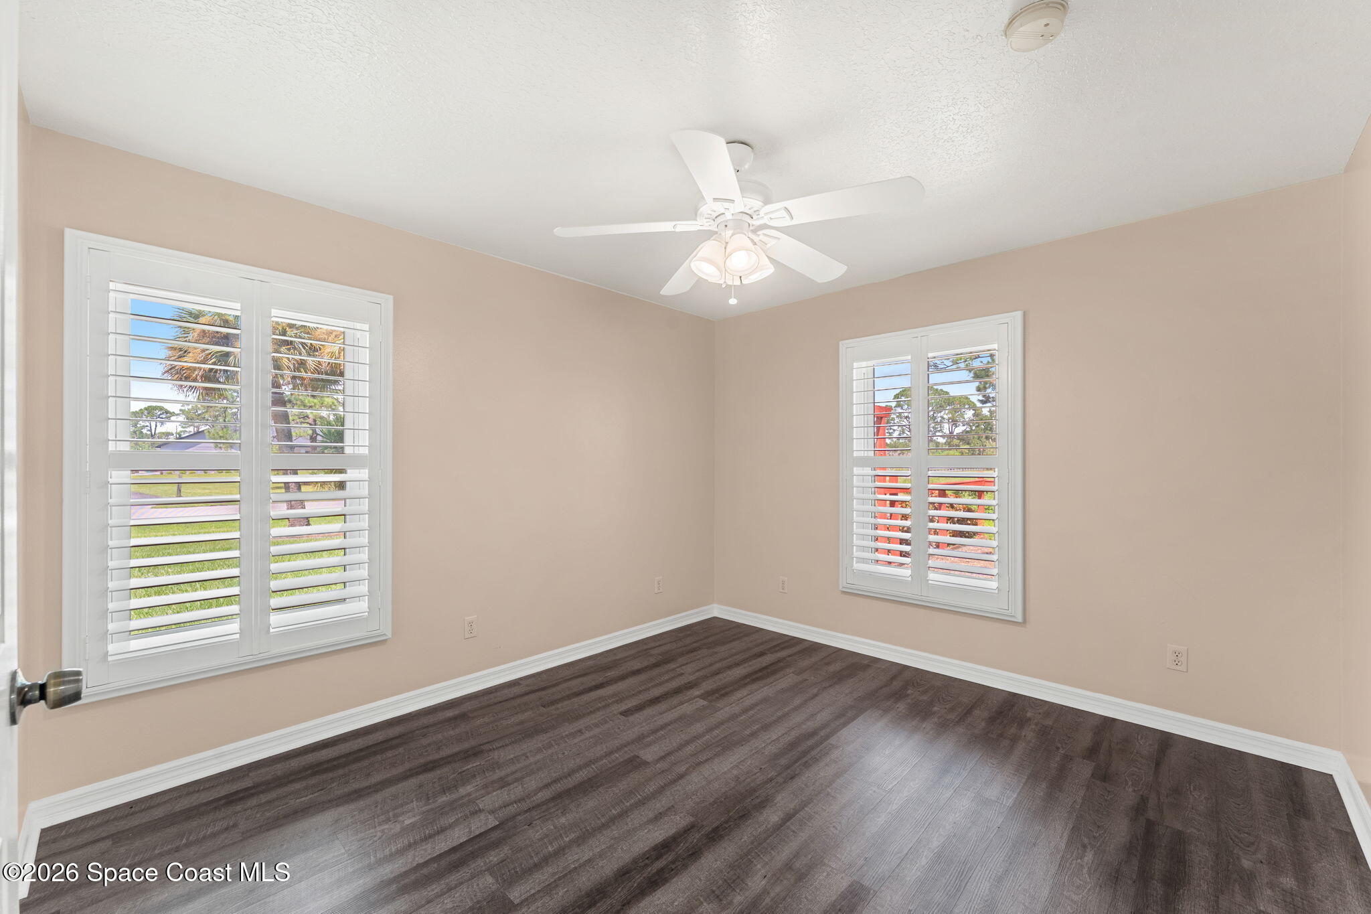
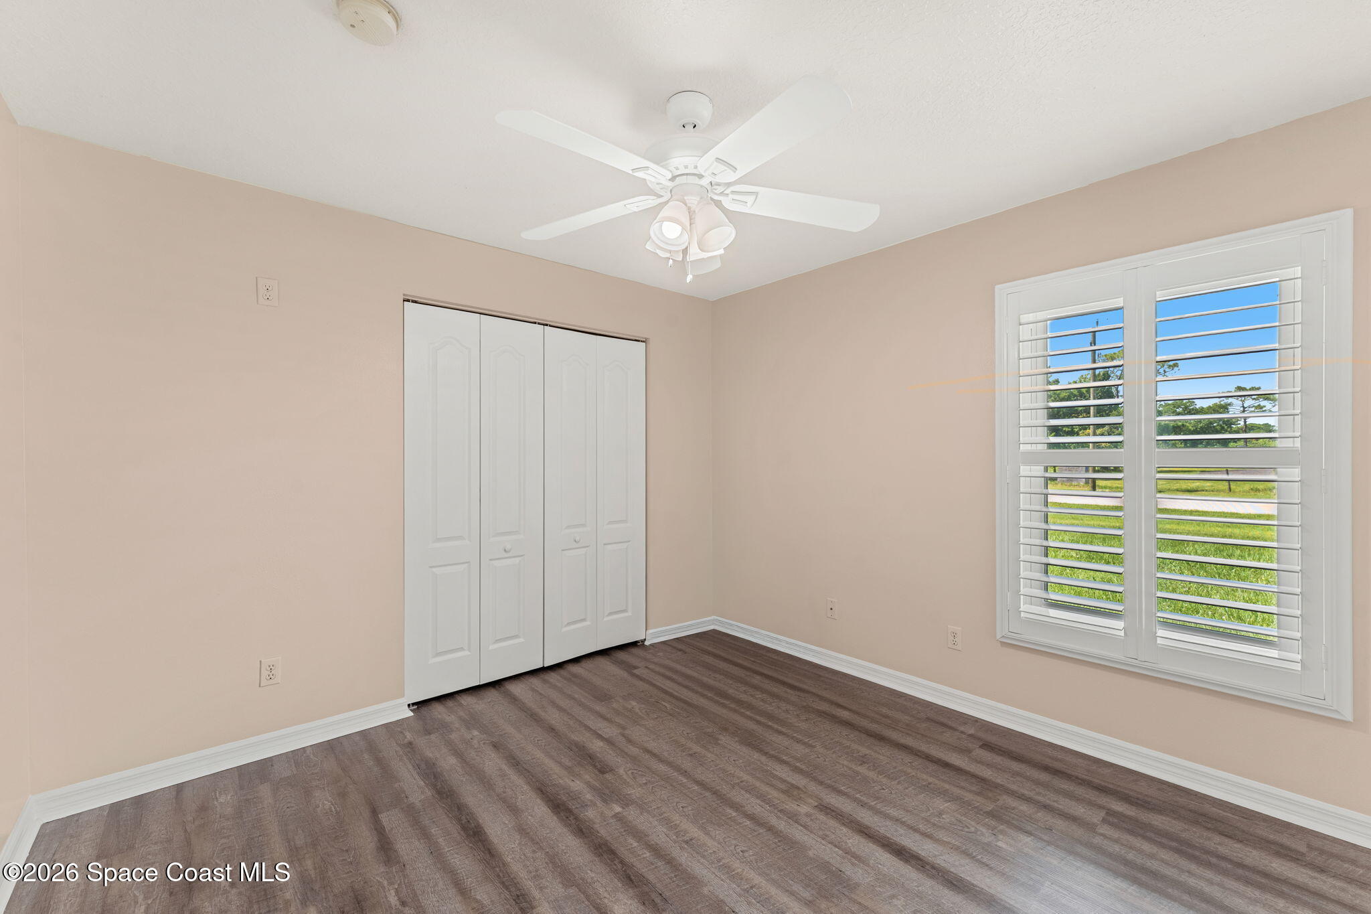
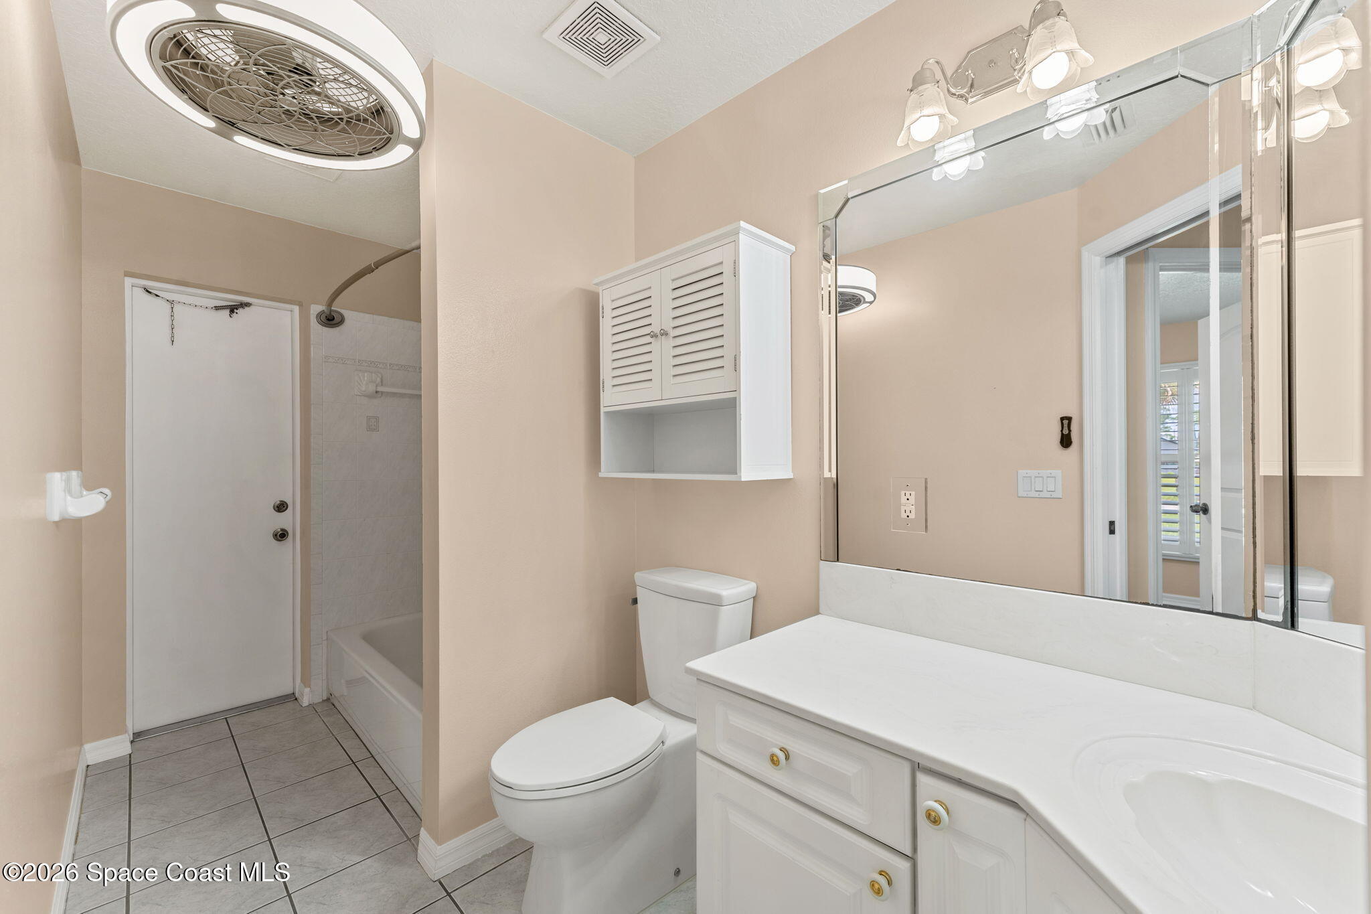
Two additional bedrooms continue the home’s clean, cohesive aesthetic with wood-look flooring, ceiling fans, plantation shutters & ample natural light. Their comfortable proportions allow each room to function easily as a bedroom, guest space, office or hobby room depending on the household’s needs. The additional full bathroom features tile flooring, a white vanity with generous counter space, mirrored cabinetry & a tub/shower combination, keeping the secondary sleeping spaces practical and well served.
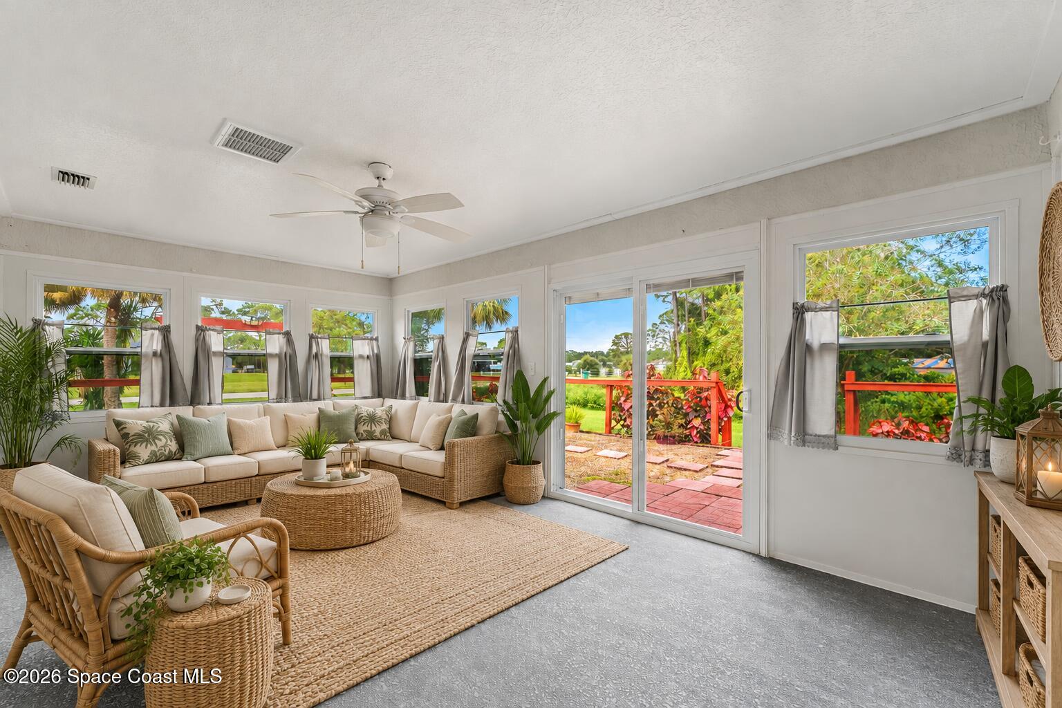
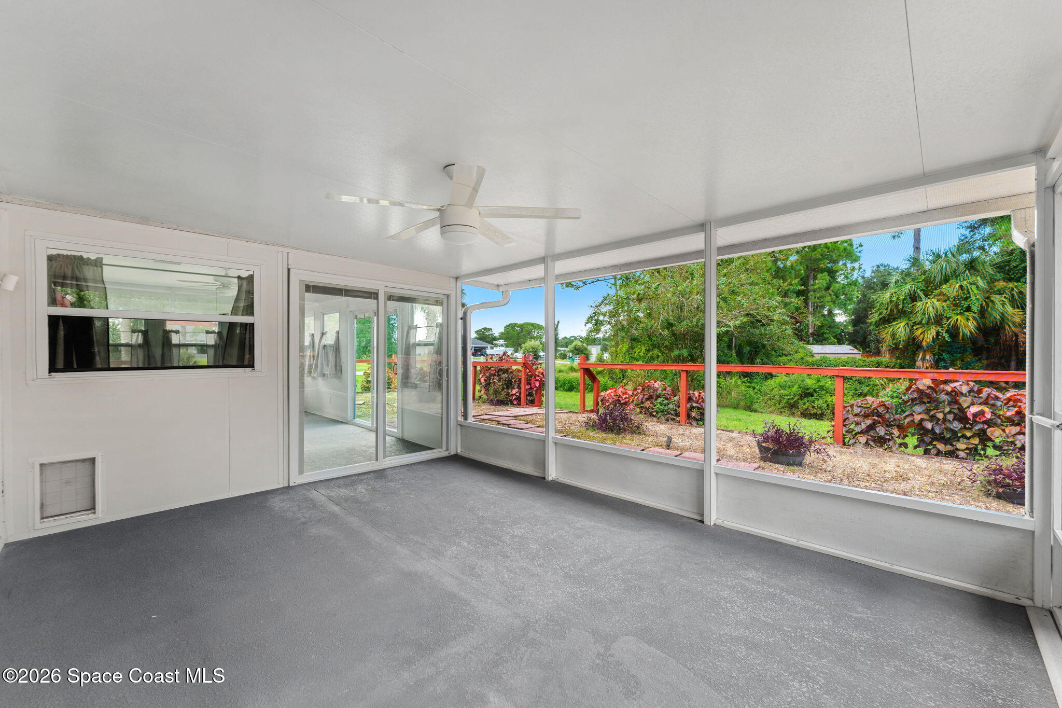
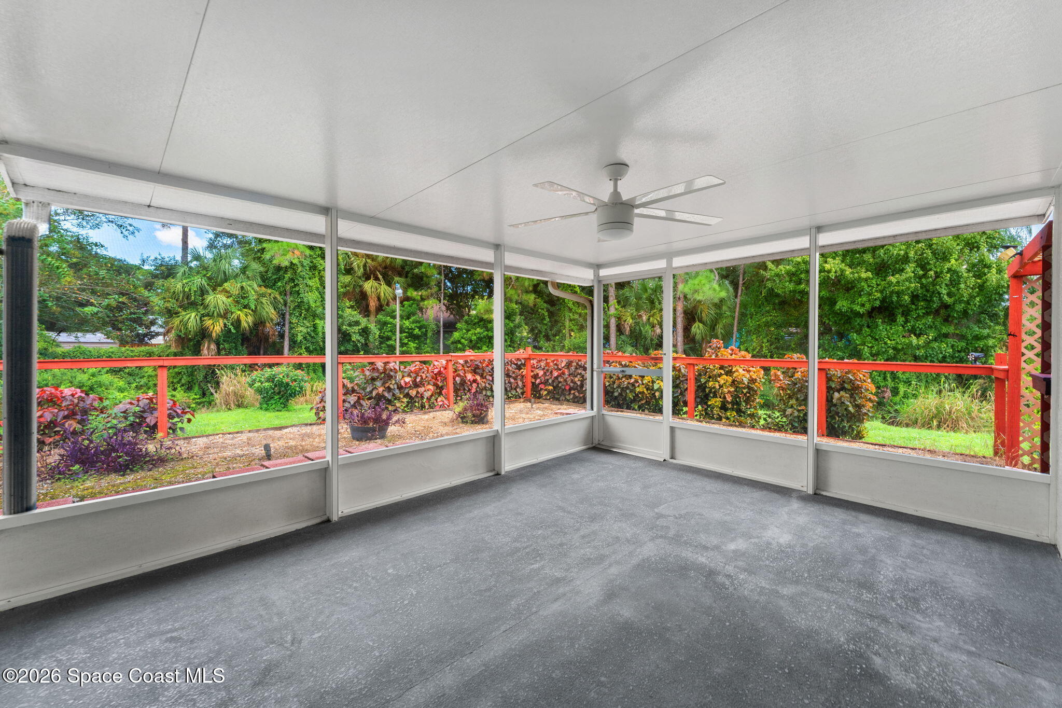
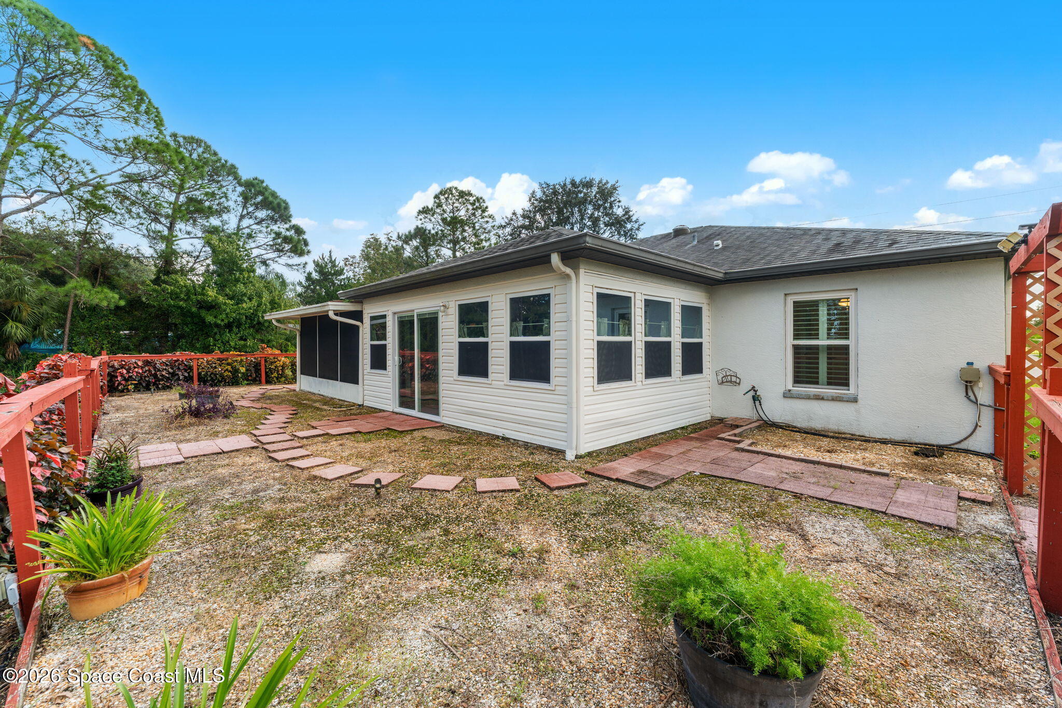
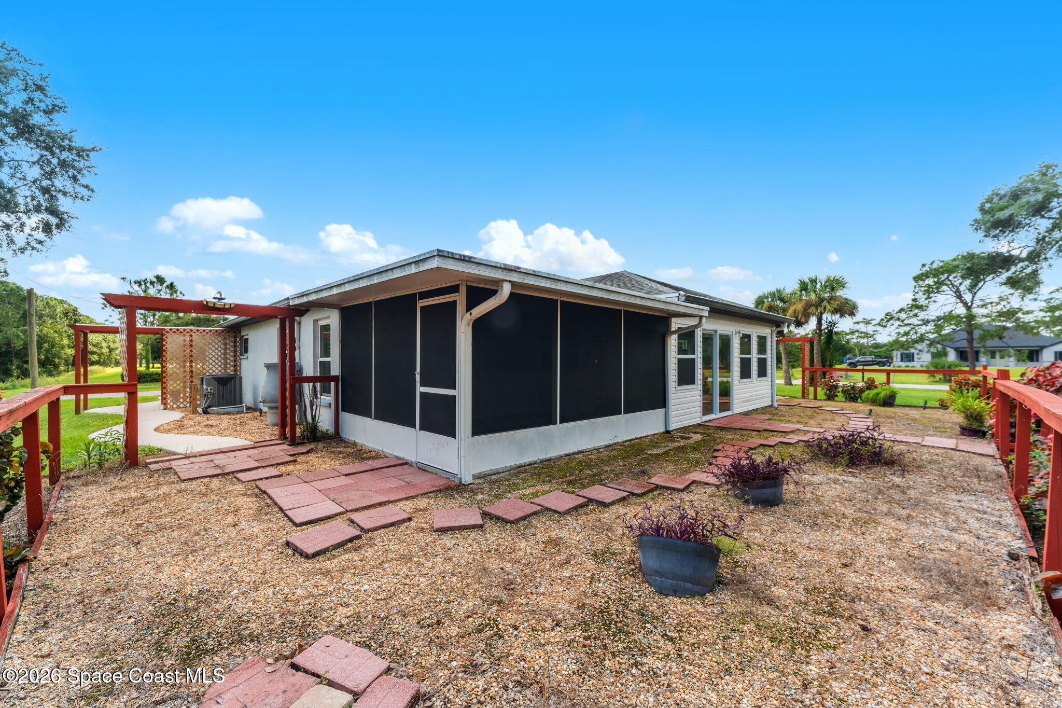
Outdoor living is a major part of the experience here, beginning with a large enclosed space wrapped in windows and sliders that captures garden views while offering protection from the elements. From there, an additional screened lanai creates an even more open-air setting, complete with ceiling fans and broad screened openings overlooking the surrounding greenery. Together, these spaces create an unusually generous indoor-outdoor footprint with room for relaxing, entertaining or simply enjoying Florida’s year-round climate without giving up shade or shelter.
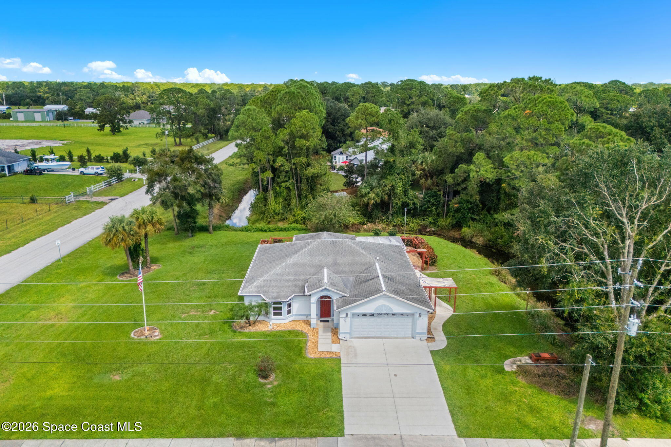
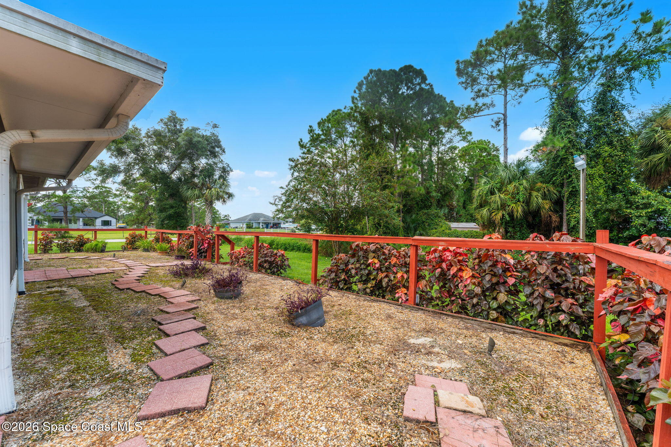
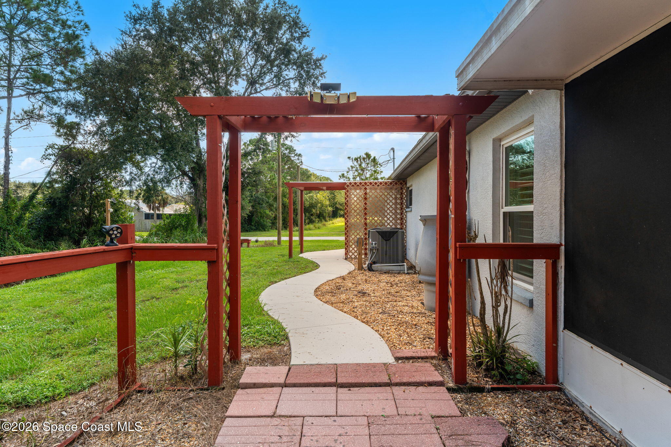
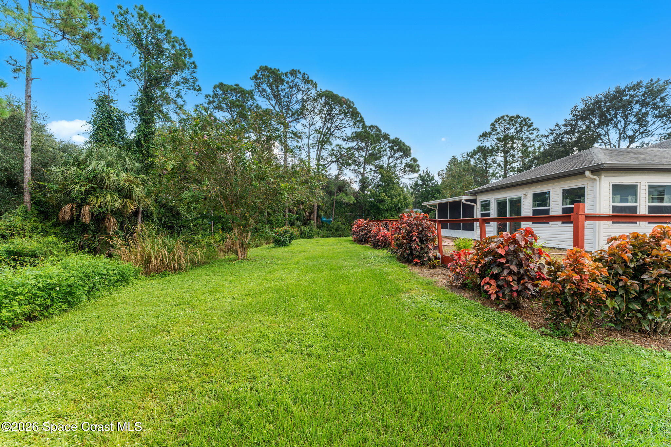
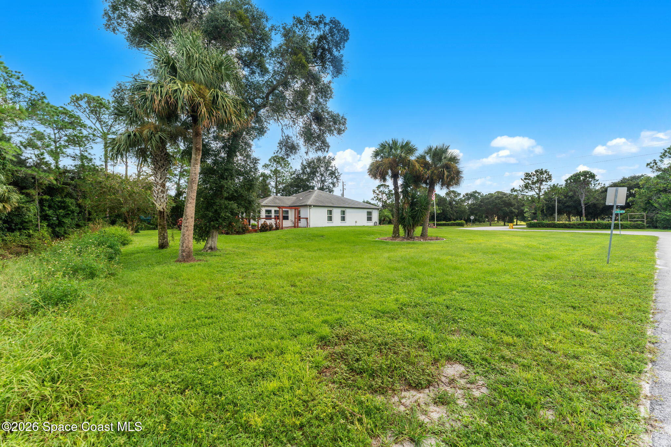
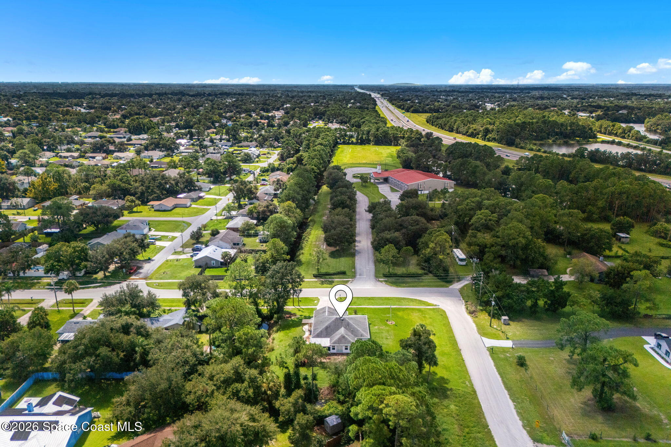
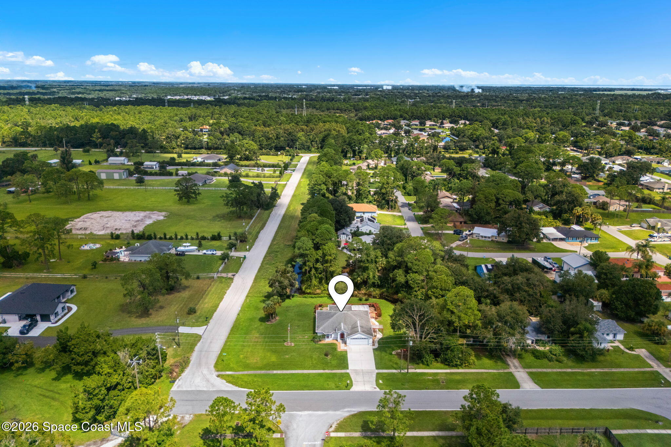
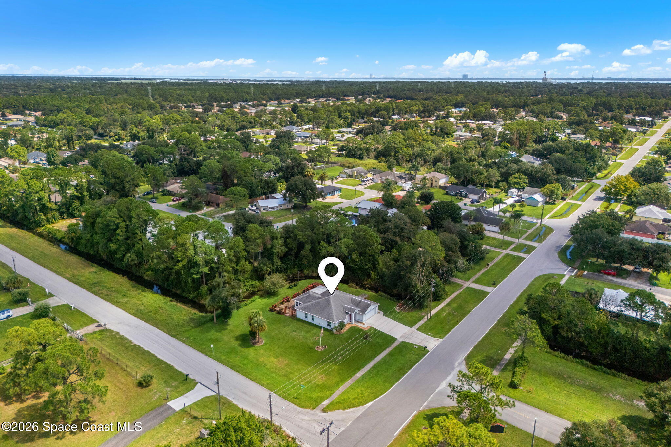
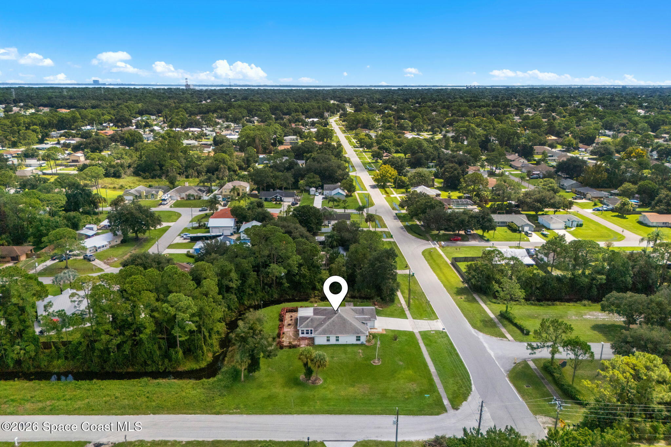
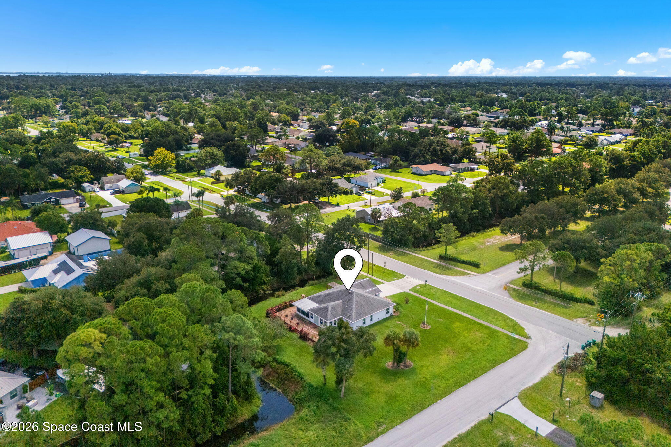
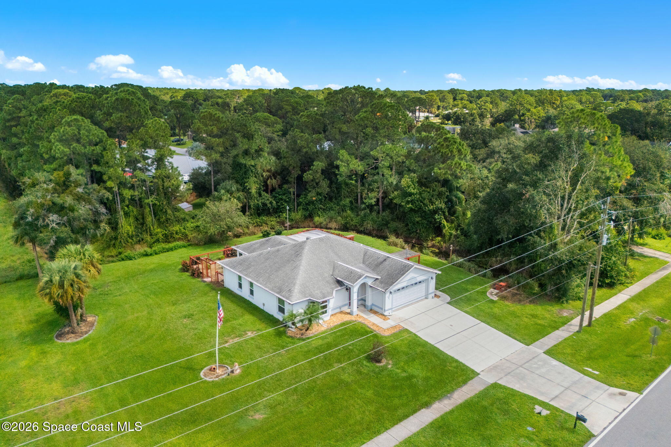
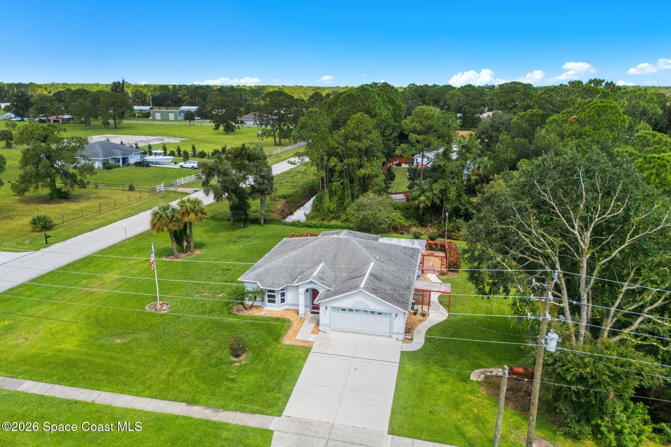
Outside, mature landscaping gives the property a colorful, established feel, with tropical greenery, flowering plants & layers of vegetation creating a lush backdrop around the home. Meandering paths, garden areas, decorative pergola-style structures & open lawn add visual interest and give the yard a sense of discovery rather than a simple stretch of grass. Gutters with leaf covers provide another practical upgrade, while the multiple outdoor access points make the home, lanai, garden areas & backyard feel naturally connected.
Roof 2020
A/C 2024 with replaced ductwork
Water heater 2021
Impact windows
Newer appliances
Granite countertops
Plantation shutters
Tile & wood-look flooring
Gutters with leaf covers & gorgeous established landscaping
Large screened lanai & additional enclosed outdoor living space
3
beds
2
baths
1,668 Sq.Ft. LIVING AREA
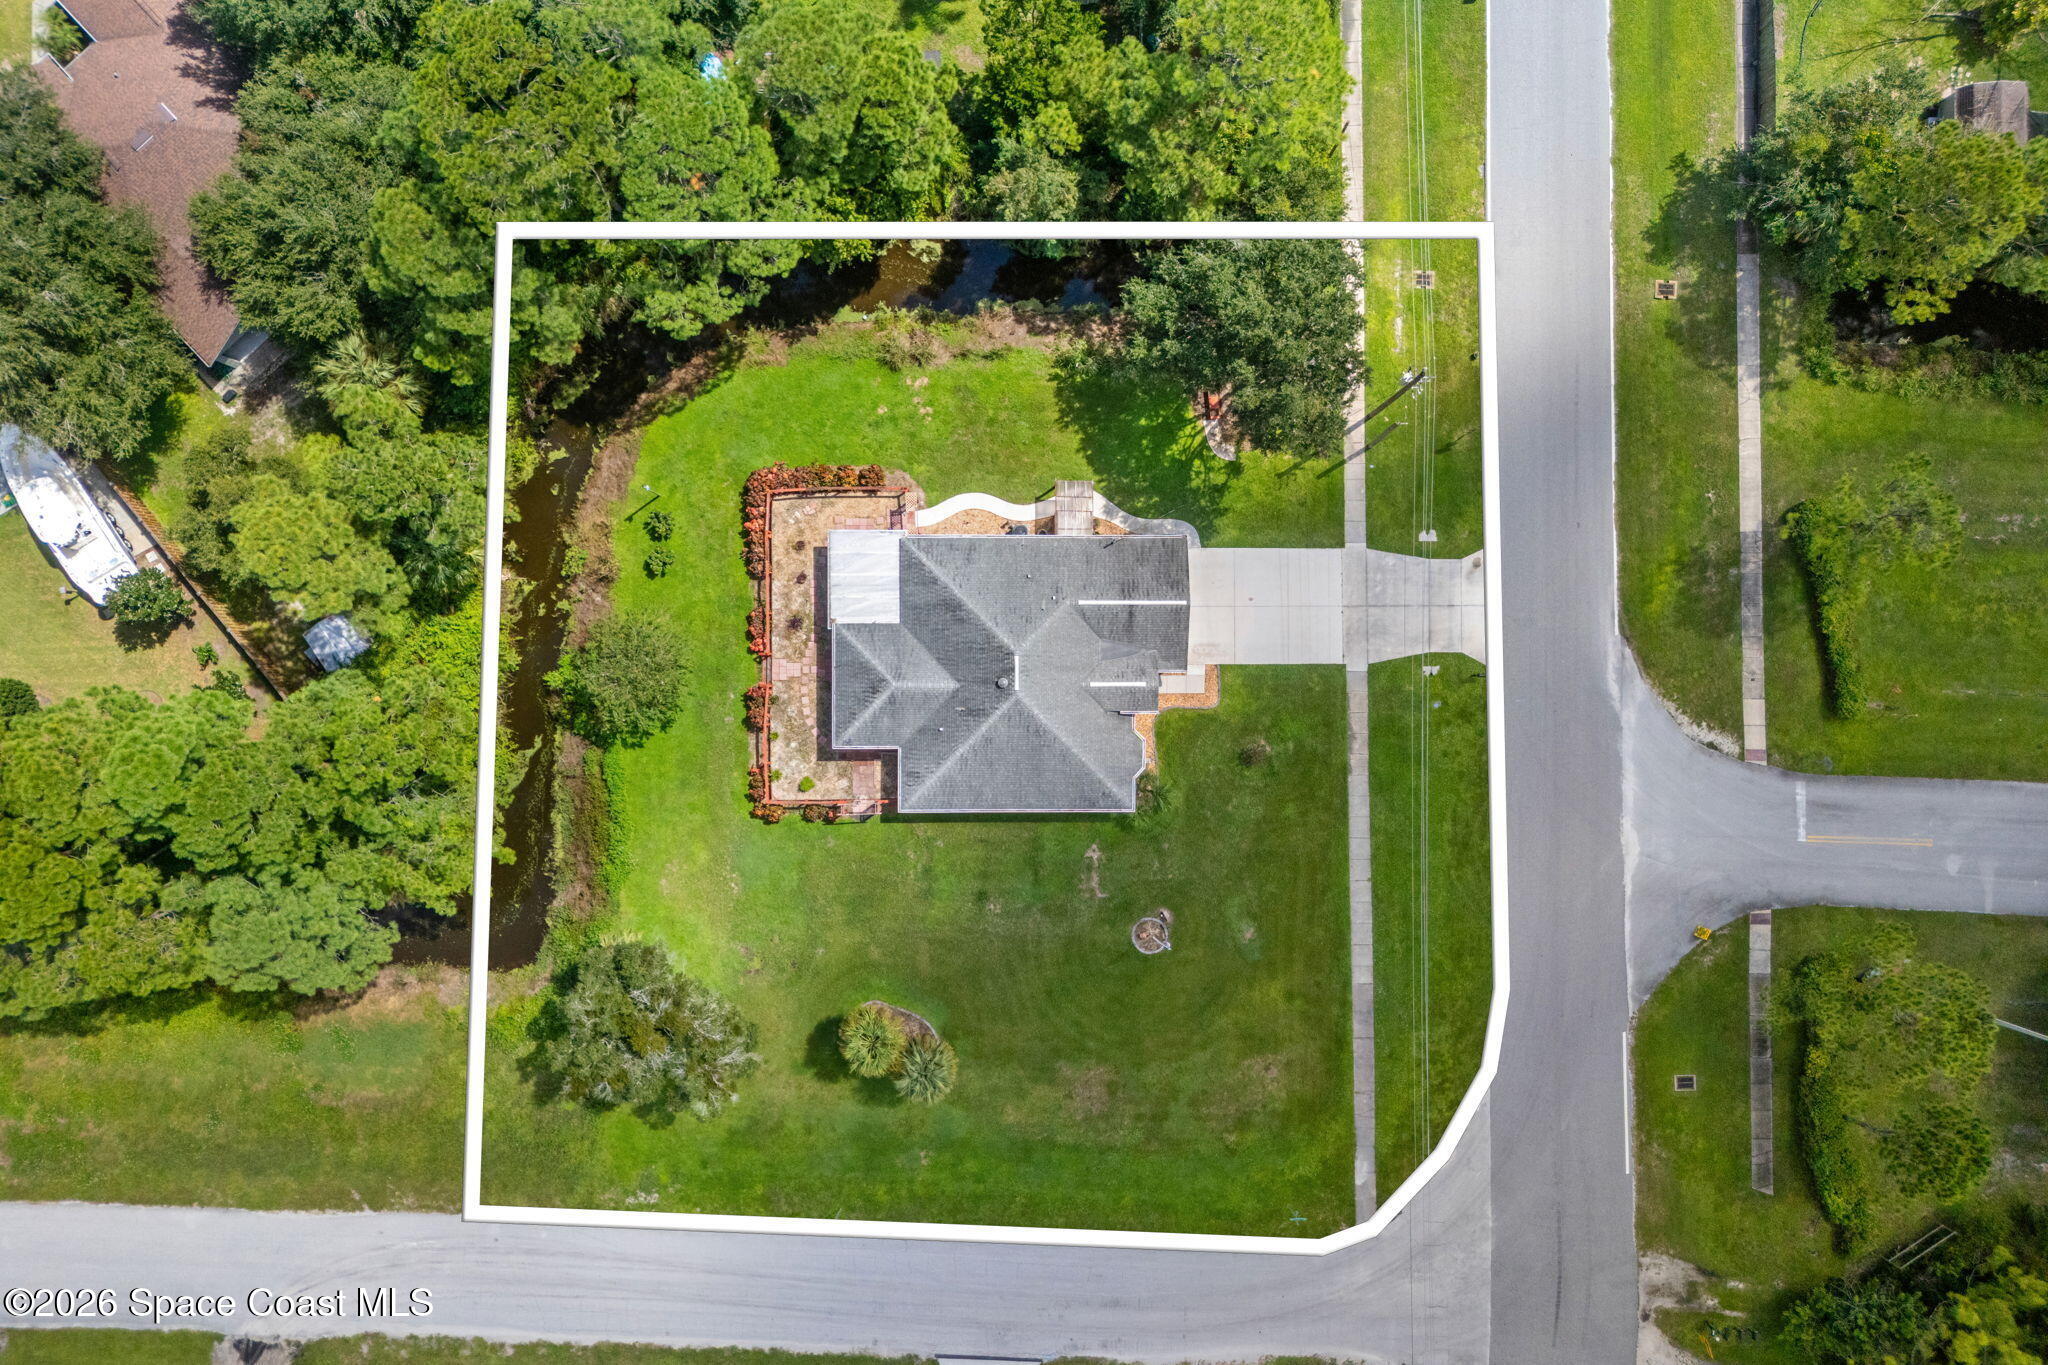
0.37 Acres lot
5790 Falcon Boulevard, Cocoa, FL 32927
$350,000

Satellite Beach Homes for Sale
Satellite Beach Luxury Homes
Satellite Beach Condos for Sale
Indian Harbour Beach Homes for Sale
Indian Harbour Beach Luxury Homes
Indian Harbour Beach Condos for Sale
Melbourne Beach Homes for Sale
Melbourne Beach Luxury Homes
Melbourne Beach Condos for Sale
32951 Homes for Sale